
40 Rolling Hill Drive, Fairport, NY 14450
Local realty services provided by:Team VP Real Estate
40 Rolling Hill Drive,Fairport, NY 14450
$289,500
- 3 Beds
- 2 Baths
- 1,248 sq. ft.
- Single family
- Pending
Listed by: jessica d. taccetta
Office: keller williams realty greater rochester
MLS#:R1695845
Source:NY_GENRIS
Price summary
- Price:$289,500
- Price per sq. ft.:$231.97
About this home
Natural light, thoughtful living spaces, and the ease of one floor living come together beautifully in this inviting 3 bedroom, 2 bath ranch nestled in a quiet Fairport neighborhood. From the moment you step inside, oversized windows fill the home with sunshine, creating a bright and welcoming atmosphere throughout the main living areas. Just beyond the kitchen, a sunroom offers the perfect place to enjoy your morning coffee, unwind with a good book, or gather with friends before stepping out onto the deck overlooking the expansive backyard. The partially finished basement adds incredible flexibility, featuring a full bathroom, spacious living area, a possible fourth bedroom, and an abundance of storage. Whether you're looking for guest accommodations, a home office, recreation space, or room to grow, this lower level offers endless possibilities. Enjoy the convenience of first floor living, the savings of Fairport Electric, and a location just minutes from the Erie Canal, where scenic walks, bike rides, and all the charm of Fairport are never far from home. Comfortable, functional, and filled with natural light... this is a home that feels as good as it looks. Delayed negotiations begin Tuesday July 14 at 12:00 pm....
Contact an agent
Home facts
- Year built:1964
- Listing ID #:R1695845
- Added:15 day(s) ago
- Updated:July 25, 2026 at 08:17 AM
Rooms and interior
- Bedrooms:3
- Total bathrooms:2
- Full bathrooms:2
- Rooms Total:6
- Flooring:Carpet, Hardwood, Tile, Varies
- Dining Description:Separate Formal Dining Room
- Kitchen Description:Dishwasher, Disposal, Microwave, Pantry, Refrigerator
- Basement:Yes
- Basement Description:Full, Partially Finished, Walk Out Access
- Living area:1,248 sq. ft.
Heating and cooling
- Cooling:Central Air
- Heating:Forced Air, Gas
- Central air:Yes
Structure and exterior
- Roof:Shingle
- Year built:1964
- Building area:1,248 sq. ft.
- Lot area:0.37 Acres
- Lot Features:Rectangular, Residential Lot
- Architectural Style:Ranch
- Construction Materials:Vinyl Siding
- Foundation Description:Block
- Levels:1 Story
Schools
- High school:Fairport Senior High
- Middle school:Martha Brown Middle
Utilities
- Water:Connected, Public, Water Connected
- Sewer:Connected, Sewer Connected
Finances and disclosures
- Price:$289,500
- Price per sq. ft.:$231.97
- Tax amount:$7,218
Features and amenities
- Appliances:Dishwasher, Disposal, Dryer, Gas Range, Microwave, Refrigerator, Washer
- Laundry features:Dryer, In Basement, Washer
Parking
- Parking description:Attached, Driveway, Garage
- Garage:Yes
- Garage spaces:2
New listings near 40 Rolling Hill Drive
- Open Sun, 12 to 1:30pmNew
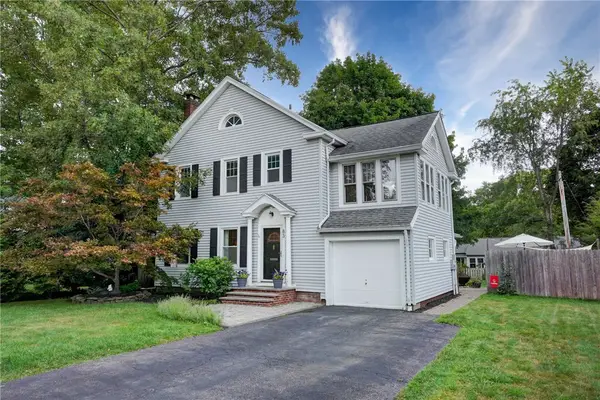 $499,000Active4 beds 3 baths2,292 sq. ft.
83 Dewey Avenue, Fairport, NY 14450
MLS# R1698771Listed by: TRU AGENT REAL ESTATE - Open Sun, 10:30am to 12pmNew
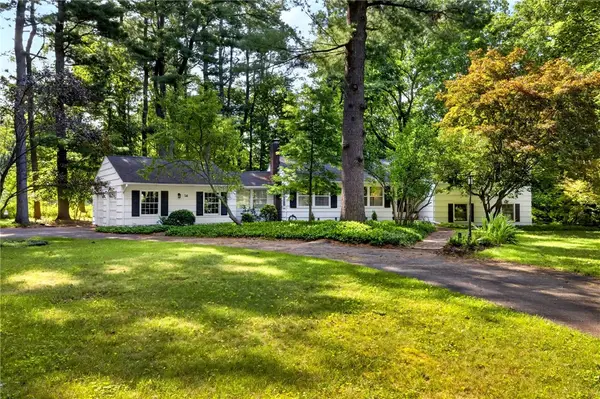 $469,000Active4 beds 3 baths2,284 sq. ft.
14 Countryside Road, Fairport, NY 14450
MLS# R1700046Listed by: HOWARD HANNA - New
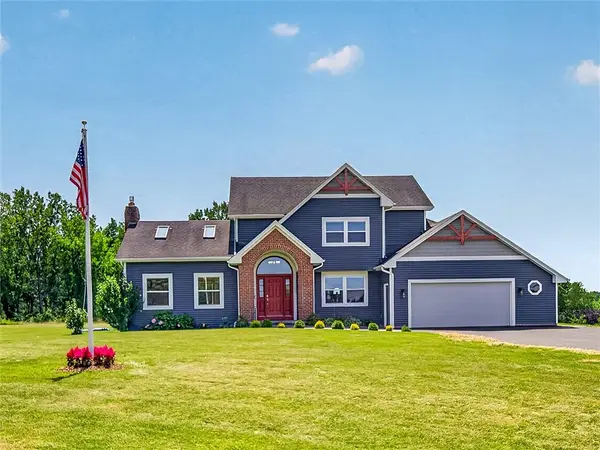 Listed by ERA$589,900Active4 beds 5 baths2,300 sq. ft.
2467 Whitney Road E, Fairport, NY 14450
MLS# R1701363Listed by: HUNT REAL ESTATE ERA/COLUMBUS - Open Sat, 1 to 3pmNew
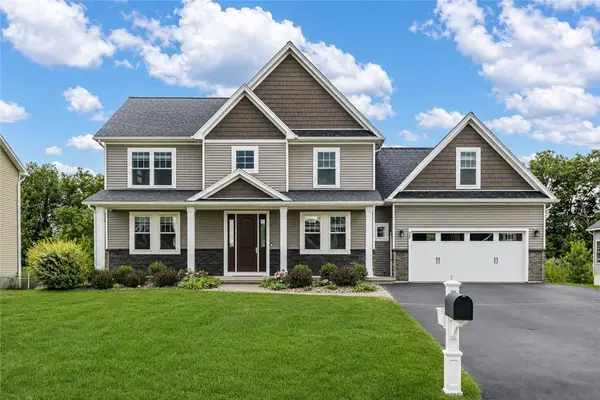 $549,900Active4 beds 4 baths2,907 sq. ft.
22 Tea Olive Lane, Fairport, NY 14450
MLS# R1698467Listed by: HOWARD HANNA - New
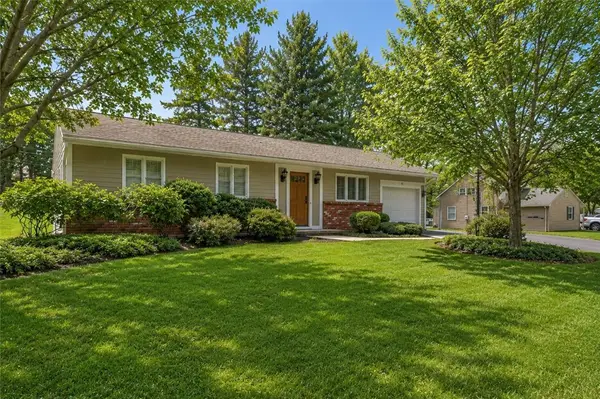 $224,900Active2 beds 1 baths1,030 sq. ft.
13 Harvest Road, Fairport, NY 14450
MLS# R1699042Listed by: KELLER WILLIAMS REALTY GREATER ROCHESTER - Open Sun, 1 to 3pmNew
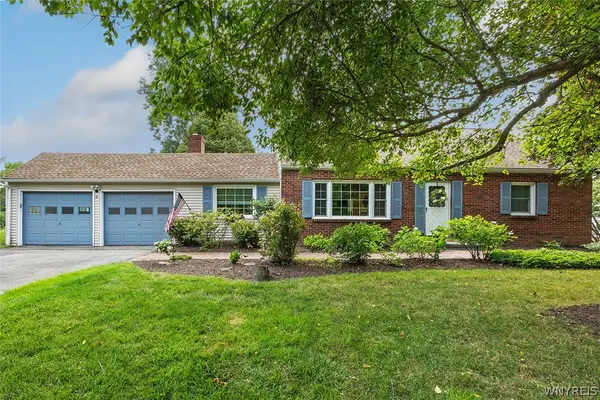 $374,900Active4 beds 2 baths1,881 sq. ft.
5 Gentian Way, Fairport, NY 14450
MLS# B1698583Listed by: HOWARD HANNA WNY INC. - New
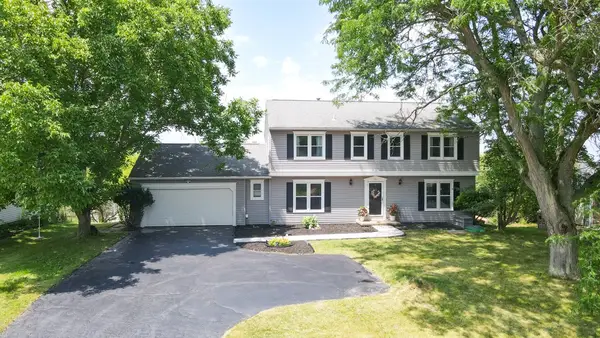 $379,900Active5 beds 3 baths2,913 sq. ft.
53 Selborne Chase, Fairport, NY 14450
MLS# R1701060Listed by: PARAGON CHOICE REALTY LLC - New
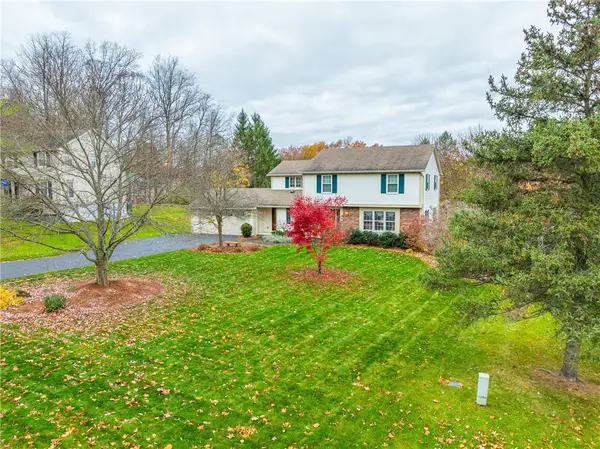 $500,000Active4 beds 3 baths2,723 sq. ft.
23 Watchet Lane, Fairport, NY 14450
MLS# R1700682Listed by: HOWARD HANNA - New
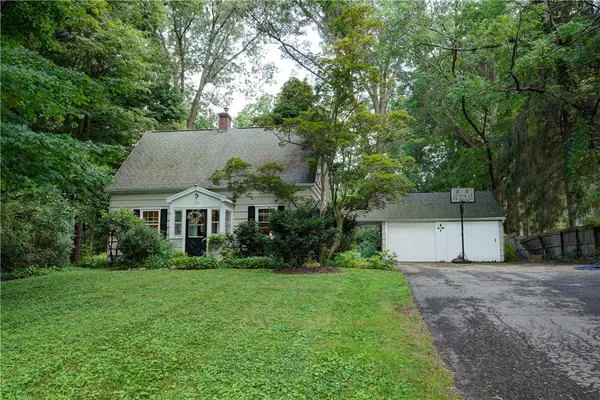 $299,900Active4 beds 2 baths1,500 sq. ft.
157 Ayrault Road, Fairport, NY 14450
MLS# R1700832Listed by: HOWARD HANNA - Open Sat, 2:30 to 4pmNew
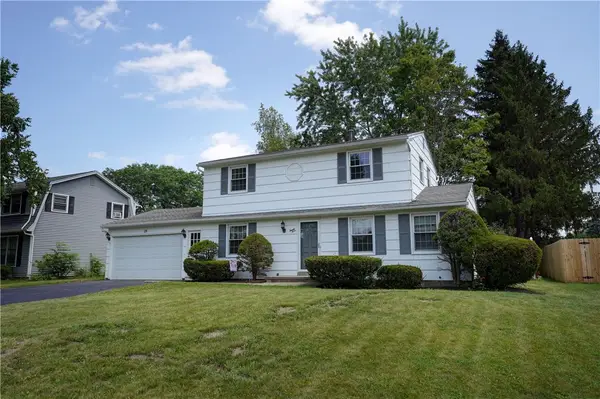 $299,900Active3 beds 3 baths1,792 sq. ft.
23 Lambeth Loop, Fairport, NY 14450
MLS# R1699658Listed by: KELLER WILLIAMS REALTY GATEWAY


Protect your home and budget from life's surprises with an Assurant Home Warranty, backed by a partner that supports you through every step of homeownership. Explore Plans.
© 2023 - 2026 ERA Franchise Systems LLC. All rights reserved. ERA Franchise Systems LLC fully supports the principles of the Fair Housing Act and the Equal Opportunity Act. ERA, ERA Real Estate powered, and their respective logos are registered service marks of ERA Franchise Systems LLC. Each office is independently owned and operated.