
37 Drake Road, Hamlin, NY 14464
Local realty services provided by:HUNT Real Estate ERA
37 Drake Road,Hamlin, NY 14464
$179,900
- 3 Beds
- 2 Baths
- 1,851 sq. ft.
- Single family
- Pending
Listed by: derek heerkens
Office: re/max plus
MLS#:R1681567
Source:NY_GENRIS
Price summary
- Price:$179,900
- Price per sq. ft.:$97.19
About this home
WANT A RURAL & PEACEFUL SETTING? HERES YOUR CHANCE! LOCATED IN THE BROCKPORT SCHOOL DISTRICT YOU WILL FIND THIS WELL TAKEN CARE OF RAISED RANCH HOME WITH DECK & ABOVE GROUND POOL. WALK UPSTAIRS TO YOUR LIVING/DINING COMBO AREA GREAT FOR ENTERTAINING. OPEN KITCHEN TO DINING WITH SLIDER TO BACK. COVERED DECK IS PERFECT FOR THOSE SUMMER NIGHTS. THIS 1800 SQUARE FOOT HOME OFFERS 3 BEDROOMS, 2 FULL BATHROOMS, & LOWER LEVEL WALK OUT TO 2 CAR ATTACHED GARAGE. DOWNSTAIRS GIVES POSSIBILITIES FOR ADDITIONAL LIVING SPACE & BEDROOM. AMPLE STORAGE. CLOSE TO THE PARKWAY & LAKE ONTARIO! DELAYED NEGOTATIONS UNTIL WEDNESDAY MAY 27TH AT 2PM.
Contact an agent
Home facts
- Year built:1971
- Listing ID #:R1681567
- Added:63 day(s) ago
- Updated:July 25, 2026 at 08:16 AM
Rooms and interior
- Bedrooms:3
- Total bathrooms:2
- Full bathrooms:2
- Rooms Total:6
- Flooring:Carpet, Laminate, Tile, Varies
- Dining Description:Living Dining Room
- Kitchen Description:Refrigerator
- Basement:Yes
- Basement Description:Full, Partially Finished
- Living area:1,851 sq. ft.
Heating and cooling
- Cooling:Central Air
- Heating:Forced Air, Gas
- Central air:Yes
Structure and exterior
- Roof:Asphalt
- Year built:1971
- Building area:1,851 sq. ft.
- Lot area:0.44 Acres
- Lot Features:Rectangular, Residential Lot, Rural Lot
- Architectural Style:Raised Ranch
- Construction Materials:Copper Plumbing, Vinyl Siding, Wood Siding
- Exterior Features:Deck, Pool
- Foundation Description:Block
- Levels:1 Story
Schools
- High school:Brockport High
- Middle school:A D Oliver Middle
Utilities
- Water:Connected, Public, Water Connected
- Sewer:Connected, Sewer Connected
Finances and disclosures
- Price:$179,900
- Price per sq. ft.:$97.19
- Tax amount:$4,843
Features and amenities
- Appliances:Dryer, Gas Range, Range Hood, Refrigerator, Washer
- Laundry features:Dryer, In Basement, Washer
- Amenities:Deck
- Pool features:Above Ground
Parking
- Parking description:Attached, Driveway, Garage, Garage Door Opener
- Garage:Yes
- Garage spaces:2
New listings near 37 Drake Road
- Open Sat, 12 to 2pmNew
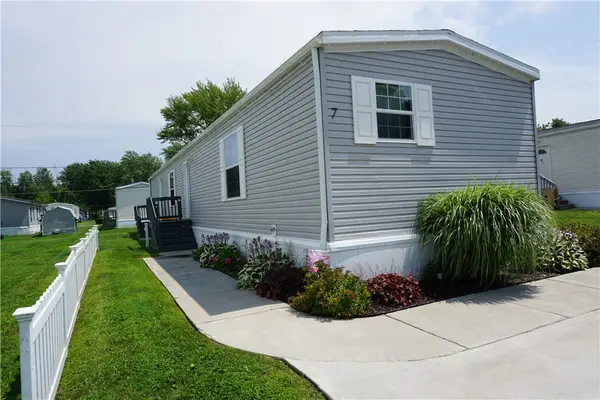 $130,000Active3 beds 2 baths1,216 sq. ft.
7 Farmingdale Drive, Hamlin, NY 14464
MLS# R1700726Listed by: HOWARD HANNA - New
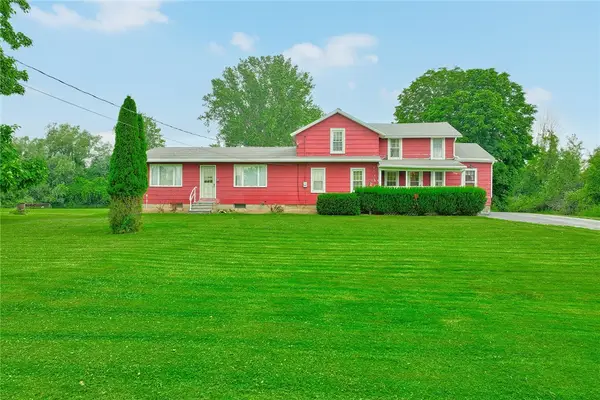 $150,000Active4 beds 1 baths1,661 sq. ft.
1320 N Hamlin Road, Hamlin, NY 14464
MLS# R1700753Listed by: RE/MAX REALTY GROUP 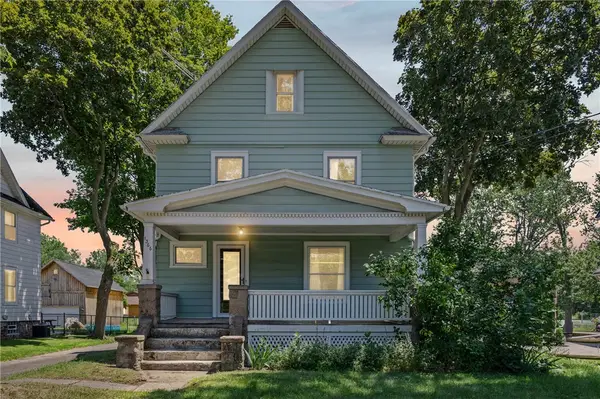 $169,900Pending3 beds 1 baths1,513 sq. ft.
1366 Lake Road, Hamlin, NY 14464
MLS# R1698003Listed by: KELLER WILLIAMS REALTY GREATER ROCHESTER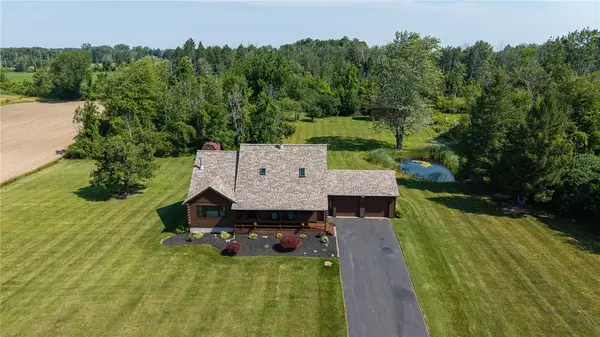 $424,900Pending4 beds 3 baths1,932 sq. ft.
4440 Brick Schoolhouse Road, Hamlin, NY 14464
MLS# R1698944Listed by: RE/MAX PLUS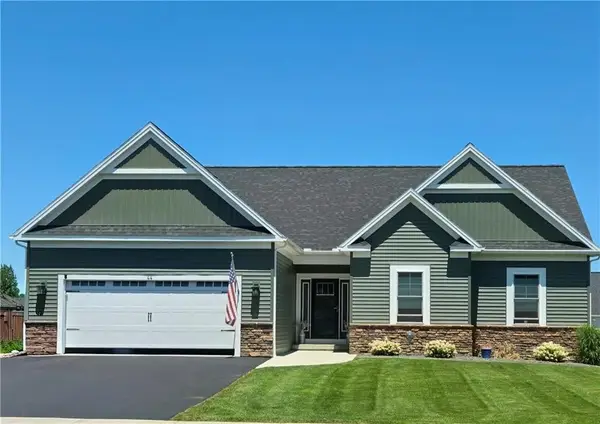 $517,900Active3 beds 2 baths1,691 sq. ft.
33 Rath Lane, Hamlin, NY 14464
MLS# R1697657Listed by: HOWARD HANNA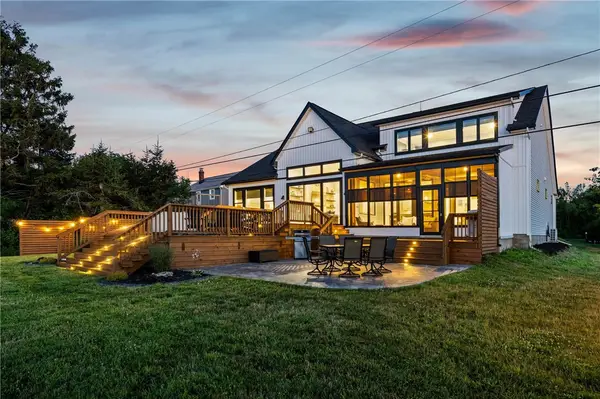 $1,295,000Active4 beds 3 baths2,868 sq. ft.
6992 Benedict Beach, Hamlin, NY 14464
MLS# R1698257Listed by: HALLMARK REALTY PARTNERS $199,900Pending3 beds 2 baths1,432 sq. ft.
2977 Roosevelt Highway, Hamlin, NY 14464
MLS# R1695631Listed by: HOWARD HANNA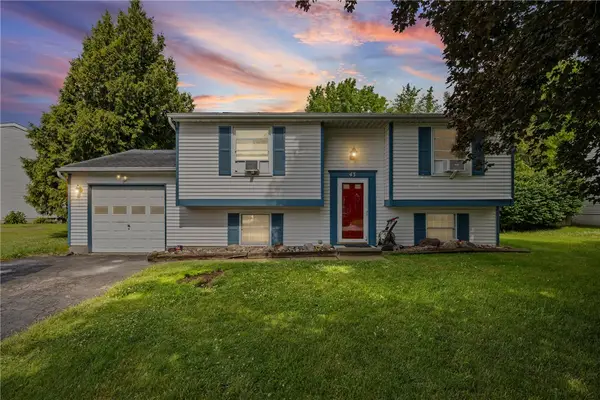 $189,900Pending3 beds 1 baths1,364 sq. ft.
43 Curtisdale Lane, Hamlin, NY 14464
MLS# R1696532Listed by: HOWARD HANNA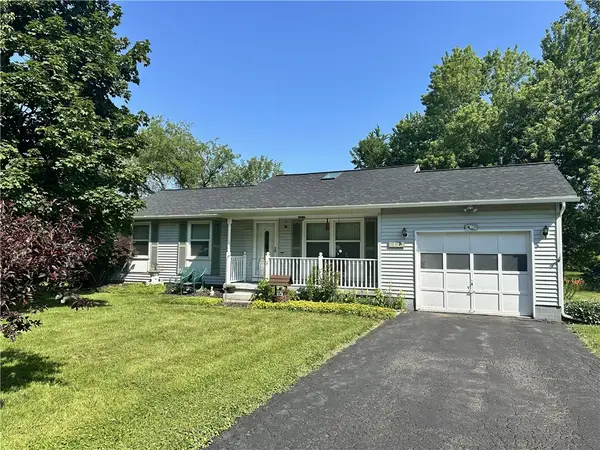 $199,500Pending2 beds 2 baths1,040 sq. ft.
1425 Brookedge Drive, Hamlin, NY 14464
MLS# R1693174Listed by: HOWARD HANNA Listed by ERA$399,900Active5 beds 3 baths10,526 sq. ft.
832 Moscow Road, Hamlin, NY 14464
MLS# R1694681Listed by: HUNT REAL ESTATE ERA/COLUMBUS


Protect your home and budget from life's surprises with an Assurant Home Warranty, backed by a partner that supports you through every step of homeownership. Explore Plans.
© 2023 - 2026 ERA Franchise Systems LLC. All rights reserved. ERA Franchise Systems LLC fully supports the principles of the Fair Housing Act and the Equal Opportunity Act. ERA, ERA Real Estate powered, and their respective logos are registered service marks of ERA Franchise Systems LLC. Each office is independently owned and operated.