
105 Green Clover Drive, Henrietta, NY 14467
Local realty services provided by:Team VP Real Estate
Listed by: nirushan manoharan
Office: real broker ny llc.
MLS#:R1703543
Source:NY_GENRIS
Price summary
- Price:$295,000
- Price per sq. ft.:$170.72
About this home
Welcome to 105 Green Clover Drive, a spacious 5-bedroom, 2.5-bath Colonial nestled on a generous 0.42-acre lot in one of Henrietta's established neighborhoods. Offering over 1,700 square feet of living space, this home features a functional layout with spacious principal rooms, a cozy fireplace, and plenty of room for growing families, entertaining, or working from home.
Step outside onto the large deck overlooking the backyard, or take advantage of the walkout basement offering excellent potential for additional living space, recreation, or storage. Major mechanical updates provide peace of mind, including a **high-efficiency furnace (2021)**, **central air conditioning (2021)**, and a **hot water tank (October 2025)**.
Ideally located just minutes from shopping, restaurants, parks, and schools, with quick access to **I-390 and the New York State Thruway (I-90) in under 5 minutes**, making commuting throughout the Rochester area incredibly convenient. Combining key mechanical updates, a highly desirable location, and outstanding potential, this home is ready for you to make it your own. Don't miss your chance to make this Henrietta home your own!
Open Houses:
Saturday, August 8: 11:00 AM – 1:00 PM
Sunday, August 9: 12:00 PM – 2:00 PM
Offers are due on Tuesday, August 11 at 12:00 PM...
Contact an agent
Home facts
- Year built:1965
- Subdivision & Development:Wedgewood/Green Sec 01
- Listing ID #:R1703543
- Added:12 day(s) ago
- Updated:August 17, 2026 at 06:42 PM
Rooms and interior
- Bedrooms:5
- Total bathrooms:3
- Full bathrooms:2
- Half bathrooms:1
- Rooms Total:9
- Flooring:Hardwood, Tile, Varies
- Dining Description:Living Dining Room
- Kitchen Description:Dishwasher, Disposal, Microwave, Refrigerator
- Basement:Yes
- Basement Description:Partially Finished, Sump Pump
- Living area:1,728 sq. ft.
Heating and cooling
- Cooling:Central Air
- Heating:Forced Air, Gas
- Central air:Yes
Structure and exterior
- Year built:1965
- Building area:1,728 sq. ft.
- Lot area:0.42 Acres
- Lot Features:Irregular Lot, Residential Lot
- Architectural Style:Colonial
- Construction Materials:Copper Plumbing, Vinyl Siding, Wood Siding
- Exterior Features:Deck
- Foundation Description:Block
- Levels:2 Stories
Schools
- High school:Rush-Henrietta Senior High
- Middle school:Charles H Roth Middle
- Elementary school:Emma E Sherman Elementary
Utilities
- Water:Connected, Public, Water Connected
- Sewer:Connected, Sewer Connected
Finances and disclosures
- Price:$295,000
- Price per sq. ft.:$170.72
- Tax amount:$5,775
Features and amenities
- Appliances:Dishwasher, Disposal, Dryer, Gas Range, Microwave, Range Hood, Refrigerator, Washer
- Laundry features:Dryer, Main Level, Washer
- Amenities:Deck
Parking
- Parking description:Attached, Garage, Garage Door Opener
- Garage:Yes
- Garage spaces:3
New listings near 105 Green Clover Drive
- Open Sat, 2 to 4pmNew
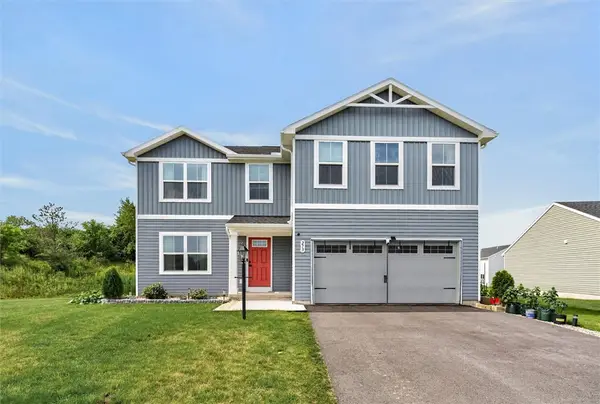 $455,000Active4 beds 3 baths2,176 sq. ft.
273 Nevins Road, Henrietta, NY 14467
MLS# R1707206Listed by: KELLER WILLIAMS REALTY GREATER ROCHESTER - New
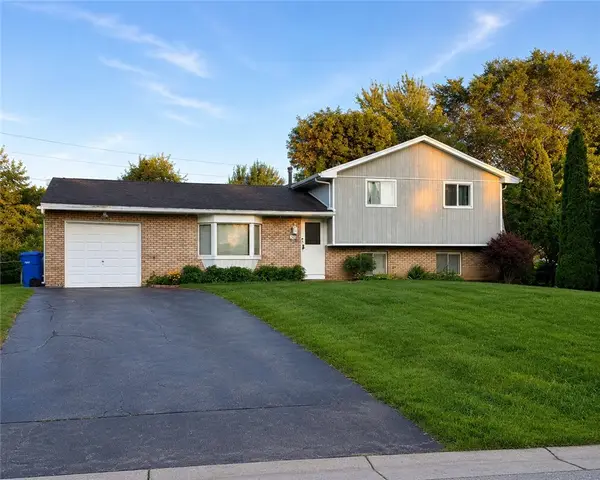 Listed by ERA$309,900Active4 beds 3 baths1,776 sq. ft.
50 Kenwick Drive, Rochester, NY 14623
MLS# R1706057Listed by: HUNT REAL ESTATE ERA/COLUMBUS - New
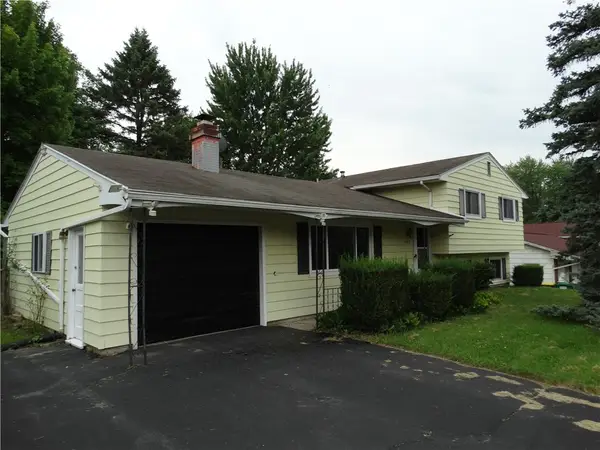 $214,900Active3 beds 2 baths1,680 sq. ft.
1315 Lehigh Station Road, Henrietta, NY 14467
MLS# R1707072Listed by: KELLER WILLIAMS REALTY GREATER ROCHESTER - New
 $199,995Active3 beds 1 baths1,100 sq. ft.
152 Princess Drive, Rochester, NY 14623
MLS# R1706818Listed by: EPIQUE REALTY INC. - New
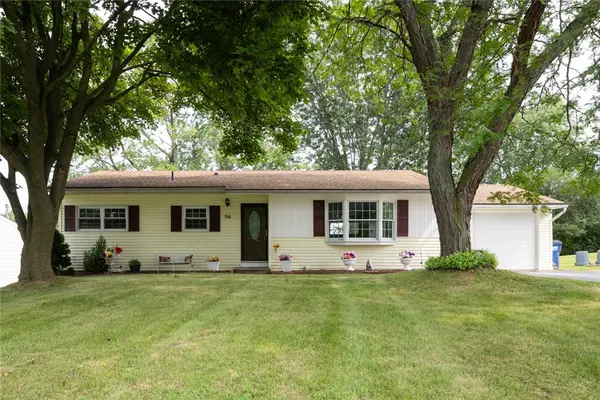 $225,000Active4 beds 2 baths1,117 sq. ft.
56 Stoddard Drive, Henrietta, NY 14467
MLS# R1706780Listed by: KELLER WILLIAMS REALTY GREATER ROCHESTER - New
 $289,900Active4 beds 2 baths1,964 sq. ft.
60 Barnfield Road, Pittsford, NY 14534
MLS# R1701031Listed by: KELLER WILLIAMS REALTY GREATER ROCHESTER - New
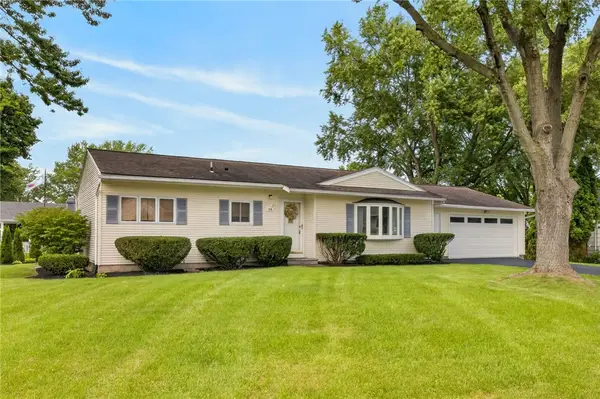 $220,000Active3 beds 1 baths1,118 sq. ft.
49 Michel Drive, Henrietta, NY 14467
MLS# R1706475Listed by: REVOLUTION REAL ESTATE - New
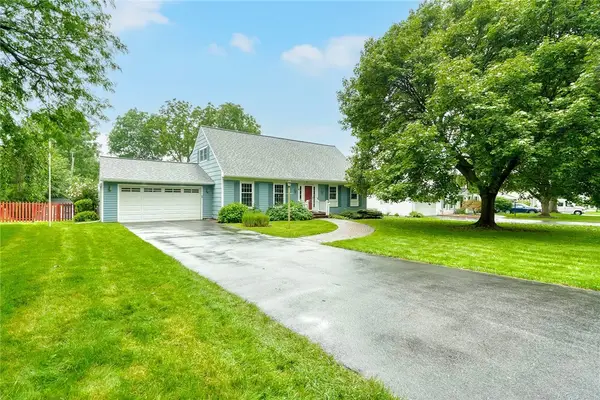 $325,000Active3 beds 3 baths2,350 sq. ft.
55 Tumbleweed Drive, Pittsford, NY 14534
MLS# R1705753Listed by: HOWARD HANNA - New
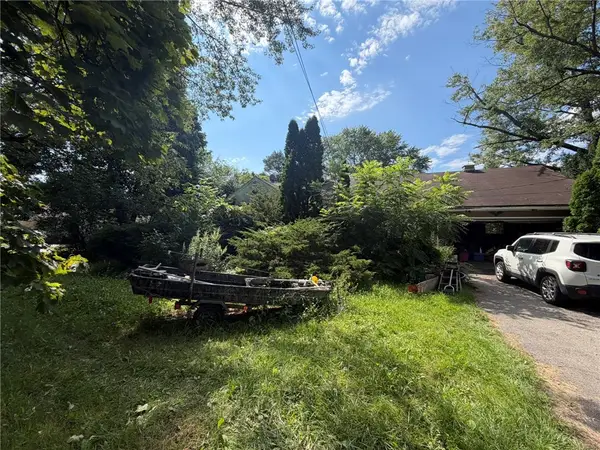 $119,900Active3 beds 1 baths1,514 sq. ft.
4523 E Henrietta Road, Henrietta, NY 14467
MLS# R1705884Listed by: KELLER WILLIAMS REALTY GREATER ROCHESTER - New
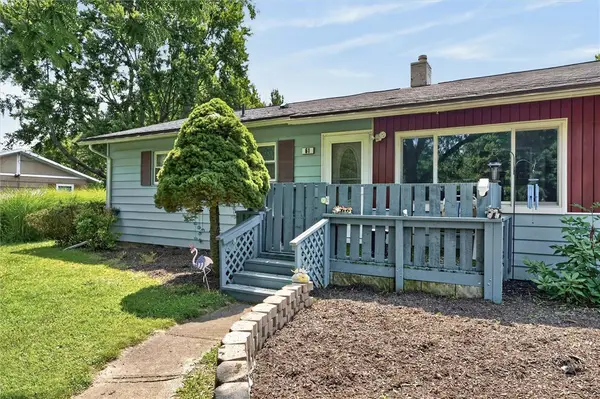 $199,900Active3 beds 2 baths1,212 sq. ft.
61 Faircrest Road, Rochester, NY 14623
MLS# R1705598Listed by: RE/MAX REALTY GROUP


Protect your home and budget from life's surprises with an Assurant Home Warranty, backed by a partner that supports you through every step of homeownership. Explore Plans.
© 2023 - 2026 ERA Franchise Systems LLC. All rights reserved. ERA Franchise Systems LLC fully supports the principles of the Fair Housing Act and the Equal Opportunity Act. ERA, ERA Real Estate powered, and their respective logos are registered service marks of ERA Franchise Systems LLC. Each office is independently owned and operated.