
118 Underwood Avenue, Hilton, NY 14468
Local realty services provided by:HUNT Real Estate ERA
Listed by: tracey a. dedee
Office: re/max plus
MLS#:R1698455
Source:NY_GENRIS
Price summary
- Price:$184,900
- Price per sq. ft.:$183.43
About this home
Delayed Negotiations begin on Monday, July 20th, 6:00 PM. Move-in ready ranch in the Village of Hilton! This meticulously maintained 3-bedroom, 1-bath home offers one-floor living on a beautiful .25-acre lot with a 1-car garage, shed, fully fenced backyard, and an impressive 6' x 32' covered front porch. Step inside to discover beautiful hardwood floors, updated windows, and a functional floor plan designed for comfortable everyday living. The updated kitchen (2011) features oak cabinetry, granite countertops, stainless steel stove, refrigerator, built-in microwave, updated sink, faucet, and lighting. The neutral full bath includes an oak vanity, tub, and new faucet (2025). The partially finished basement provides valuable additional bonus space for a media room, home office, workout area, or playroom, while still offering ample storage. All appliances, including the washer and dryer, are included. Major updates provide peace of mind, including a complete tear-off roof (2004), 200-amp electrical service, furnace (2002), central air conditioning (2001), hot water tank (2004), updated exterior doors, updated garage door, and a newly replaced garage rear entry door (2026). Outside, you'll love the composite deck with included patio furniture, mature landscaping, colorful perennial gardens, and fully fenced backyard—ideal for pets, gardening, and outdoor gatherings. Located in the desirable Village of Hilton and Hilton Central School District, this home is just minutes from schools, parks, shopping, restaurants, and Lake Ontario. House has Greenlight internet! Whether you're a first-time homebuyer, downsizing, or simply looking for a well-maintained ranch home in Hilton, this property offers exceptional value and is truly ready for you to move right in! Be sure to watch the video tour!...
Contact an agent
Home facts
- Year built:1968
- Listing ID #:R1698455
- Added:9 day(s) ago
- Updated:July 25, 2026 at 08:16 AM
Rooms and interior
- Bedrooms:3
- Total bathrooms:1
- Full bathrooms:1
- Rooms Total:5
- Flooring:Hardwood, Laminate, Linoleum, Varies, Vinyl
- Kitchen Description:Dishwasher, Disposal, Freezer, Microwave, Refrigerator
- Basement:Yes
- Basement Description:Full, Partially Finished, Sump Pump
- Living area:1,008 sq. ft.
Heating and cooling
- Cooling:Central Air
- Heating:Forced Air, Gas
- Central air:Yes
Structure and exterior
- Roof:Asphalt, Shingle
- Year built:1968
- Building area:1,008 sq. ft.
- Lot area:0.25 Acres
- Lot Features:Rectangular, Residential Lot
- Architectural Style:Ranch
- Construction Materials:Copper Plumbing, Vinyl Siding
- Exterior Features:Deck, Fully Fenced, Open, Porch
- Foundation Description:Block
- Levels:1 Story
Schools
- High school:Hilton High
Utilities
- Water:Connected, Public, Water Connected
- Sewer:Connected, Sewer Connected
Finances and disclosures
- Price:$184,900
- Price per sq. ft.:$183.43
- Tax amount:$2,791
Features and amenities
- Appliances:Dishwasher, Disposal, Dryer, Freezer, Gas Range, Microwave, Refrigerator, Washer
- Laundry features:Dryer, In Basement, Washer
- Amenities:Deck
Parking
- Parking description:Attached, Driveway, Garage, Garage Door Opener
- Garage:Yes
- Garage spaces:1
New listings near 118 Underwood Avenue
- New
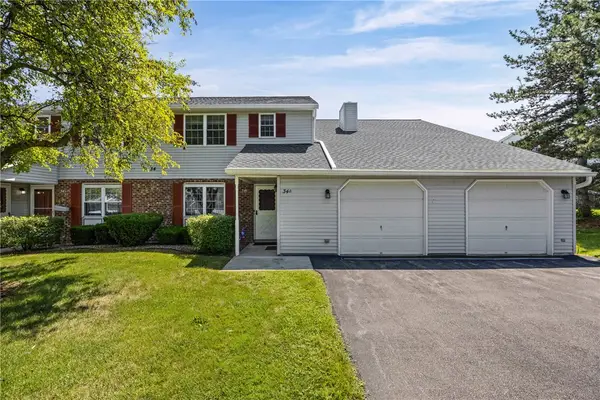 $159,900Active2 beds 2 baths1,356 sq. ft.
34C Salmon Run, Hilton, NY 14468
MLS# R1701236Listed by: WCI REALTY - Open Sat, 11am to 12:30pmNew
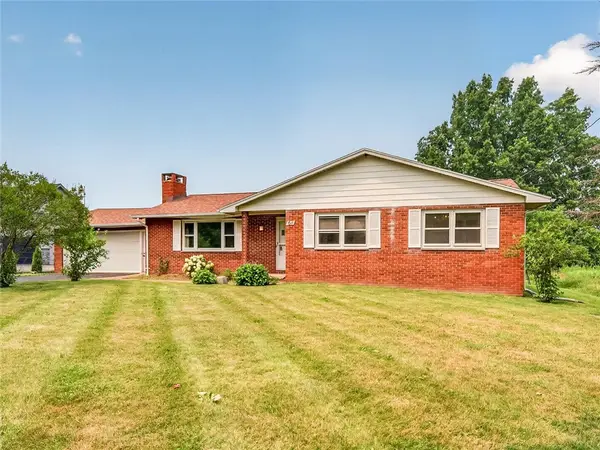 $250,000Active3 beds 2 baths1,375 sq. ft.
64 Parma Center Road, Hilton, NY 14468
MLS# R1699780Listed by: KELLER WILLIAMS REALTY GREATER ROCHESTER - Open Sun, 11:30am to 1pmNew
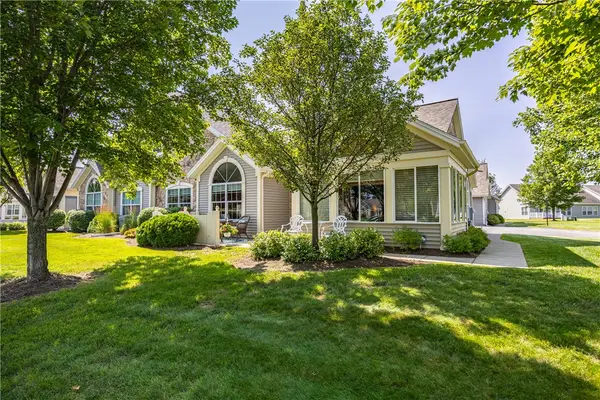 $369,000Active3 beds 2 baths1,846 sq. ft.
17 Maple Center Road, Hilton, NY 14468
MLS# R1699064Listed by: HOWARD HANNA - Open Sun, 1 to 3pmNew
 $249,900Active3 beds 2 baths1,536 sq. ft.
27 Sunny Slope Drive, Hilton, NY 14468
MLS# R1700164Listed by: HOWARD HANNA - Open Sat, 11am to 12:30pmNew
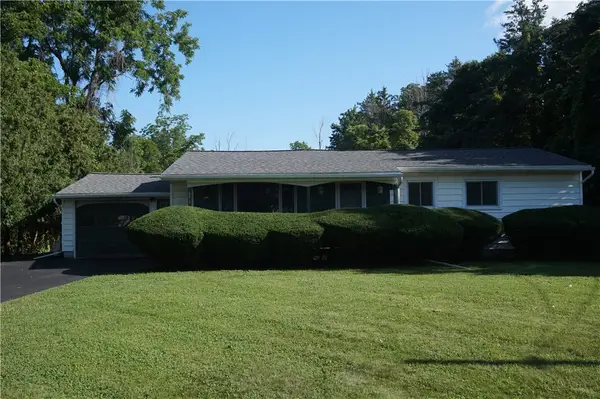 $187,500Active3 beds 1 baths1,144 sq. ft.
890 Peck Road, Hilton, NY 14468
MLS# R1697970Listed by: HOWARD HANNA 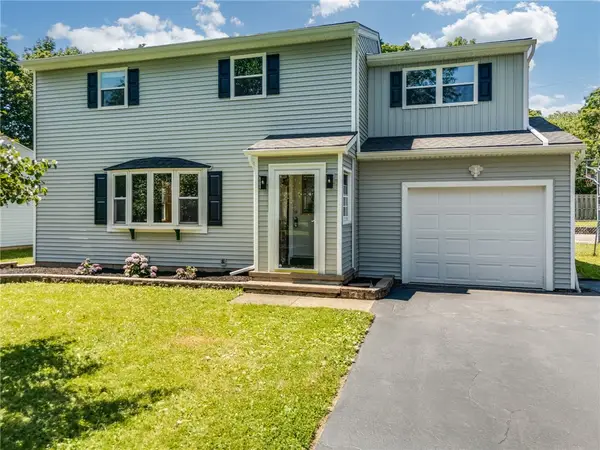 $229,900Pending4 beds 2 baths1,512 sq. ft.
117 Underwood Avenue, Hilton, NY 14468
MLS# R1698719Listed by: KELLER WILLIAMS REALTY GREATER ROCHESTER- New
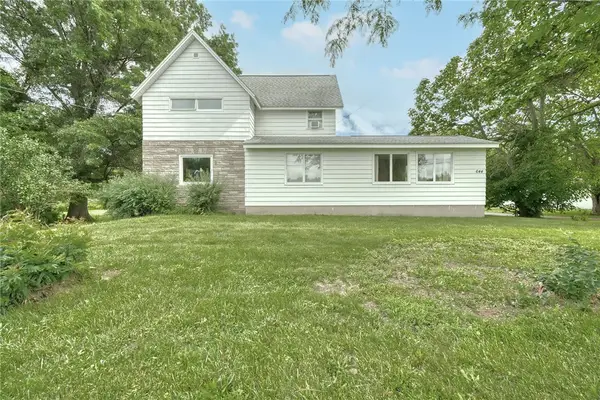 $299,000Active4 beds 2 baths2,260 sq. ft.
644 Parma Center Road, Hilton, NY 14468
MLS# R1696111Listed by: RE/MAX REALTY GROUP 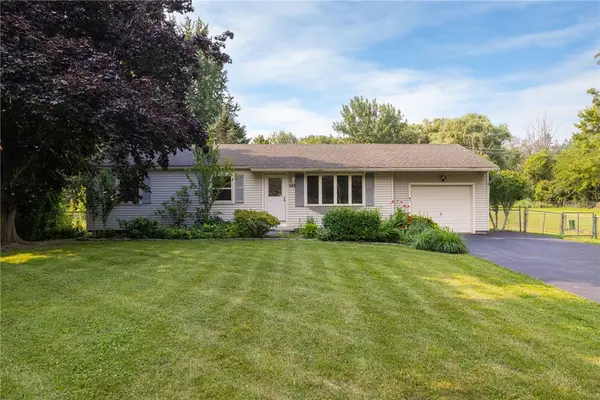 $179,900Pending3 beds 2 baths1,340 sq. ft.
343 Huffer Road, Hilton, NY 14468
MLS# R1697343Listed by: KELLER WILLIAMS REALTY GREATER ROCHESTER $154,900Pending2 beds 2 baths1,356 sq. ft.
32 Chestnut Ct #D, Hilton, NY 14468
MLS# R1698000Listed by: KELLER WILLIAMS REALTY GREATER ROCHESTER


Protect your home and budget from life's surprises with an Assurant Home Warranty, backed by a partner that supports you through every step of homeownership. Explore Plans.
© 2023 - 2026 ERA Franchise Systems LLC. All rights reserved. ERA Franchise Systems LLC fully supports the principles of the Fair Housing Act and the Equal Opportunity Act. ERA, ERA Real Estate powered, and their respective logos are registered service marks of ERA Franchise Systems LLC. Each office is independently owned and operated.