
64 Parma Center Road, Hilton, NY 14468
Local realty services provided by:Team VP Real Estate
64 Parma Center Road,Hilton, NY 14468
$250,000
- 3 Beds
- 2 Baths
- 1,375 sq. ft.
- Single family
- Active
Upcoming open houses
- Sat, Jul 2511:00 am - 12:30 pm
Listed by: catherine r. wyble
Office: keller williams realty greater rochester
MLS#:R1699780
Source:NY_GENRIS
Price summary
- Price:$250,000
- Price per sq. ft.:$181.82
About this home
**Open House Monday 7/27/27 From 4-6pm**
Welcome to 64 Parma Center Road, a rock-solid brick ranch nestled on a spacious half-acre lot in the highly desirable Hilton Central School District! Offering the perfect blend of structural peace of mind and mid-century character, this 3-bedroom, 2-full-bathroom home boasts 1,375 sq. ft. of comfortable one-level living.
Step inside to a bright, welcoming living room featuring classic hardwood floors, expansive windows that flood the space with natural light, and a cozy wood-burning fireplace. The adjacent dining area features sliding glass doors that swing open to a backyard patio—perfect for summer BBQs and outdoor entertaining. The eat-in-kitchen is designed for efficiency and storage, equipped with durable Corian countertops, a seamless recessed sink and easy to clean ceramic tile floors. Down the hall, are three bedrooms. The primary bedroom has its own private full bathroom with a shower. The second bedroom has excellent storage with double closets. Plus, there is another full bathroom w/ a tub, a linen closet and first floor laundry!
Need more space or flexibility? The massive, unfinished basement offers endless potential, complete with a walkout Bilco door, a dedicated fruit cellar, and secondary laundry hookups.
The Expensive Work Is Already Done! Total Tear-Off Roof, Central Air Conditioning, And
Gas Forced Air Furnace ALL BRAND NEW IN 2023! This property can work for anyone. *Owner Occupants-Start building equity. *Investors-Rent it just the way it is. *Flippers-Take advantage of the potential to double the size of a mechanically pristine home on a park-like lot.
Delayed negotiations are scheduled for Wednesday 7-29 at 2:00 p.m....
Contact an agent
Home facts
- Year built:1969
- Listing ID #:R1699780
- Added:2 day(s) ago
- Updated:July 25, 2026 at 11:43 PM
Rooms and interior
- Bedrooms:3
- Total bathrooms:2
- Full bathrooms:2
- Rooms Total:6
- Flooring:Ceramic Tile, Hardwood, Varies
- Dining Description:Living Dining Room
- Kitchen Description:Pantry, Refrigerator
- Basement:Yes
- Basement Description:Full, Sump Pump, Walk Out Access
- Living area:1,375 sq. ft.
Heating and cooling
- Cooling:Central Air
- Heating:Forced Air, Gas
- Central air:Yes
Structure and exterior
- Roof:Shingle
- Year built:1969
- Building area:1,375 sq. ft.
- Lot area:0.45 Acres
- Lot Features:Rectangular, Wooded
- Architectural Style:Ranch
- Construction Materials:Brick, Copper Plumbing, Frame
- Exterior Features:Patio
- Foundation Description:Block
- Levels:1 Story
Utilities
- Water:Connected, Public, Water Connected
- Sewer:Septic Tank
Finances and disclosures
- Price:$250,000
- Price per sq. ft.:$181.82
- Tax amount:$5,622
Features and amenities
- Appliances:Gas Range, Refrigerator
- Laundry features:In Basement, Main Level
- Amenities:Storage, int_feat_Workshop
Parking
- Parking description:Attached, Driveway, Garage, Garage Door Opener, Water Available
- Garage:Yes
- Garage spaces:3
New listings near 64 Parma Center Road
- New
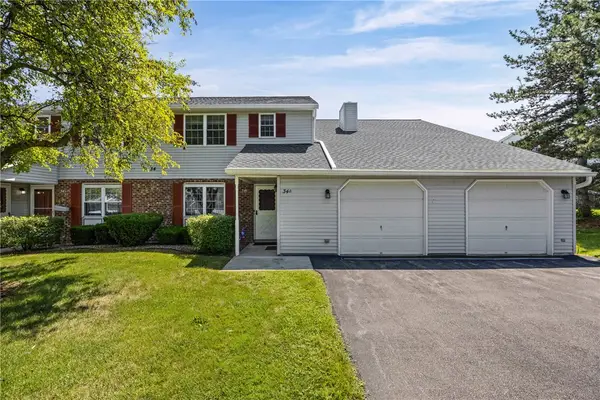 $159,900Active2 beds 2 baths1,356 sq. ft.
34C Salmon Run, Hilton, NY 14468
MLS# R1701236Listed by: WCI REALTY - Open Sun, 11:30am to 1pmNew
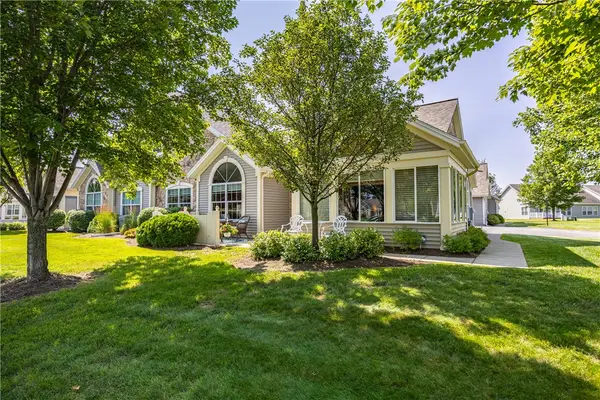 $369,000Active3 beds 2 baths1,846 sq. ft.
17 Maple Center Road, Hilton, NY 14468
MLS# R1698280Listed by: HOWARD HANNA - Open Sun, 1 to 3pmNew
 $249,900Active3 beds 2 baths1,536 sq. ft.
27 Sunny Slope Drive, Hilton, NY 14468
MLS# R1700164Listed by: HOWARD HANNA - Open Sat, 11am to 12:30pmNew
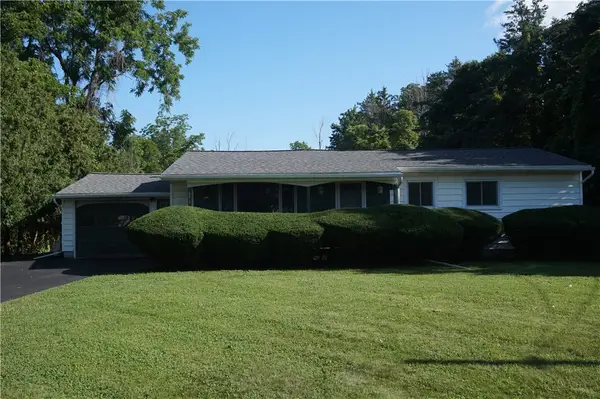 $187,500Active3 beds 1 baths1,144 sq. ft.
890 Peck Road, Hilton, NY 14468
MLS# R1697970Listed by: HOWARD HANNA 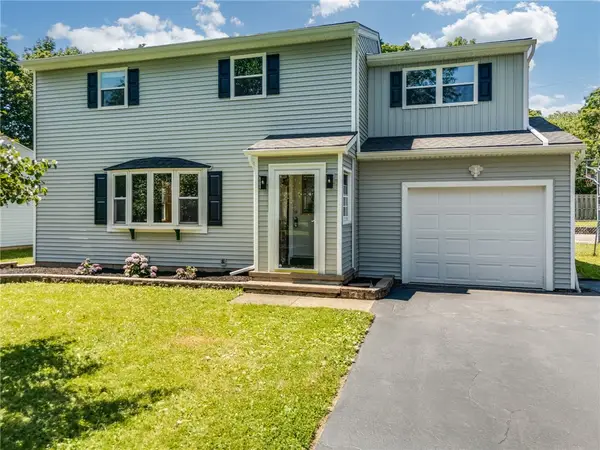 $229,900Pending4 beds 2 baths1,512 sq. ft.
117 Underwood Avenue, Hilton, NY 14468
MLS# R1698719Listed by: KELLER WILLIAMS REALTY GREATER ROCHESTER- New
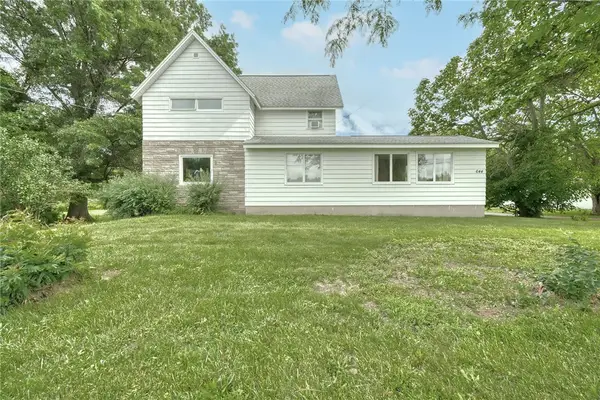 $299,000Active4 beds 2 baths2,260 sq. ft.
644 Parma Center Road, Hilton, NY 14468
MLS# R1696111Listed by: RE/MAX REALTY GROUP 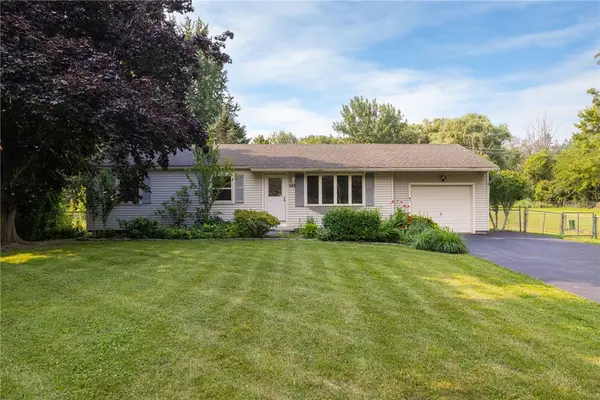 $179,900Pending3 beds 2 baths1,340 sq. ft.
343 Huffer Road, Hilton, NY 14468
MLS# R1697343Listed by: KELLER WILLIAMS REALTY GREATER ROCHESTER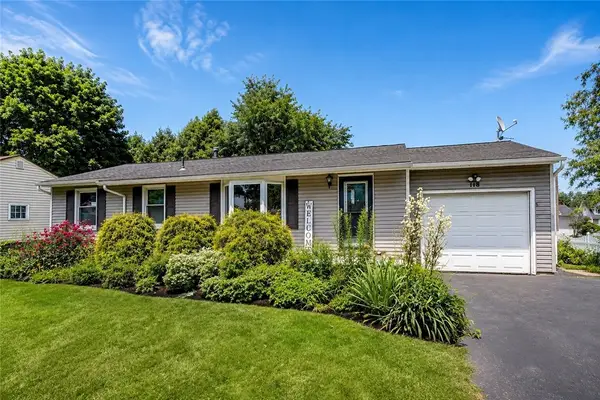 $184,900Pending3 beds 1 baths1,008 sq. ft.
118 Underwood Avenue, Hilton, NY 14468
MLS# R1698455Listed by: RE/MAX PLUS $154,900Pending2 beds 2 baths1,356 sq. ft.
32 Chestnut Ct #D, Hilton, NY 14468
MLS# R1698000Listed by: KELLER WILLIAMS REALTY GREATER ROCHESTER


Protect your home and budget from life's surprises with an Assurant Home Warranty, backed by a partner that supports you through every step of homeownership. Explore Plans.
© 2023 - 2026 ERA Franchise Systems LLC. All rights reserved. ERA Franchise Systems LLC fully supports the principles of the Fair Housing Act and the Equal Opportunity Act. ERA, ERA Real Estate powered, and their respective logos are registered service marks of ERA Franchise Systems LLC. Each office is independently owned and operated.