
890 Peck Road, Hilton, NY 14468
Local realty services provided by:Team VP Real Estate
890 Peck Road,Hilton, NY 14468
$187,500
- 3 Beds
- 1 Baths
- 1,144 sq. ft.
- Single family
- Active
Upcoming open houses
- Sat, Jul 2511:00 am - 12:30 pm
Listed by: warren p. seeley jr.
Office: howard hanna
MLS#:R1697970
Source:NY_GENRIS
Price summary
- Price:$187,500
- Price per sq. ft.:$163.9
About this home
Come take a look at this Move-In Ready Ranch! Featuring: Eat-In Kitchen w/Breakfast Bar & Sliding Glass Door to the Patio, 3 bedrooms (one bedroom is very small), 1 Full Bath, Nice Size Family Room, Newer Thermal Pane Windows, Hot Water Baseboard Heat, 2 Mitsubishi Electric Mini Splits, Large Basement w/Finished 9 x 24 Room, Vinyl Siding, Open Front Porch, Attached 1.5 Car Garage, all on a Very Nice 1 Acre Lot. Close to Shopping, Restaurants, Great Lakes Trail & Lake Ontario. Delayed Negotiations Until 7/28/2026 at 10:00AM
Contact an agent
Home facts
- Year built:1970
- Listing ID #:R1697970
- Added:6 day(s) ago
- Updated:July 25, 2026 at 11:43 PM
Rooms and interior
- Bedrooms:3
- Total bathrooms:1
- Full bathrooms:1
- Rooms Total:6
- Flooring:Carpet, Ceramic Tile, Varies, Vinyl
- Kitchen Description:Refrigerator
- Basement:Yes
- Basement Description:Full, Partially Finished, Sump Pump
- Living area:1,144 sq. ft.
Heating and cooling
- Heating:Baseboard, Gas, Hot Water
Structure and exterior
- Roof:Asphalt, Shingle
- Year built:1970
- Building area:1,144 sq. ft.
- Lot area:1 Acres
- Lot Features:Irregular Lot, Residential Lot
- Architectural Style:Ranch
- Construction Materials:Copper Plumbing, Vinyl Siding, Wood Siding
- Exterior Features:Open, Patio, Porch
- Foundation Description:Block
- Levels:1 Story
Utilities
- Water:Connected, Public, Water Connected
- Sewer:Septic Tank
Finances and disclosures
- Price:$187,500
- Price per sq. ft.:$163.9
- Tax amount:$4,285
Features and amenities
- Appliances:Dryer, Refrigerator, Washer
- Laundry features:Dryer, In Basement, Washer
Parking
- Parking description:Attached, Driveway, Garage
- Garage:Yes
- Garage spaces:2
New listings near 890 Peck Road
- New
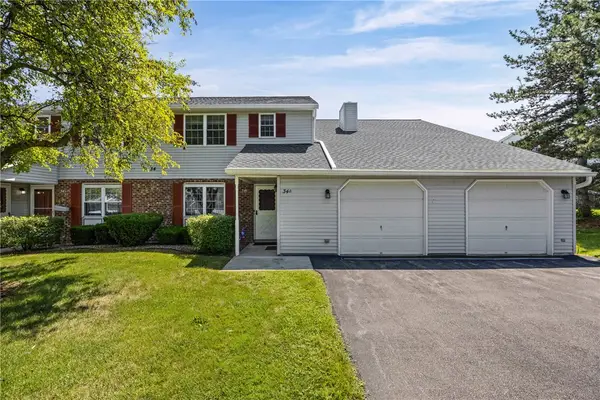 $159,900Active2 beds 2 baths1,356 sq. ft.
34C Salmon Run, Hilton, NY 14468
MLS# R1701236Listed by: WCI REALTY - Open Sat, 11am to 12:30pmNew
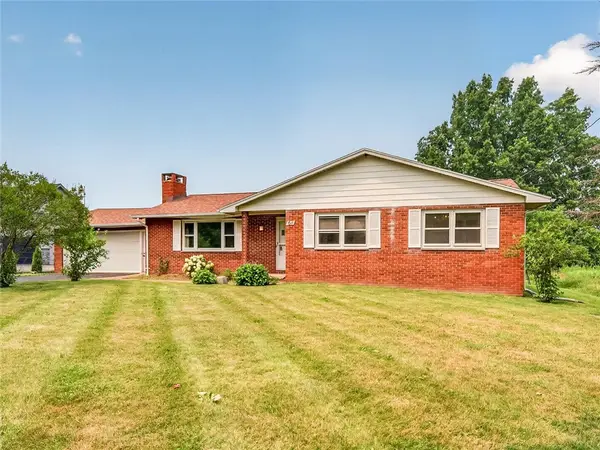 $250,000Active3 beds 2 baths1,375 sq. ft.
64 Parma Center Road, Hilton, NY 14468
MLS# R1699780Listed by: KELLER WILLIAMS REALTY GREATER ROCHESTER - Open Sun, 11:30am to 1pmNew
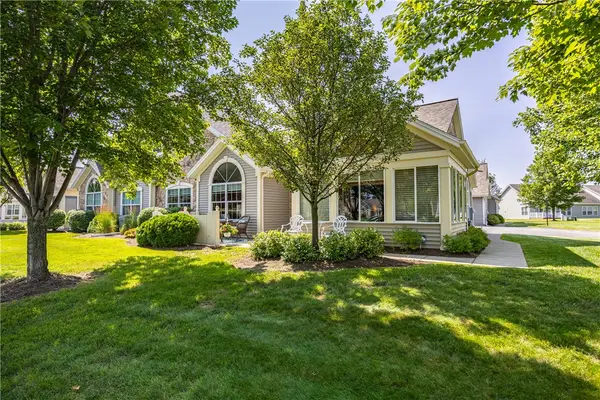 $369,000Active3 beds 2 baths1,846 sq. ft.
17 Maple Center Road, Hilton, NY 14468
MLS# R1698280Listed by: HOWARD HANNA - Open Sun, 1 to 3pmNew
 $249,900Active3 beds 2 baths1,536 sq. ft.
27 Sunny Slope Drive, Hilton, NY 14468
MLS# R1700164Listed by: HOWARD HANNA 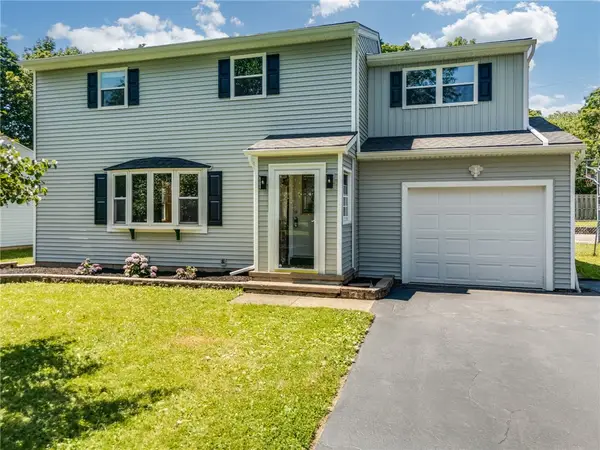 $229,900Pending4 beds 2 baths1,512 sq. ft.
117 Underwood Avenue, Hilton, NY 14468
MLS# R1698719Listed by: KELLER WILLIAMS REALTY GREATER ROCHESTER- New
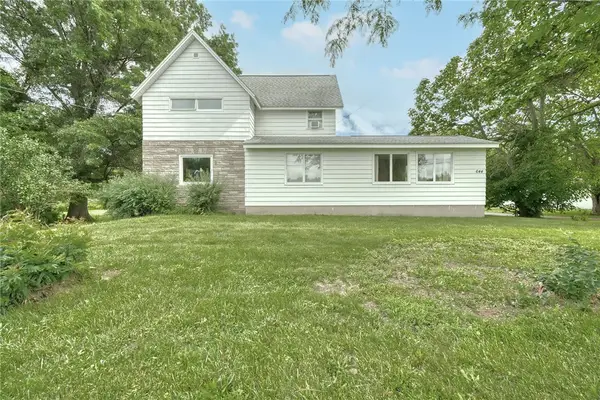 $299,000Active4 beds 2 baths2,260 sq. ft.
644 Parma Center Road, Hilton, NY 14468
MLS# R1696111Listed by: RE/MAX REALTY GROUP 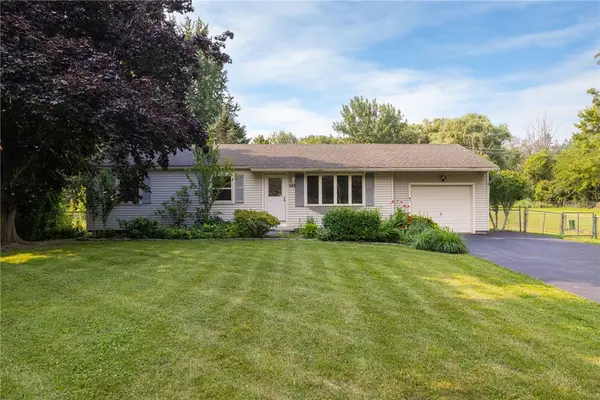 $179,900Pending3 beds 2 baths1,340 sq. ft.
343 Huffer Road, Hilton, NY 14468
MLS# R1697343Listed by: KELLER WILLIAMS REALTY GREATER ROCHESTER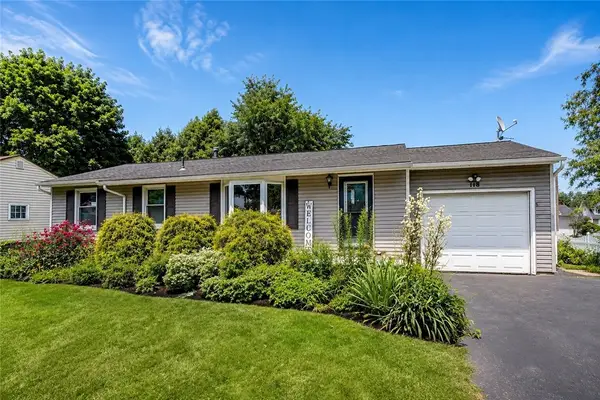 $184,900Pending3 beds 1 baths1,008 sq. ft.
118 Underwood Avenue, Hilton, NY 14468
MLS# R1698455Listed by: RE/MAX PLUS $154,900Pending2 beds 2 baths1,356 sq. ft.
32 Chestnut Ct #D, Hilton, NY 14468
MLS# R1698000Listed by: KELLER WILLIAMS REALTY GREATER ROCHESTER


Protect your home and budget from life's surprises with an Assurant Home Warranty, backed by a partner that supports you through every step of homeownership. Explore Plans.
© 2023 - 2026 ERA Franchise Systems LLC. All rights reserved. ERA Franchise Systems LLC fully supports the principles of the Fair Housing Act and the Equal Opportunity Act. ERA, ERA Real Estate powered, and their respective logos are registered service marks of ERA Franchise Systems LLC. Each office is independently owned and operated.