
27 Sunny Slope Drive, Hilton, NY 14468
Local realty services provided by:Team VP Real Estate
Upcoming open houses
- Sun, Jul 2601:00 pm - 03:00 pm
Listed by: nathan j. wenzel
Office: howard hanna
MLS#:R1700164
Source:NY_GENRIS
Price summary
- Price:$249,900
- Price per sq. ft.:$162.7
About this home
Welcome to 27 Sunny Slope Drive in Hilton, a beautifully updated 3-bedroom, 1.5-bath Colonial offering 1,536 square feet of stylish living space on a .24-acre lot. Thoughtfully renovated throughout, this home blends timeless design with modern updates in a neighborhood with sidewalks and mature trees, located less than a mile from the Village of Hilton’s shops, restaurants, parks, and community events—including the beloved Hilton Apple Fest. Inside, you'll find a bright, inviting interior featuring luxury vinyl plank flooring throughout both levels (2021), creating a seamless flow from room to room. Fresh interior paint (2025) enhances the home's move-in-ready appeal, while the remodeled kitchen serves as the heart of the home. Updated in 2025, it features refinished cabinetry, new countertops, a stylish backsplash, updated hardware, new vinyl flooring, and fresh paint—creating a beautiful space for everyday living and entertaining. Many appliances have also been replaced between 2021–2025, adding to the home's modern convenience. The full bathroom was tastefully remodeled in 2023 with a new tub and shower combination, updated vanity and sink, recessed medicine cabinet, new fixtures, and new vinyl flooring. The first floor's half bathroom offers added convenience for family and guests. The finished basement expands your living space and features a wet bar with beverage fridge, ready for hangouts and get-togethers. Step outside to your serene backyard retreat. The fully fenced yard is both beautiful and private, complete with mature trees and shrubs, a stamped concrete patio, shed, and a new gazebo (2024)—perfect for outdoor dining and gatherings. Enjoy summer days in the 18-foot above-ground pool (2022), while electrical upgrades completed in 2022 provide dedicated service for a pool and potential hot tub. Additional improvements include a complete tear-off roof (2022), freshly painted shutters, and numerous cosmetic updates throughout. The attached heated two-car garage offers built-in storage/workshop area. 27 Sunny Slope Drive offers an outstanding opportunity to enjoy classic Colonial living with modern comfort. Negotiations begin Wed 7/29 at 10 AM....
Contact an agent
Home facts
- Year built:1973
- Listing ID #:R1700164
- Added:4 day(s) ago
- Updated:July 25, 2026 at 03:15 PM
Rooms and interior
- Bedrooms:3
- Total bathrooms:2
- Full bathrooms:1
- Half bathrooms:1
- Rooms Total:6
- Flooring:Hardwood, Tile, Varies
- Dining Description:Living Dining Room
- Kitchen Description:Dishwasher, Disposal, Kitchen Island, Microwave, Oven, Refrigerator
- Basement:Yes
- Basement Description:Full, Partially Finished, Sump Pump
- Living area:1,536 sq. ft.
Heating and cooling
- Cooling:Central Air
- Heating:Forced Air, Gas
- Central air:Yes
Structure and exterior
- Roof:Asphalt, Shingle
- Year built:1973
- Building area:1,536 sq. ft.
- Lot area:0.24 Acres
- Lot Features:Rectangular, Residential Lot
- Architectural Style:Colonial, Two Story
- Construction Materials:Copper Plumbing, Vinyl Siding
- Exterior Features:Fully Fenced, Patio, Pool
- Foundation Description:Block
- Levels:2 Stories
Schools
- High school:Hilton High
- Middle school:Merton Williams Middle
- Elementary school:Village Elementary
Utilities
- Water:Connected, Public, Water Connected
- Sewer:Connected, Sewer Connected
Finances and disclosures
- Price:$249,900
- Price per sq. ft.:$162.7
- Tax amount:$6,043
Features and amenities
- Appliances:Dishwasher, Disposal, Dryer, Free Standing Range, Microwave, Oven, Refrigerator, Washer
- Laundry features:Dryer, In Basement, Washer
- Amenities:Drapes
- Pool features:Above Ground
Parking
- Parking description:Attached, Driveway, Garage, Heated Garage
- Garage:Yes
- Garage spaces:2
New listings near 27 Sunny Slope Drive
- New
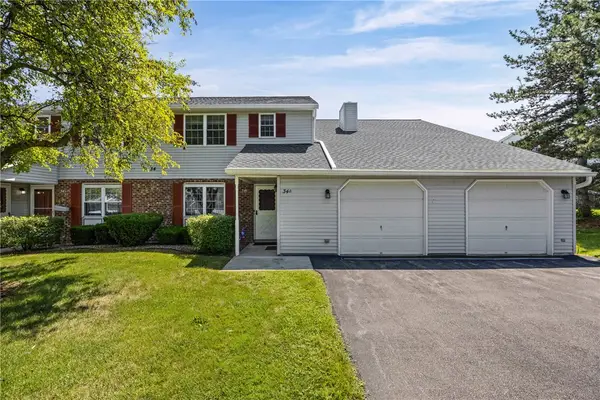 $159,900Active2 beds 2 baths1,356 sq. ft.
34C Salmon Run, Hilton, NY 14468
MLS# R1701236Listed by: WCI REALTY - Open Sat, 11am to 12:30pmNew
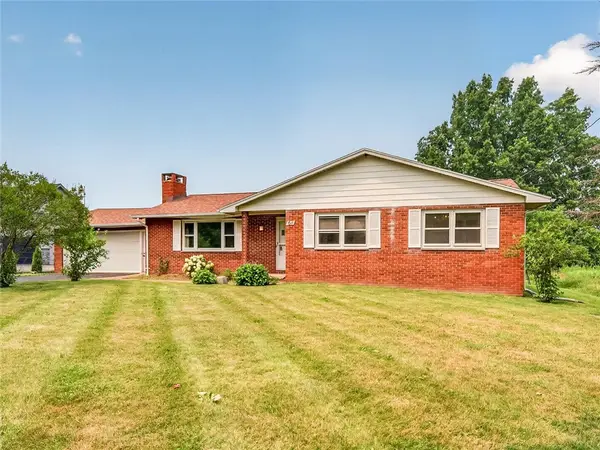 $250,000Active3 beds 2 baths1,375 sq. ft.
64 Parma Center Road, Hilton, NY 14468
MLS# R1699780Listed by: KELLER WILLIAMS REALTY GREATER ROCHESTER - Open Sun, 11:30am to 1pmNew
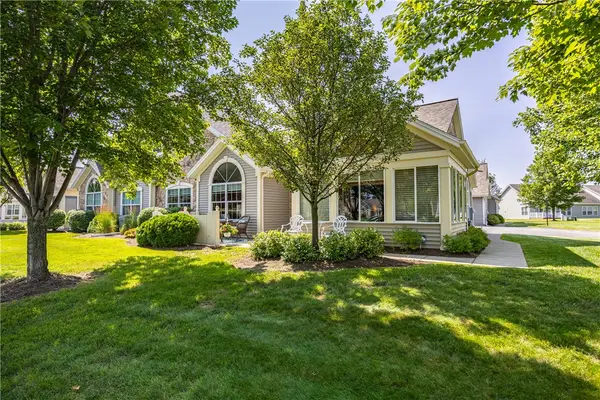 $369,000Active3 beds 2 baths1,846 sq. ft.
17 Maple Center Road, Hilton, NY 14468
MLS# R1698280Listed by: HOWARD HANNA - Open Sat, 11am to 12:30pmNew
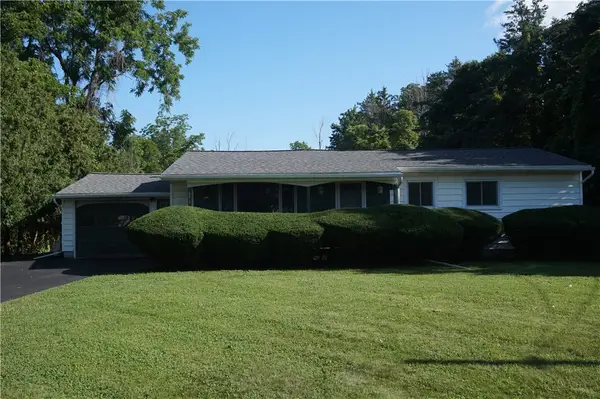 $187,500Active3 beds 1 baths1,144 sq. ft.
890 Peck Road, Hilton, NY 14468
MLS# R1697970Listed by: HOWARD HANNA 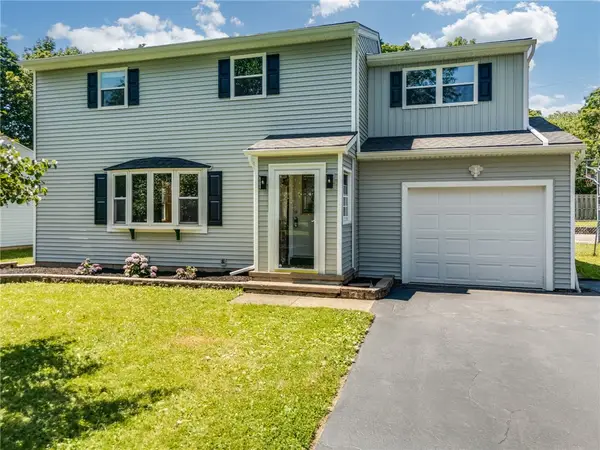 $229,900Pending4 beds 2 baths1,512 sq. ft.
117 Underwood Avenue, Hilton, NY 14468
MLS# R1698719Listed by: KELLER WILLIAMS REALTY GREATER ROCHESTER- New
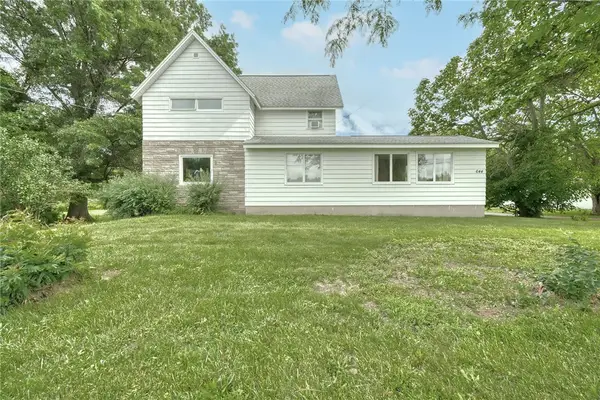 $299,000Active4 beds 2 baths2,260 sq. ft.
644 Parma Center Road, Hilton, NY 14468
MLS# R1696111Listed by: RE/MAX REALTY GROUP 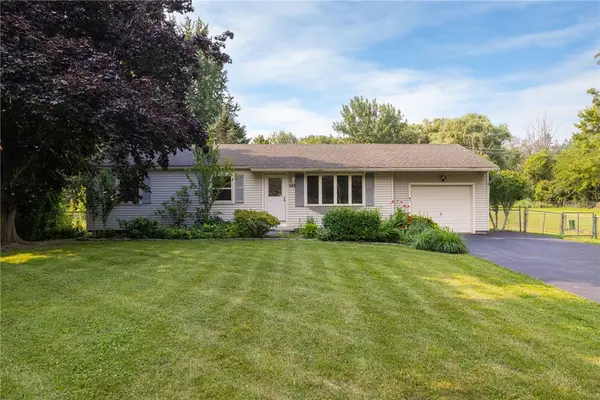 $179,900Pending3 beds 2 baths1,340 sq. ft.
343 Huffer Road, Hilton, NY 14468
MLS# R1697343Listed by: KELLER WILLIAMS REALTY GREATER ROCHESTER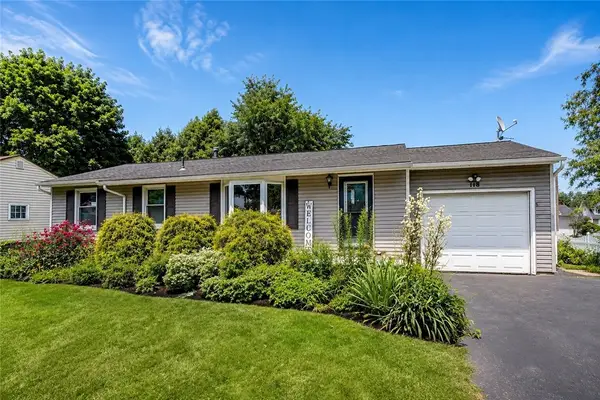 $184,900Pending3 beds 1 baths1,008 sq. ft.
118 Underwood Avenue, Hilton, NY 14468
MLS# R1698455Listed by: RE/MAX PLUS $154,900Pending2 beds 2 baths1,356 sq. ft.
32 Chestnut Ct #D, Hilton, NY 14468
MLS# R1698000Listed by: KELLER WILLIAMS REALTY GREATER ROCHESTER


Protect your home and budget from life's surprises with an Assurant Home Warranty, backed by a partner that supports you through every step of homeownership. Explore Plans.
© 2023 - 2026 ERA Franchise Systems LLC. All rights reserved. ERA Franchise Systems LLC fully supports the principles of the Fair Housing Act and the Equal Opportunity Act. ERA, ERA Real Estate powered, and their respective logos are registered service marks of ERA Franchise Systems LLC. Each office is independently owned and operated.