
34 Salmon Run #c, Hilton, NY 14468
Local realty services provided by:HUNT Real Estate ERA
34 Salmon Run #c,Hilton, NY 14468
$154,900
- 2 Beds
- 2 Baths
- 1,356 sq. ft.
- Condominium
- Pending
Listed by: richard j. borrelli
Office: wci realty
MLS#:R1701236
Source:NY_GENRIS
Price summary
- Price:$154,900
- Price per sq. ft.:$114.23
- Monthly HOA dues:$275
About this home
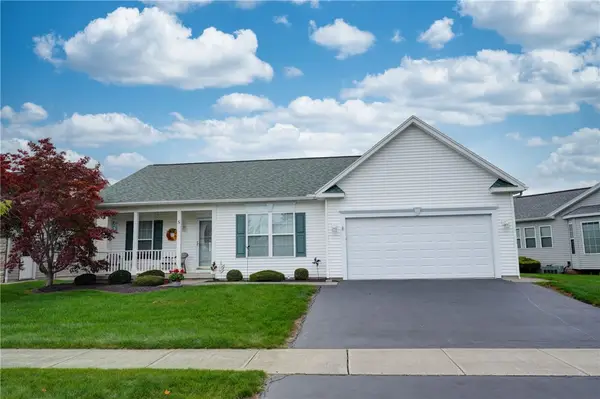
Welcome home to this beautifully maintained 2-bedroom, 2-full bath ranch-style townhome offering easy, one-level living! With 1,356 square feet of comfortable living space, this home features a bright, open floor plan and a fully applianced kitchen that flows seamlessly into the living and dining areas—perfect for everyday living and entertaining. The spacious primary suite offers a private full bath, while the second bedroom and additional full bath provide flexibility for guests, a home office, or hobbies. Enjoy the convenience of central air conditioning, an attached 1-car garage, and low-maintenance living with an HOA fee of just $275 per month. Whether you're looking to downsize or enjoy a carefree lifestyle, this move-in ready townhome is one you won't want to miss! Village taxes include: Garbage/Recycling, leaf clean up, sidewalk snow removal, yard waste removal. All information can be found on the village of Hiltons website.
Contact an agent
Home facts
- Year built:1987
- Listing ID #:R1701236
- Added:70 day(s) ago
- Updated:October 03, 2026 at 08:28 AM
Rooms and interior
- Bedrooms:2
- Total bathrooms:2
- Full bathrooms:2
- Rooms Total:4
- Flooring:Carpet, Varies, Vinyl
- Kitchen Description:Dishwasher, Disposal, Microwave, Oven, Refrigerator
- Basement:Yes
- Living area:1,356 sq. ft.
Heating and cooling
- Cooling:Central Air
- Heating:Forced Air, Gas
- Central air:Yes
Structure and exterior
- Year built:1987
- Building area:1,356 sq. ft.
- Lot area:0.04 Acres
- Lot Features:Rectangular, Residential Lot
- Construction Materials:Copper Plumbing, Vinyl Siding, Wood Siding
- Levels:1 Story
Schools
- High school:Hilton High
- Middle school:Merton Williams Middle
- Elementary school:Village Elementary
Utilities
- Water:Connected, Public, Water Connected
- Sewer:Connected, Sewer Connected
Finances and disclosures
- Price:$154,900
- Price per sq. ft.:$114.23
- Tax amount:$2,540
Features and amenities
- Appliances:Dishwasher, Disposal, Dryer, Free Standing Range, Gas Range, Microwave, Oven, Range Hood, Refrigerator, Washer
- Laundry features:Dryer, Main Level, Washer
Parking
- Parking description:Assigned, Attached, Garage, Garage Door Opener, Two Spaces
- Garage:Yes
- Garage spaces:1
New listings near 34 Salmon Run #c
- Open Sun, 12am to 2pmNew
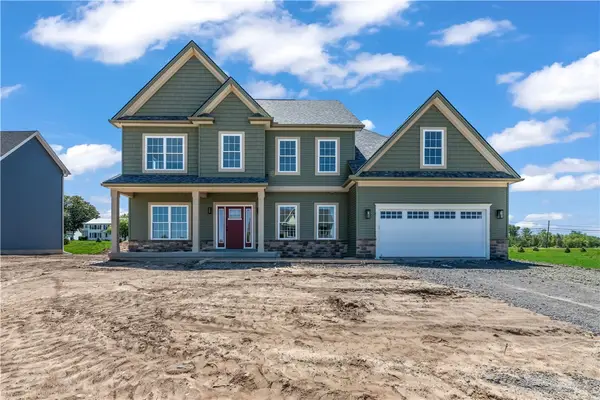 $629,900Active5 beds 3 baths2,807 sq. ft.
15 Via Angelo Custode, Hilton, NY 14468
MLS# R1719079Listed by: KELLER WILLIAMS REALTY GREATER ROCHESTER - Open Sat, 1 to 3pmNew
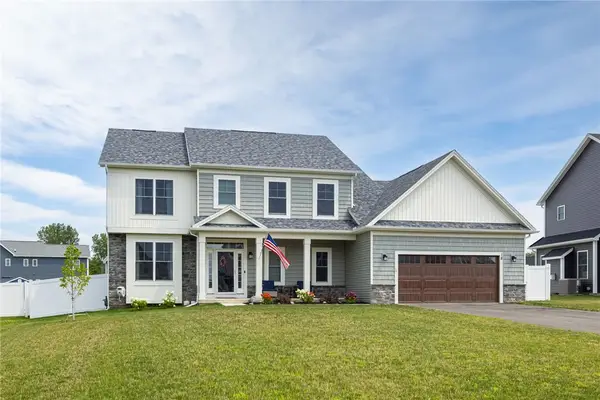 $624,900Active4 beds 3 baths2,637 sq. ft.
18 Giovanni Lane, Hilton, NY 14468
MLS# R1719127Listed by: REAL BROKER NY LLC - Open Sun, 12:30 to 2pmNew
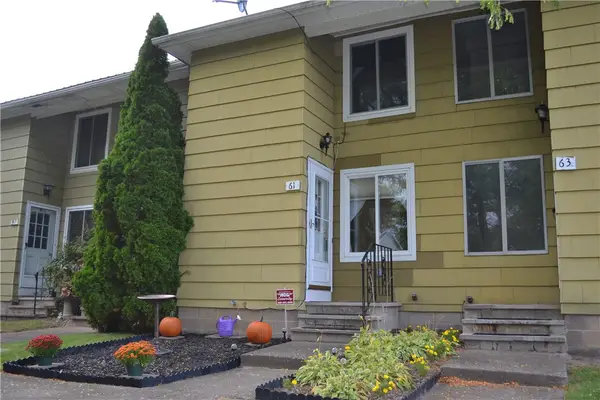 $139,900Active2 beds 2 baths953 sq. ft.
61 Parkwood Lane, Hilton, NY 14468
MLS# R1718762Listed by: RE/MAX REALTY GROUP - New
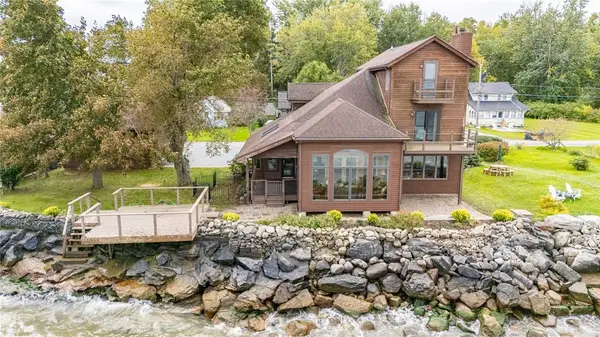 Listed by ERA$425,000Active2 beds 2 baths2,162 sq. ft.
40 E Wautoma Beach Road, Hilton, NY 14468
MLS# R1709560Listed by: HUNT REAL ESTATE ERA/COLUMBUS - New
 $139,900Active3 beds 1 baths1,054 sq. ft.
1408 Manitou Road, Hilton, NY 14468
MLS# R1718699Listed by: RE/MAX REALTY GROUP - New
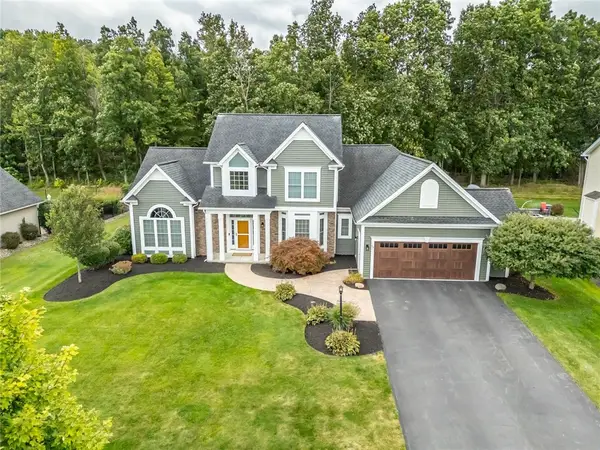 $475,000Active4 beds 3 baths2,523 sq. ft.
79 Rockwell Drive, Hilton, NY 14468
MLS# R1717123Listed by: HOWARD HANNA 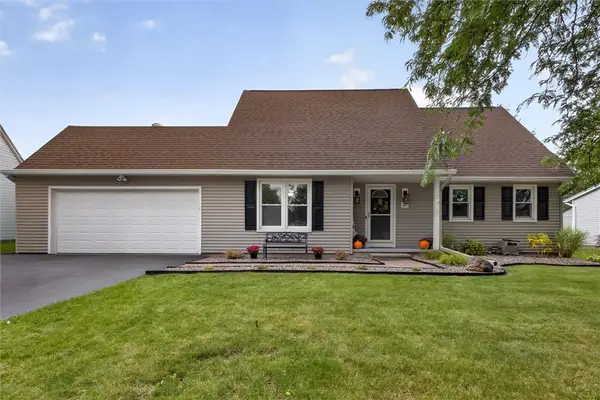 $249,900Pending4 beds 3 baths1,472 sq. ft.
40 Turtle Creek Lane, Hilton, NY 14468
MLS# R1706489Listed by: RE/MAX PLUS- New
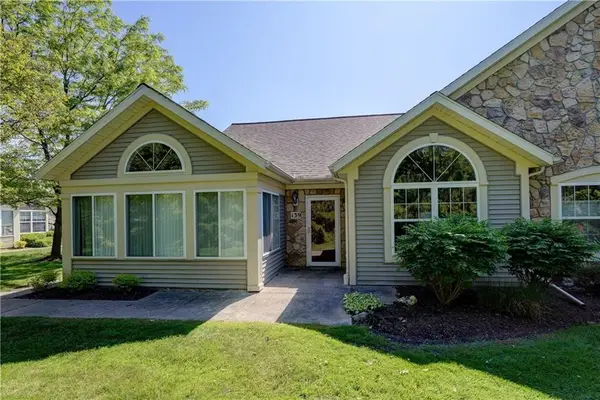 Listed by ERA$339,900Active3 beds 2 baths1,846 sq. ft.
139 Maple Center Road, Hilton, NY 14468
MLS# R1717084Listed by: HUNT REAL ESTATE ERA/COLUMBUS - Open Sat, 1 to 2:30pmNew
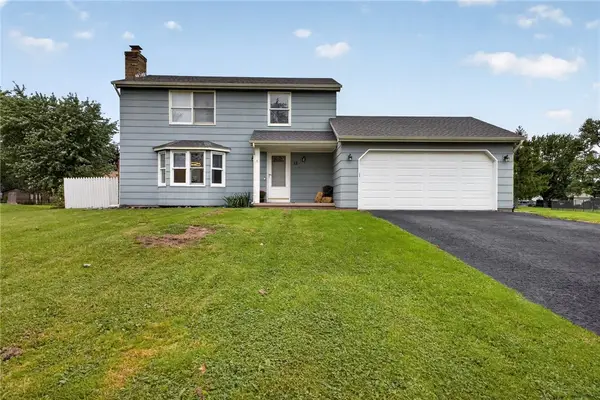 $279,900Active3 beds 3 baths1,336 sq. ft.
12 Newcomb Drive, Hilton, NY 14468
MLS# R1715519Listed by: RE/MAX PLUS - New
 $299,900Active2 beds 2 baths1,234 sq. ft.
5 Shirleen Drive, Hilton, NY 14468
MLS# R1716791Listed by: HOWARD HANNA


Protect your home and budget from life's surprises with an Assurant Home Warranty, backed by a partner that supports you through every step of homeownership. Explore Plans.
© 2023 - 2026 ERA Franchise Systems LLC. All rights reserved. ERA Franchise Systems LLC fully supports the principles of the Fair Housing Act and the Equal Opportunity Act. ERA, ERA Real Estate powered, and their respective logos are registered service marks of ERA Franchise Systems LLC. Each office is independently owned and operated.