
401 Pea Pond Road, Katonah, NY 10536
Local realty services provided by:Bon Anno Realty ERA Powered
401 Pea Pond Road,Katonah, NY 10536
$6,600,000
- 4 Beds
- 6 Baths
- - sq. ft.
- Single family
- Sold
Listed by: benjamin h. ginnel
Office: ginnel real estate
MLS#:1000725
Source:OneKey MLS
Sorry, we are unable to map this address
Price summary
- Price:$6,600,000
About this home
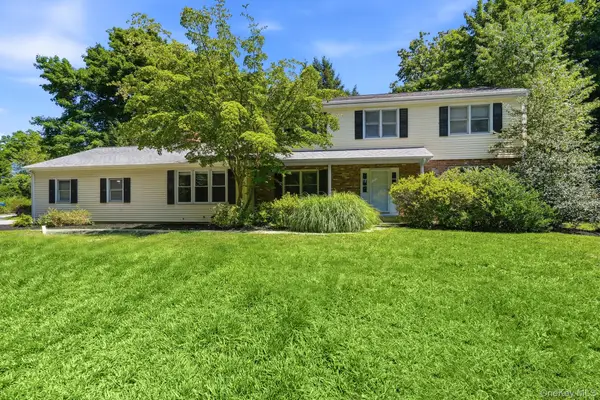
SHINGLE & STONE. Long, gated drive to private hilltop setting. Over 15 breathtaking acres meticulously planned by legendary landscape architects Oehme, van Sweden & Associates. Natural rock escarpments, cascading pools and three-tiered pond. Granite stairs and winding rock paths through specimen shrubs and perennials. Impressive Shingle and Stone Country House, designed by renowned architects Shope, Reno & Wharton. Classic style, high ceilings, handsome millwork and gleaming hardwoods. Phenomenal Great Room with facing floor-to-ceiling stone fireplaces. Library with rich raised paneling. State-of-the-Art Kitchen open to Breakfast Area and Family Room. First Floor Primary Suite. Second Floor with large Playroom, Office and Three additional Bedrooms. Three Bedroom Guest House. Sparkling Pool and charming Pool House. Three-Car Garage with Exercise Room. A phenomenal Country Estate!
Contact an agent
Home facts
- Year built:1993
- Listing ID #:1000725
- Added:116 day(s) ago
- Updated:September 12, 2026 at 07:00 AM
Rooms and interior
- Bedrooms:4
- Total bathrooms:6
- Full bathrooms:5
- Half bathrooms:1
- Rooms Total:10
- Dining Description:Eat-In Kitchen
- Kitchen Description:Dishwasher, Eat-in Kitchen
- Bedroom Description:First Floor Bedroom, Master Downstairs
- Basement:Yes
- Basement Description:Partially Finished
Heating and cooling
- Cooling:Central Air
- Heating:Oil
- Central air:Yes
Structure and exterior
- Year built:1993
- Architectural Style:Colonial
- Construction Materials:Frame
Schools
- High school:Fox Lane High School
- Middle school:Fox Lane Middle School
- Elementary school:Bedford Village Elementary School
Utilities
- Water:Well
- Sewer:Septic Tank
Finances and disclosures
- Price:$6,600,000
- Tax amount:$98,122 (2025)
Features and amenities
- Appliances:Dishwasher
- Amenities:High Ceilings, Storage
Parking
- Total parking spaces:3
- Parking description:Heated Garage
- Garage:Yes
- Garage spaces:3
New listings near 401 Pea Pond Road
- Open Sat, 1 to 3pmNew
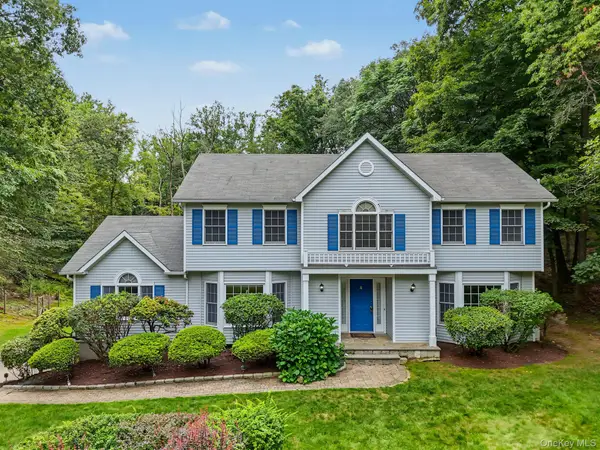 $1,100,000Active4 beds 3 baths3,846 sq. ft.
4 Sugar Hollow Road, Katonah, NY 10536
MLS# 1041093Listed by: HOULIHAN LAWRENCE INC. - Open Sat, 12 to 2pmNew
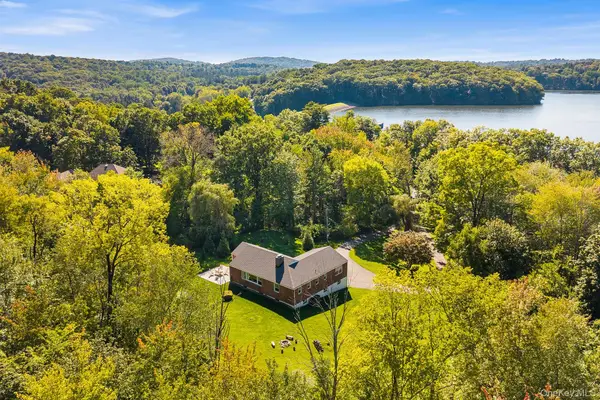 $749,000Active3 beds 2 baths1,846 sq. ft.
14 Lake Road, Katonah, NY 10536
MLS# 1048581Listed by: REDFIN REAL ESTATE - New
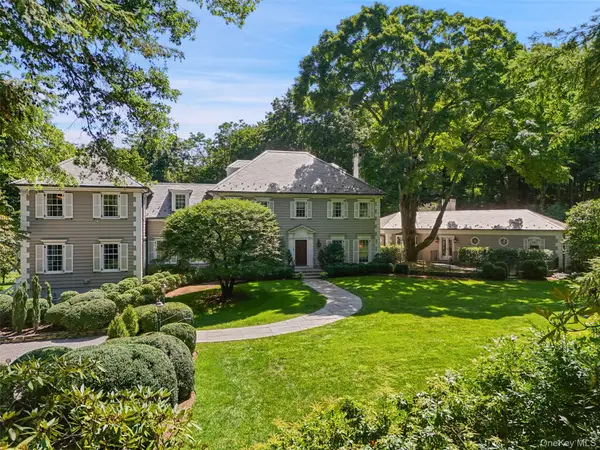 $7,950,000Active10 beds 15 baths10,000 sq. ft.
29 Upper Hook Road, Katonah, NY 10536
MLS# 1035246Listed by: GINNEL REAL ESTATE 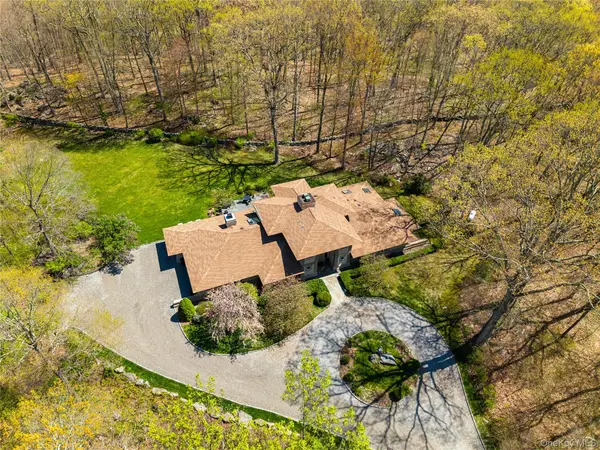 $1,899,000Active4 beds 3 baths3,794 sq. ft.
60 Old Aspetong Road, Katonah, NY 10536
MLS# 1044557Listed by: COMPASS GREATER NY, LLC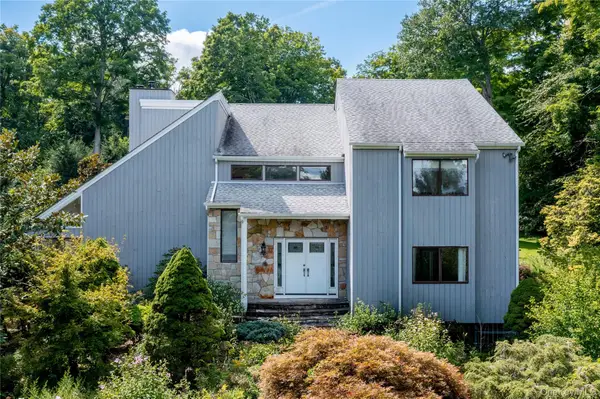 Listed by ERA$1,249,999Active4 beds 3 baths2,879 sq. ft.
8 Cobbling Rock Drive, Katonah, NY 10536
MLS# 936483Listed by: ERA INSITE REALTY SERVICES $995,000Active4 beds 4 baths3,984 sq. ft.
11 Cobbling Rock Drive, Katonah, NY 10536
MLS# 1020036Listed by: KELLER WILLIAMS REALTY PARTNER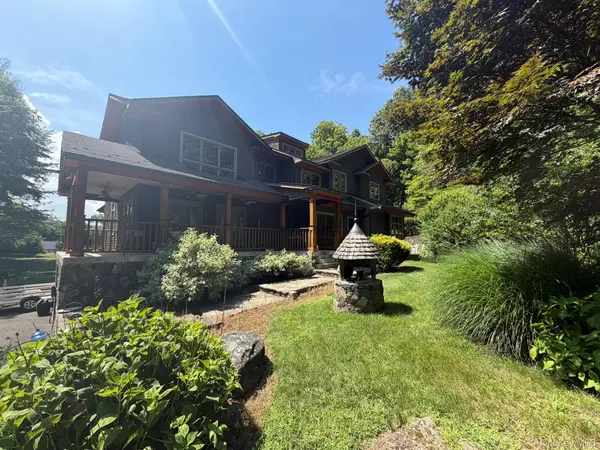 $1,650,000Active4 beds 5 baths3,603 sq. ft.
5 Cortlandt Manor Road, Katonah, NY 10536
MLS# 1039420Listed by: HOMECOIN.COM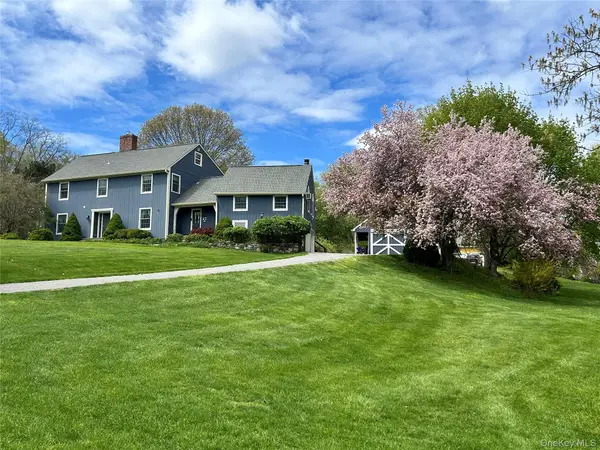 $1,150,000Active4 beds 4 baths3,771 sq. ft.
2 Pine Tree Drive, Katonah, NY 10536
MLS# 1039657Listed by: KELLER WILLIAMS NY REALTY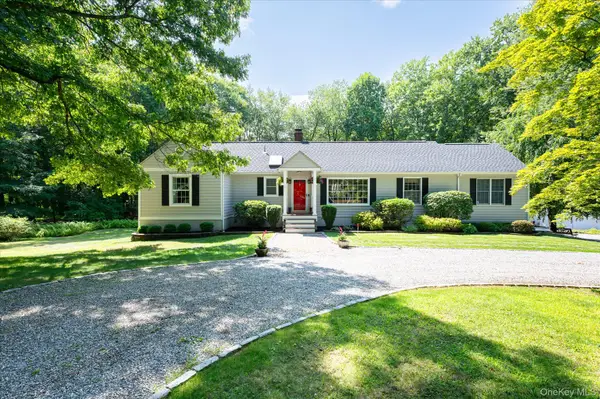 $795,000Pending3 beds 2 baths1,422 sq. ft.
19 Young Road, Katonah, NY 10536
MLS# 898340Listed by: KELLER WILLIAMS REALTY PARTNER- Open Sun, 12:30 to 2pm
 $1,290,000Active4 beds 3 baths2,520 sq. ft.
5 Hampton Place, Katonah, NY 10536
MLS# 1033996Listed by: HOULIHAN LAWRENCE INC.


Protect your home and budget from life's surprises with an Assurant Home Warranty, backed by a partner that supports you through every step of homeownership. Explore Plans.
© 2023 - 2026 ERA Franchise Systems LLC. All rights reserved. ERA Franchise Systems LLC fully supports the principles of the Fair Housing Act and the Equal Opportunity Act. ERA, ERA Real Estate powered, and their respective logos are registered service marks of ERA Franchise Systems LLC. Each office is independently owned and operated.