
9 South Road, Katonah, NY 10536
Local realty services provided by:ERA Insite Realty Services
9 South Road,Katonah, NY 10536
$1,699,000
- 4 Beds
- 4 Baths
- 2,812 sq. ft.
- Single family
- Pending
Listed by: ghylaine manning
Office: vincent & whittemore r.e.
MLS#:1000399
Source:OneKey MLS
Price summary
- Price:$1,699,000
- Price per sq. ft.:$604.2
About this home
Beautifully renovated 4-bedroom, 4-full-bath home set on an unusually private landscaped lot along a quiet country road just 2/3 mile from downtown Katonah. Extensively updated in 2018–2019, with a 2021 guest suite bathroom expansion, the home combines refined design with comfortable everyday living.
The sun-filled living room is enhanced with a dramatic 20-foot wall of east-facing windows, while the dining room includes French doors to the terrace and another set to the screened-in porch, creating an effortless, indoor-outdoor flow for entertaining. A state-of-the-art kitchen flows seamlessly into the family room featuring French doors to the exterior, a custom 90-inch built-in desk, and custom built-ins. Full bathroom with shower. Large laundry/mudroom.
The peaceful primary suite offers a custom walk-in closet built-ins and a marble bath with soaking tub, oversized shower, heated floor, double vanity, and private water closet. Two family bedrooms share a hall bath with a dual sink vanity, while a separate guest suite includes a 2021 ensuite bath expansion.
Additional amenities include an attached heated 2-car garage, hardwood floors, oversized windows throughout, built-in jewelry safe, wine refrigerator, automatic generator, high-efficiency propane heating system, 2 HVAC systems, Hot H2O recirculator, first floor bath with shower, and a large laundry room....
Contact an agent
Home facts
- Year built:1985
- Listing ID #:1000399
- Added:118 day(s) ago
- Updated:September 14, 2026 at 08:15 AM
Rooms and interior
- Bedrooms:4
- Total bathrooms:4
- Full bathrooms:4
- Rooms Total:9
- Flooring:Hardwood
- Dining Description:Eat-In Kitchen, Formal Dining
- Bathrooms Description:Double Vanity, Soaking Tub
- Kitchen Description:Dishwasher, Eat-in Kitchen, Kitchen Island, Refrigerator, Stainless Steel Appliance(s)
- Basement:Yes
- Basement Description:Crawl Space, Partial
- Living area:2,812 sq. ft.
Heating and cooling
- Cooling:Central Air
- Heating:Propane
- Central air:Yes
Structure and exterior
- Year built:1985
- Building area:2,812 sq. ft.
- Lot area:0.46 Acres
- Lot Features:Near Public Transit, Private, Secluded
- Architectural Style:Contemporary
- Construction Materials:Shingle Siding, Wood Siding
- Levels:2 Story
Schools
- High school:John Jay High School
- Middle school:John Jay Middle School
- Elementary school:Katonah Elementary School
Utilities
- Water:Public
- Sewer:Septic Tank
Finances and disclosures
- Price:$1,699,000
- Price per sq. ft.:$604.2
- Tax amount:$26,754 (2025)
Features and amenities
- Appliances:Dishwasher, Dryer, Refrigerator, Stainless Steel Appliance(s), Washer
- Laundry features:Dryer, Washer, Washer/Dryer Hookup
- Amenities:Cathedral Ceiling(s), Double Vanity, Entrance Foyer, High Ceilings, High Speed Internet, Marble Counters, Storage, Walk-In Closet(s)
Parking
- Parking description:Attached, Driveway, Garage, Heated Garage
- Garage:Yes
- Garage spaces:2
New listings near 9 South Road
- New
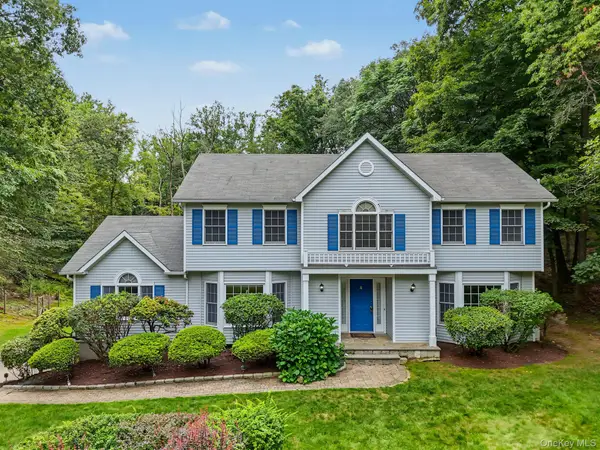 $1,100,000Active4 beds 3 baths3,846 sq. ft.
4 Sugar Hollow Road, Katonah, NY 10536
MLS# 1041093Listed by: HOULIHAN LAWRENCE INC. - New
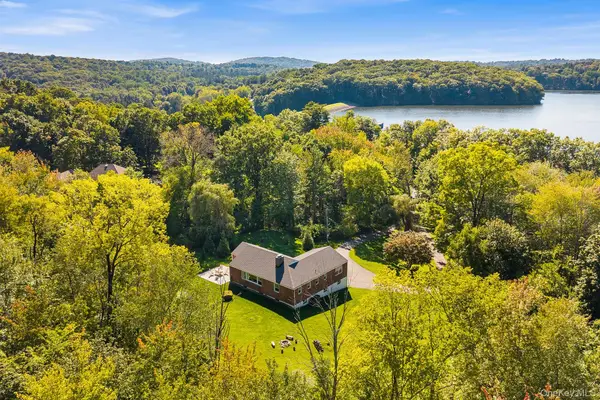 $749,000Active3 beds 2 baths1,846 sq. ft.
14 Lake Road, Katonah, NY 10536
MLS# 1048581Listed by: REDFIN REAL ESTATE 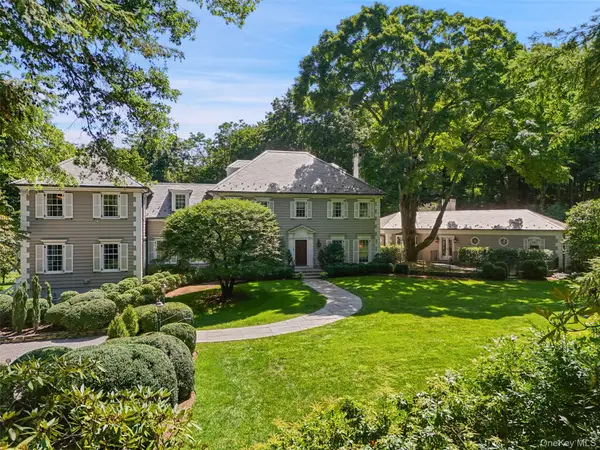 $7,950,000Active10 beds 15 baths10,000 sq. ft.
29 Upper Hook Road, Katonah, NY 10536
MLS# 1035246Listed by: GINNEL REAL ESTATE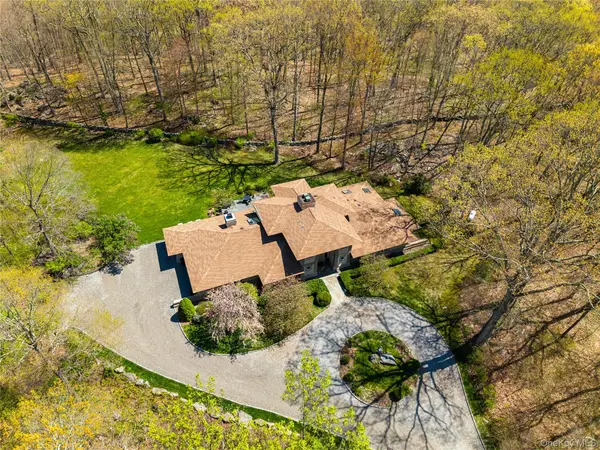 $1,899,000Active4 beds 3 baths3,794 sq. ft.
60 Old Aspetong Road, Katonah, NY 10536
MLS# 1044557Listed by: COMPASS GREATER NY, LLC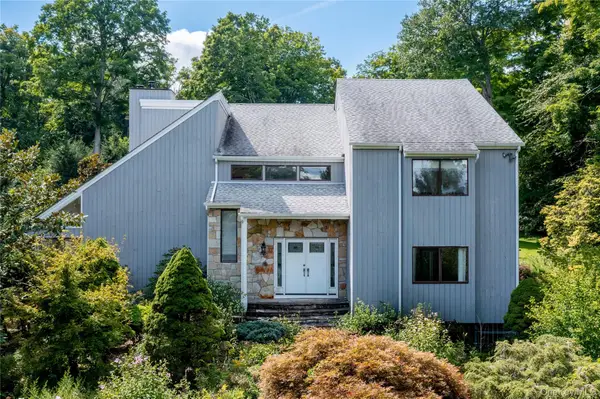 Listed by ERA$1,249,999Active4 beds 3 baths2,879 sq. ft.
8 Cobbling Rock Drive, Katonah, NY 10536
MLS# 936483Listed by: ERA INSITE REALTY SERVICES $995,000Active4 beds 4 baths3,984 sq. ft.
11 Cobbling Rock Drive, Katonah, NY 10536
MLS# 1020036Listed by: KELLER WILLIAMS REALTY PARTNER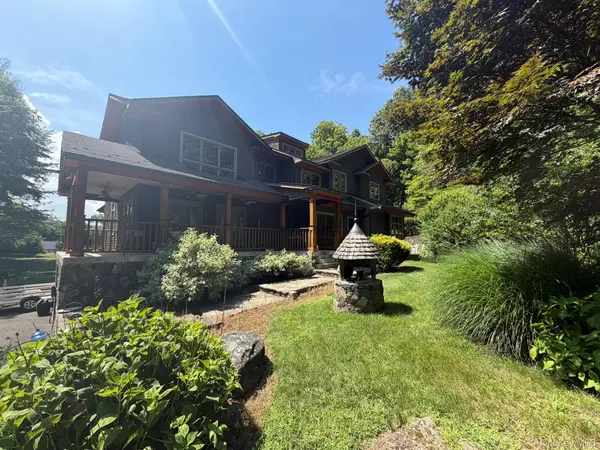 $1,650,000Active4 beds 5 baths3,603 sq. ft.
5 Cortlandt Manor Road, Katonah, NY 10536
MLS# 1039420Listed by: HOMECOIN.COM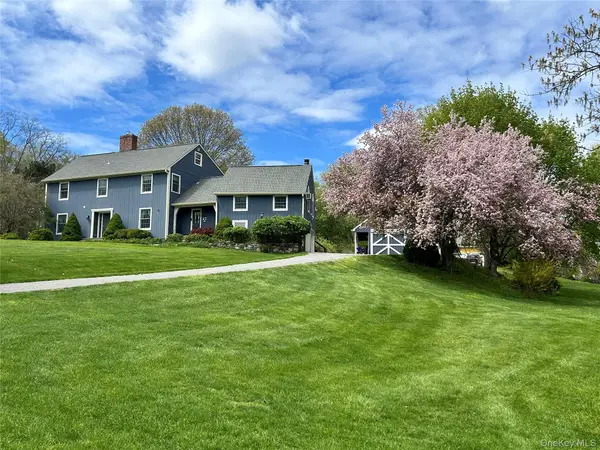 $1,150,000Active4 beds 4 baths3,771 sq. ft.
2 Pine Tree Drive, Katonah, NY 10536
MLS# 1039657Listed by: KELLER WILLIAMS NY REALTY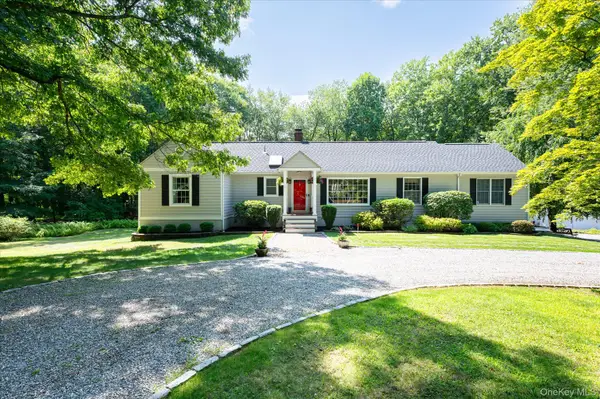 $795,000Pending3 beds 2 baths1,422 sq. ft.
19 Young Road, Katonah, NY 10536
MLS# 898340Listed by: KELLER WILLIAMS REALTY PARTNER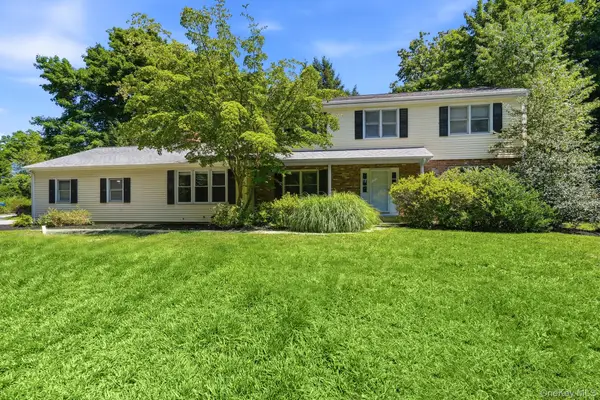 $1,290,000Active4 beds 3 baths2,520 sq. ft.
5 Hampton Place, Katonah, NY 10536
MLS# 1033996Listed by: HOULIHAN LAWRENCE INC.


Protect your home and budget from life's surprises with an Assurant Home Warranty, backed by a partner that supports you through every step of homeownership. Explore Plans.
© 2023 - 2026 ERA Franchise Systems LLC. All rights reserved. ERA Franchise Systems LLC fully supports the principles of the Fair Housing Act and the Equal Opportunity Act. ERA, ERA Real Estate powered, and their respective logos are registered service marks of ERA Franchise Systems LLC. Each office is independently owned and operated.