
150 William Kidder Road, Lancaster, NY 14086
Local realty services provided by:HUNT Real Estate ERA
150 William Kidder Road,Lancaster, NY 14086
$250,500
- 4 Beds
- 2 Baths
- - sq. ft.
- Single family
- Sold
Listed by: robert piazza palotto
Office: high falls sotheby's international realty
MLS#:R1679632
Source:NY_GENRIS
Sorry, we are unable to map this address
Price summary
- Price:$250,500
About this home
Welcome to 150 William Kidder Rd! Set on nearly three acres across two separate parcels, this classic farmhouse presents a rare opportunity to restore and reimagine a truly special property in Lancaster. Offering approximately 2,200+ square feet, four bedrooms, and one and a half baths, the home features original wood floors, generously sized rooms, and a traditional layout ready for its next chapter.
The kitchen has been fully prepared for renovation, providing a blank canvas to design and create your ideal space. With strong comparable values in the area and substantial upside potential after improvements, this property offers an excellent opportunity for buyers seeking to add value.
A standout feature is the iconic bank barn (approx. 27’ x 56’) with multiple stalls, separate utilities, and endless possibilities for hobby use, storage, workshop space, or agricultural purposes. Additional highlights include a detached two-car garage, whole-house generator, and an expansive corner lot with significant road frontage.
Ideal for cash or renovation financing. With the right vision and investment, this property can be transformed into something truly exceptional. Please note: one or more photos may be virtually staged....
Contact an agent
Home facts
- Year built:1900
- Subdivision & Development:Buffalo Crk Reservation
- Listing ID #:R1679632
- Added:97 day(s) ago
- Updated:September 01, 2026 at 08:50 PM
Rooms and interior
- Bedrooms:4
- Total bathrooms:2
- Full bathrooms:1
- Half bathrooms:1
- Rooms Total:8
- Flooring:Ceramic Tile, Hardwood, Varies
- Basement:Yes
- Basement Description:Full
Heating and cooling
- Heating:Baseboard, Gas, Hot Water
Structure and exterior
- Roof:Asphalt
- Year built:1900
- Lot Features:Corner Lot, Near Public Transit, Rectangular, Residential Lot, Wooded
- Architectural Style:Farmhouse, Two Story
- Construction Materials:Brick, Vinyl Siding
- Exterior Features:Awnings, Deck, Open, Porch
- Foundation Description:Poured
- Levels:2 Stories
Utilities
- Water:Connected, Public, Water Connected
- Sewer:Septic Tank
Finances and disclosures
- Price:$250,500
- Tax amount:$8,494
Features and amenities
- Appliances:Generator
- Amenities:Deck
Parking
- Parking description:Detached, Driveway, Garage, Storage
- Garage:Yes
- Garage spaces:2
New listings near 150 William Kidder Road
- New
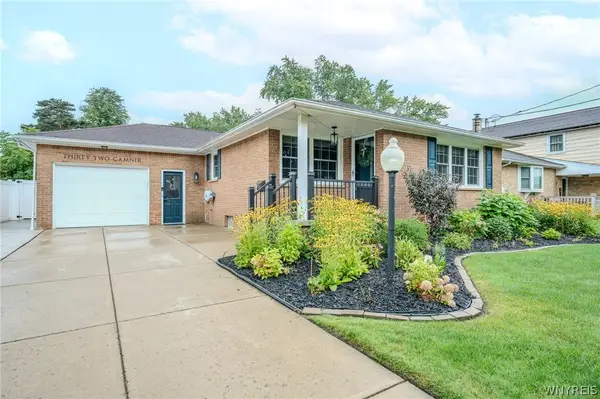 $369,900Active3 beds 2 baths1,229 sq. ft.
32 Camner Avenue, Lancaster, NY 14086
MLS# B1711214Listed by: WNY METRO ROBERTS REALTY - New
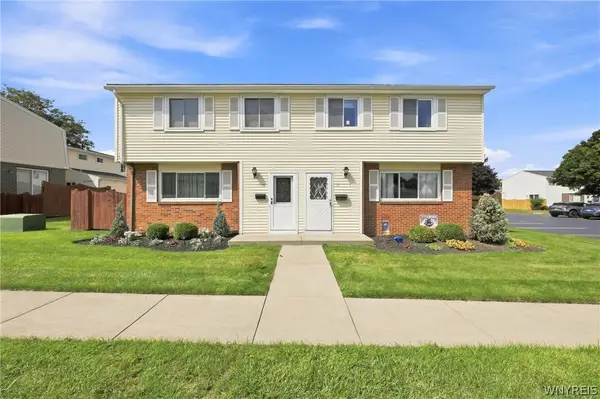 Listed by ERA$189,900Active3 beds 2 baths1,106 sq. ft.
71 Parkview Court, Lancaster, NY 14086
MLS# B1709964Listed by: HUNT REAL ESTATE ERA - New
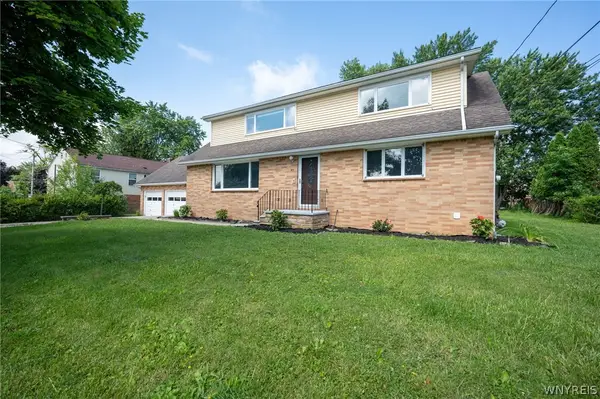 $325,500Active4 beds 2 baths2,150 sq. ft.
25 Cotton Street, Lancaster, NY 14086
MLS# B1711071Listed by: WNY METRO ROBERTS REALTY - New
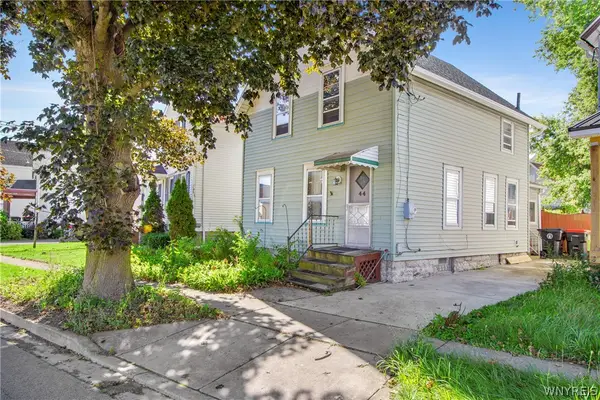 $115,000Active3 beds 1 baths809 sq. ft.
44 Saint John Street, Lancaster, NY 14086
MLS# B1710930Listed by: NICHOL CITY REALTY - Open Wed, 5 to 7pmNew
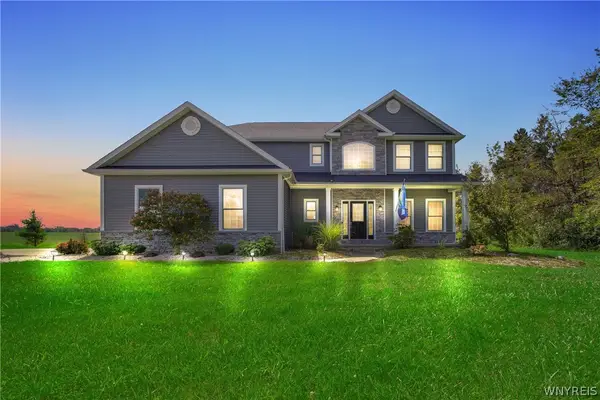 $750,000Active5 beds 4 baths2,831 sq. ft.
363 Westwood Road, Lancaster, NY 14086
MLS# B1710926Listed by: NICHOL CITY REALTY - New
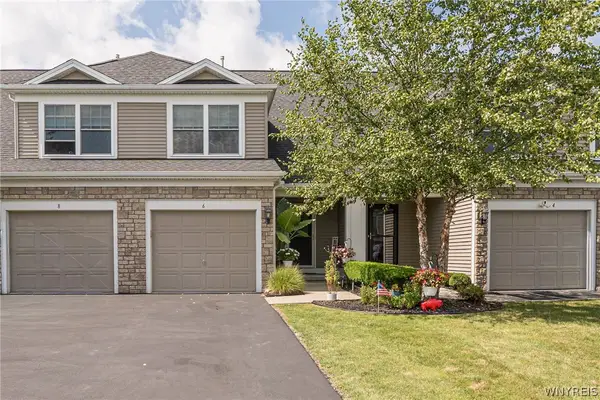 $329,900Active2 beds 2 baths1,320 sq. ft.
6 Denton Drive, Lancaster, NY 14086
MLS# B1710665Listed by: WNY METRO ROBERTS REALTY - Open Wed, 5am to 7pmNew
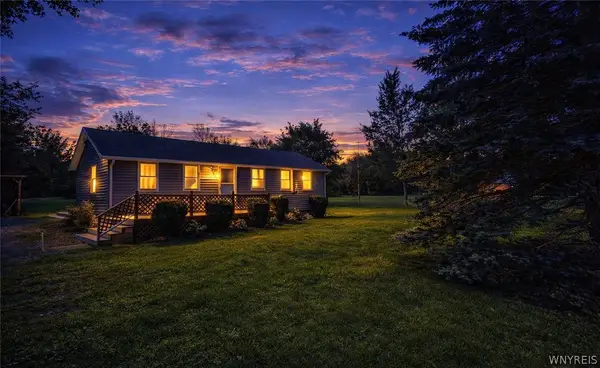 $292,900Active2 beds 1 baths974 sq. ft.
691 Erie Street, Lancaster, NY 14086
MLS# B1710315Listed by: WNY METRO ROBERTS REALTY - New
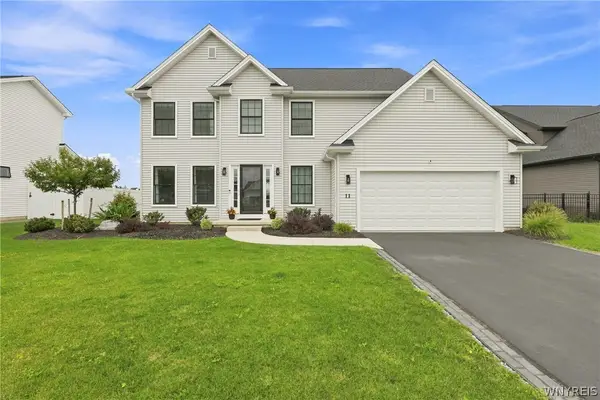 $579,900Active4 beds 3 baths2,169 sq. ft.
11 Hickory Lane, Lancaster, NY 14086
MLS# B1710582Listed by: HOWARD HANNA WNY INC. - New
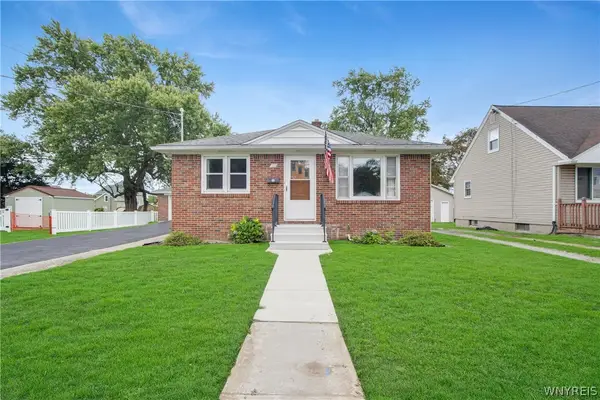 $240,000Active3 beds 2 baths1,107 sq. ft.
27 Newell Avenue, Lancaster, NY 14086
MLS# B1710168Listed by: KELLER WILLIAMS REALTY LANCASTER - New
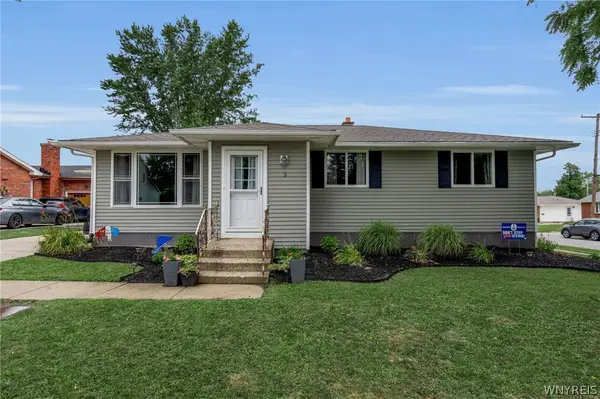 $299,900Active3 beds 2 baths1,608 sq. ft.
3 Liberty Avenue, Lancaster, NY 14086
MLS# B1707672Listed by: CENTURY 21 NORTH EAST


Protect your home and budget from life's surprises with an Assurant Home Warranty, backed by a partner that supports you through every step of homeownership. Explore Plans.
© 2023 - 2026 ERA Franchise Systems LLC. All rights reserved. ERA Franchise Systems LLC fully supports the principles of the Fair Housing Act and the Equal Opportunity Act. ERA, ERA Real Estate powered, and their respective logos are registered service marks of ERA Franchise Systems LLC. Each office is independently owned and operated.