
71 Parkview Court, Lancaster, NY 14086
Local realty services provided by:HUNT Real Estate ERA
71 Parkview Court,Lancaster, NY 14086
$189,900
- 3 Beds
- 2 Baths
- 1,106 sq. ft.
- Townhouse
- Pending
Listed by:

Office: hunt real estate era
MLS#:B1709964
Source:NY_GENRIS
Price summary
- Price:$189,900
- Price per sq. ft.:$171.7
- Monthly HOA dues:$225
About this home
71 Parkview Court offers style, space and easy low-maintenance living in Lancaster. The open main level showcases laminate flooring, crown molding and a bright living room that flows into the dining area and a stunning remodeled kitchen featuring two-tone cabinetry, tiled backsplash, stainless appliances, built-in wine storage and a full pantry cabinet updated in 2020. Sliders (2016) open to a private fenced patio, perfect for morning coffee or grilling. A first-floor half bath completes the level. Upstairs offers three bedrooms including a spacious primary with double closet, a hardwood-floored bedroom currently used as a home office, and a fully updated bath with subway-tile shower and quartz-topped vanity. Central air, recessed lighting and neutral décor throughout. Park-like green space, ample parking, full basement with Stacked Washer & Dryer and vented glass block windows. Close to shopping, dining, schools and expressway access. Most furniture can stay.
Contact an agent
Home facts
- Year built:1974
- Listing ID #:B1709964
- Added:44 day(s) ago
- Updated:October 15, 2026 at 07:59 AM
Rooms and interior
- Bedrooms:3
- Total bathrooms:2
- Full bathrooms:1
- Half bathrooms:1
- Rooms Total:5
- Flooring:Carpet, Varies
- Kitchen Description:Dishwasher, Microwave, Pantry, Refrigerator
- Basement:Yes
- Basement Description:Full, Sump Pump
- Living area:1,106 sq. ft.
Heating and cooling
- Cooling:Central Air
- Heating:Gas
- Central air:Yes
Structure and exterior
- Roof:Asphalt
- Year built:1974
- Building area:1,106 sq. ft.
- Lot area:0.01 Acres
- Lot Features:Rectangular
- Construction Materials:Brick, Vinyl Siding
- Exterior Features:Fully Fenced, Patio
- Levels:2 Stories
Utilities
- Water:Connected, Public, Water Connected
- Sewer:Connected, Sewer Connected
Finances and disclosures
- Price:$189,900
- Price per sq. ft.:$171.7
- Tax amount:$5,071
Features and amenities
- Appliances:Dishwasher, Dryer, Gas Range, Microwave, Refrigerator, Washer
- Laundry features:Dryer, In Basement, Washer
Parking
- Parking description:Assigned, No Garage, One Space
New listings near 71 Parkview Court
- New
 $70,000Active3 beds 2 baths921 sq. ft.
5340 Broadway Street #A, Lancaster, NY 14086
MLS# B1722333Listed by: BONTRAGER RE & AUCTION SERVICE - New
 Listed by ERA$324,900Active4 beds 2 baths1,472 sq. ft.
52 Harvey Drive, Lancaster, NY 14086
MLS# B1722140Listed by: HUNT REAL ESTATE ERA - Open Sun, 1 to 3pmNew
 $385,000Active3 beds 2 baths1,608 sq. ft.
76 6th Avenue, Lancaster, NY 14086
MLS# B1722191Listed by: HOWARD HANNA WNY INC. - New
 $259,000Active3 beds 2 baths1,704 sq. ft.
9 Newell Avenue, Lancaster, NY 14086
MLS# B1722058Listed by: WNY METRO ROBERTS REALTY - New
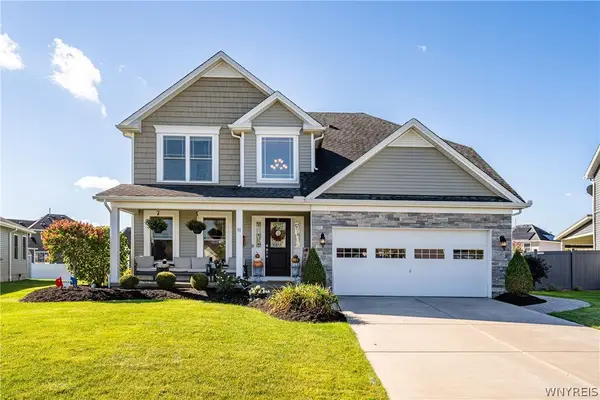 $589,900Active4 beds 3 baths2,188 sq. ft.
30 Magrum Lane, Lancaster, NY 14086
MLS# B1720209Listed by: KELLER WILLIAMS REALTY WNY - Open Sat, 3 to 5pmNew
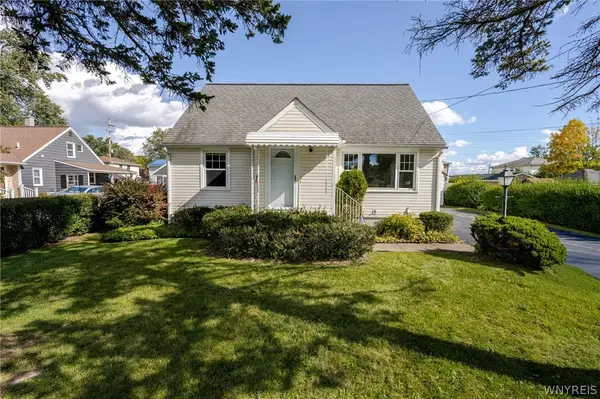 $199,900Active4 beds 2 baths1,312 sq. ft.
125 Broezel Avenue, Lancaster, NY 14086
MLS# B1721107Listed by: WNY METRO ROBERTS REALTY - New
 $264,900Active4 beds 1 baths1,080 sq. ft.
5800 Broadway Street, Lancaster, NY 14086
MLS# B1721397Listed by: WNY METRO TOWN CENTER REALTY INC. - New
 $399,000Active3 beds 2 baths1,768 sq. ft.
44 Stephens Court, Lancaster, NY 14086
MLS# B1721578Listed by: CENTURY 21 NORTH EAST - New
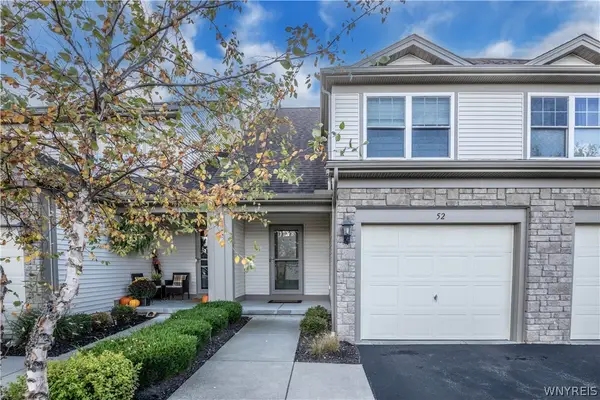 Listed by ERA$349,900Active2 beds 2 baths1,330 sq. ft.
52 Denton Drive, Lancaster, NY 14086
MLS# B1721154Listed by: HUNT REAL ESTATE ERA - New
 $255,000Active4 beds 2 baths1,304 sq. ft.
31 S Irwinwood Road, Lancaster, NY 14086
MLS# B1721153Listed by: WNY REAL ESTATE


Protect your home and budget from life's surprises with an Assurant Home Warranty, backed by a partner that supports you through every step of homeownership. Explore Plans.
© 2023 - 2026 ERA Franchise Systems LLC. All rights reserved. ERA Franchise Systems LLC fully supports the principles of the Fair Housing Act and the Equal Opportunity Act. ERA, ERA Real Estate powered, and their respective logos are registered service marks of ERA Franchise Systems LLC. Each office is independently owned and operated.