
44 Saint John Street, Lancaster, NY 14086
Local realty services provided by:ERA Team VP Real Estate
44 Saint John Street,Lancaster, NY 14086
$115,000
- 3 Beds
- 1 Baths
- 809 sq. ft.
- Single family
- Pending
Listed by: shannon l mcnichol
Office: nichol city realty
MLS#:B1710930
Source:NY_GENRIS
Price summary
- Price:$115,000
- Price per sq. ft.:$142.15
About this home
Come put your finishing touches on this Lancaster Village cutie! Although the first floor is partially gutted, it was lived in very recently and very well loved. It has a desirable open floor plan and has a very nice 2nd floor. The tax record says 809sf but it feels much larger… it’s possible the upper floor and kitchen/mudroom is not the square footage. There is a nice driveway that leads to a small yard. New Trane furnace and newer HWT. Once this is all remodeled, this home could be maintenance free living at its finest! Lancaster Village center is a only few minutes walk, which in the last few years has been developed to included many neat shops, cafes, restaurants, breweries, yoga studio, pet grooming, the library, Opera House, a new park and more. Offers must be cash or rehab loans only. This property is being sold as-is. Any negotiations begin Sunday September 6th at 1pm.
Contact an agent
Home facts
- Year built:1900
- Listing ID #:B1710930
- Added:45 day(s) ago
- Updated:October 15, 2026 at 07:59 AM
Rooms and interior
- Bedrooms:3
- Total bathrooms:1
- Full bathrooms:1
- Rooms Total:8
- Flooring:Hardwood, Laminate, Varies, Vinyl
- Dining Description:Separate Formal Dining Room
- Kitchen Description:Pantry
- Basement:Yes
- Basement Description:Full
- Living area:809 sq. ft.
Heating and cooling
- Heating:Forced Air, Gas
Structure and exterior
- Roof:Asphalt
- Year built:1900
- Building area:809 sq. ft.
- Lot area:0.06 Acres
- Lot Features:Near Public Transit, Rectangular, Residential Lot
- Architectural Style:Bungalow, Traditional, Two Story
- Construction Materials:Frame, Vinyl Siding
- Foundation Description:Stone
Utilities
- Water:Connected, Public, Water Connected
- Sewer:Connected, Sewer Connected
Finances and disclosures
- Price:$115,000
- Price per sq. ft.:$142.15
- Tax amount:$2,818
Features and amenities
- Laundry features:In Basement
Parking
- Parking description:No Garage
New listings near 44 Saint John Street
- New
 $70,000Active3 beds 2 baths921 sq. ft.
5340 Broadway Street #A, Lancaster, NY 14086
MLS# B1722333Listed by: BONTRAGER RE & AUCTION SERVICE - New
 Listed by ERA$324,900Active4 beds 2 baths1,472 sq. ft.
52 Harvey Drive, Lancaster, NY 14086
MLS# B1722140Listed by: HUNT REAL ESTATE ERA - Open Sun, 1 to 3pmNew
 $385,000Active3 beds 2 baths1,608 sq. ft.
76 6th Avenue, Lancaster, NY 14086
MLS# B1722191Listed by: HOWARD HANNA WNY INC. - New
 $259,000Active3 beds 2 baths1,704 sq. ft.
9 Newell Avenue, Lancaster, NY 14086
MLS# B1722058Listed by: WNY METRO ROBERTS REALTY - New
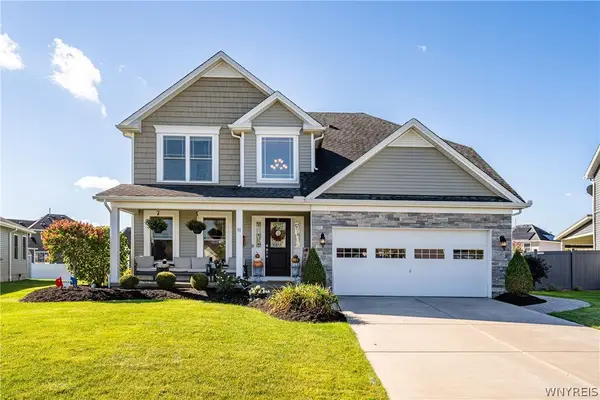 $589,900Active4 beds 3 baths2,188 sq. ft.
30 Magrum Lane, Lancaster, NY 14086
MLS# B1720209Listed by: KELLER WILLIAMS REALTY WNY - Open Sat, 3 to 5pmNew
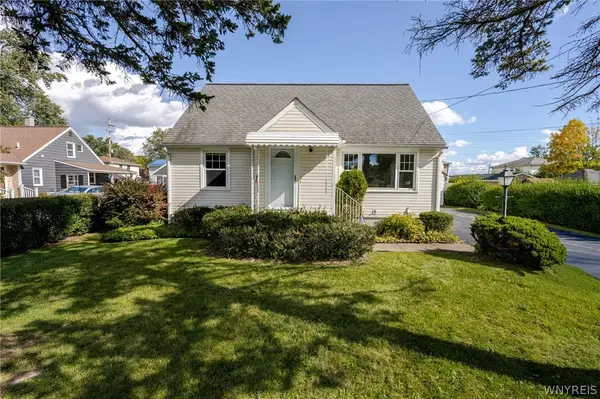 $199,900Active4 beds 2 baths1,312 sq. ft.
125 Broezel Avenue, Lancaster, NY 14086
MLS# B1721107Listed by: WNY METRO ROBERTS REALTY - New
 $264,900Active4 beds 1 baths1,080 sq. ft.
5800 Broadway Street, Lancaster, NY 14086
MLS# B1721397Listed by: WNY METRO TOWN CENTER REALTY INC. - New
 $399,000Active3 beds 2 baths1,768 sq. ft.
44 Stephens Court, Lancaster, NY 14086
MLS# B1721578Listed by: CENTURY 21 NORTH EAST - New
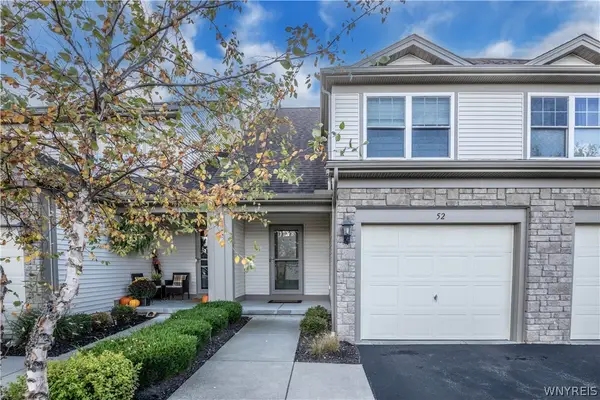 Listed by ERA$349,900Active2 beds 2 baths1,330 sq. ft.
52 Denton Drive, Lancaster, NY 14086
MLS# B1721154Listed by: HUNT REAL ESTATE ERA - New
 $255,000Active4 beds 2 baths1,304 sq. ft.
31 S Irwinwood Road, Lancaster, NY 14086
MLS# B1721153Listed by: WNY REAL ESTATE


Protect your home and budget from life's surprises with an Assurant Home Warranty, backed by a partner that supports you through every step of homeownership. Explore Plans.
© 2023 - 2026 ERA Franchise Systems LLC. All rights reserved. ERA Franchise Systems LLC fully supports the principles of the Fair Housing Act and the Equal Opportunity Act. ERA, ERA Real Estate powered, and their respective logos are registered service marks of ERA Franchise Systems LLC. Each office is independently owned and operated.