
6 Denton Drive, Lancaster, NY 14086
Local realty services provided by:HUNT Real Estate ERA
6 Denton Drive,Lancaster, NY 14086
$325,000
- 2 Beds
- 2 Baths
- 1,320 sq. ft.
- Condominium
- Pending
Listed by: christine m mclennan
Office: wny metro roberts realty
MLS#:B1710665
Source:NY_GENRIS
Price summary
- Price:$325,000
- Price per sq. ft.:$246.21
- Monthly HOA dues:$317
About this home
Welcome to this beautiful Marrano-built townhouse located in the highly sought-after Central Villa Community! Thoughtfully designed with upscale finishes and modern, neutral décor throughout, this home is truly move-in ready. The bright and spacious living and dining room combination features beautiful hardwood floors and plenty of natural light. The upgraded kitchen offers abundant cabinetry, granite countertops, a stylish tile backsplash, premium LG black stainless steel appliances, and a reverse osmosis water filtration system. Pella sliding glass doors lead to a beautiful private patio surrounded by professional landscaping—the perfect space to relax, entertain, and enjoy the outdoors. The spacious primary suite features a generous walk-in closet, custom Roman window shades, and a full bath with rich espresso cabinetry and a granite countertop. The second bedroom offers a large closet, a convenient built-in ironing board, and direct access to the Jack-and-Jill bathroom. Clean, dry basement with plenty of storage. Additional features include, first floor laundry with additional cabinets, whole house water treatment system by Anderson, attached garage. Enjoy affordable, maintenance-free living with an HOA that includes access to the community pool and clubhouse, lawn care, snow removal, water, and more. This meticulously maintained townhouse has been beautifully cared for and is truly move-in ready. Easy to show—don’t miss the opportunity to make this exceptional home yours!...
Contact an agent
Home facts
- Year built:2016
- Subdivision & Development:Central Square Villas Con
- Listing ID #:B1710665
- Added:47 day(s) ago
- Updated:October 15, 2026 at 07:59 AM
Rooms and interior
- Bedrooms:2
- Total bathrooms:2
- Full bathrooms:1
- Half bathrooms:1
- Rooms Total:5
- Flooring:Carpet, Hardwood, Varies
- Dining Description:Living Dining Room
- Kitchen Description:Dishwasher, Microwave, Oven, Refrigerator
- Basement:Yes
- Basement Description:Full, Sump Pump
- Living area:1,320 sq. ft.
Heating and cooling
- Cooling:Central Air
- Heating:Forced Air, Gas
- Central air:Yes
Structure and exterior
- Roof:Asphalt
- Year built:2016
- Building area:1,320 sq. ft.
- Lot area:0.04 Acres
- Lot Features:Rectangular, Residential Lot
- Construction Materials:Vinyl Siding
- Exterior Features:Patio
- Levels:2 Stories
Utilities
- Water:Connected, Public, Water Connected
- Sewer:Connected, Sewer Connected
Finances and disclosures
- Price:$325,000
- Price per sq. ft.:$246.21
- Tax amount:$4,302
Features and amenities
- Appliances:Dishwasher, Free Standing Range, Microwave, Oven, Refrigerator
- Laundry features:Main Level
- Amenities:Clubhouse
- Pool features:Pool
Parking
- Parking description:Attached, Garage
- Garage:Yes
- Garage spaces:1
New listings near 6 Denton Drive
- New
 $70,000Active3 beds 2 baths921 sq. ft.
5340 Broadway Street #A, Lancaster, NY 14086
MLS# B1722333Listed by: BONTRAGER RE & AUCTION SERVICE - New
 Listed by ERA$324,900Active4 beds 2 baths1,472 sq. ft.
52 Harvey Drive, Lancaster, NY 14086
MLS# B1722140Listed by: HUNT REAL ESTATE ERA - Open Sun, 1 to 3pmNew
 $385,000Active3 beds 2 baths1,608 sq. ft.
76 6th Avenue, Lancaster, NY 14086
MLS# B1722191Listed by: HOWARD HANNA WNY INC. - New
 $259,000Active3 beds 2 baths1,704 sq. ft.
9 Newell Avenue, Lancaster, NY 14086
MLS# B1722058Listed by: WNY METRO ROBERTS REALTY - New
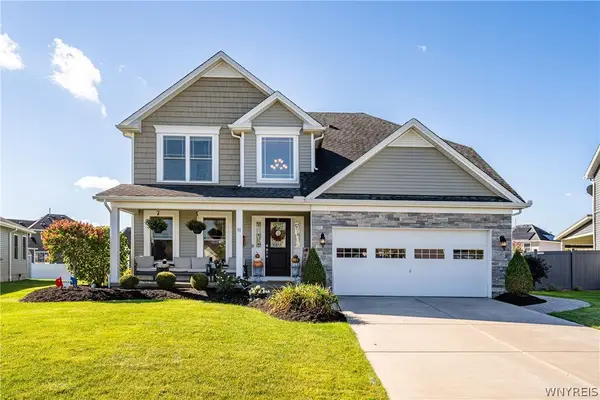 $589,900Active4 beds 3 baths2,188 sq. ft.
30 Magrum Lane, Lancaster, NY 14086
MLS# B1720209Listed by: KELLER WILLIAMS REALTY WNY - Open Sat, 3 to 5pmNew
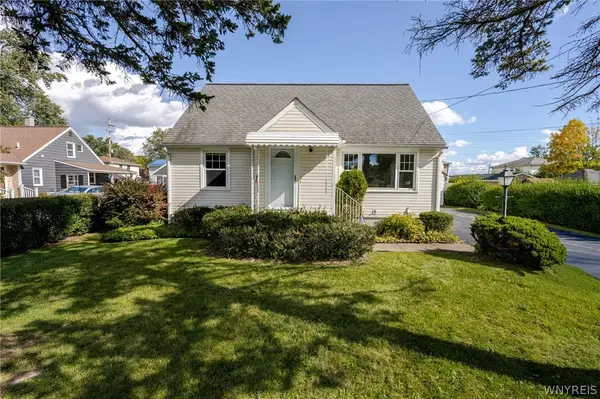 $199,900Active4 beds 2 baths1,312 sq. ft.
125 Broezel Avenue, Lancaster, NY 14086
MLS# B1721107Listed by: WNY METRO ROBERTS REALTY - New
 $264,900Active4 beds 1 baths1,080 sq. ft.
5800 Broadway Street, Lancaster, NY 14086
MLS# B1721397Listed by: WNY METRO TOWN CENTER REALTY INC. - New
 $399,000Active3 beds 2 baths1,768 sq. ft.
44 Stephens Court, Lancaster, NY 14086
MLS# B1721578Listed by: CENTURY 21 NORTH EAST - New
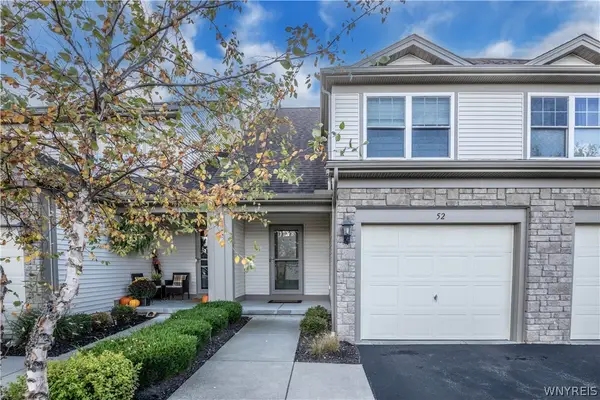 Listed by ERA$349,900Active2 beds 2 baths1,330 sq. ft.
52 Denton Drive, Lancaster, NY 14086
MLS# B1721154Listed by: HUNT REAL ESTATE ERA - New
 $255,000Active4 beds 2 baths1,304 sq. ft.
31 S Irwinwood Road, Lancaster, NY 14086
MLS# B1721153Listed by: WNY REAL ESTATE


Protect your home and budget from life's surprises with an Assurant Home Warranty, backed by a partner that supports you through every step of homeownership. Explore Plans.
© 2023 - 2026 ERA Franchise Systems LLC. All rights reserved. ERA Franchise Systems LLC fully supports the principles of the Fair Housing Act and the Equal Opportunity Act. ERA, ERA Real Estate powered, and their respective logos are registered service marks of ERA Franchise Systems LLC. Each office is independently owned and operated.