
27 Newell Avenue, Lancaster, NY 14086
Local realty services provided by:HUNT Real Estate ERA
27 Newell Avenue,Lancaster, NY 14086
$240,000
- 3 Beds
- 2 Baths
- 1,107 sq. ft.
- Single family
- Pending
Listed by: lisa barnack
Office: keller williams realty lancaster
MLS#:B1710168
Source:NY_GENRIS
Price summary
- Price:$240,000
- Price per sq. ft.:$216.8
About this home
Welcome to 27 Newell Avenue - a sturdy, well-maintained all brick ranch in the Village of Lancaster. Come be a part of Lancaster’s resurgence and live steps away from the newly developed village business district. This 3 bedroom home is maintenance free complete with impeccable hardwood floors throughout, brand new (week's old) front entry steps, 3 year old electric panel box, 1 year old hot water tank and 1 year old furnace with air conditioning. It's ready and waiting for its new owner! Per seller's request, no negotiations to take place until Wednesday, September 2nd. Offers due at 10am.
Contact an agent
Home facts
- Year built:1956
- Listing ID #:B1710168
- Added:48 day(s) ago
- Updated:October 15, 2026 at 07:59 AM
Rooms and interior
- Bedrooms:3
- Total bathrooms:2
- Full bathrooms:1
- Half bathrooms:1
- Rooms Total:6
- Flooring:Hardwood, Varies, Vinyl
- Kitchen Description:Refrigerator
- Basement:Yes
- Basement Description:Full, Sump Pump
- Living area:1,107 sq. ft.
Heating and cooling
- Cooling:Central Air
- Heating:Forced Air, Gas
- Central air:Yes
Structure and exterior
- Roof:Shingle
- Year built:1956
- Building area:1,107 sq. ft.
- Lot area:0.18 Acres
- Lot Features:Near Public Transit, Rectangular, Residential Lot
- Architectural Style:Ranch
- Construction Materials:Brick, Copper Plumbing
- Foundation Description:Poured
- Levels:1 Story
Schools
- High school:Lancaster High
- Middle school:Lancaster Middle
- Elementary school:Court Street Elementary
Utilities
- Water:Connected, Public, Water Connected
- Sewer:Connected, Sewer Connected
Finances and disclosures
- Price:$240,000
- Price per sq. ft.:$216.8
- Tax amount:$4,424
Features and amenities
- Appliances:Dryer, Gas Range, Refrigerator, Washer
- Laundry features:Dryer, In Basement, Washer
Parking
- Parking description:Detached, Garage
- Garage:Yes
- Garage spaces:2
New listings near 27 Newell Avenue
- New
 $70,000Active3 beds 2 baths921 sq. ft.
5340 Broadway Street #A, Lancaster, NY 14086
MLS# B1722333Listed by: BONTRAGER RE & AUCTION SERVICE - New
 Listed by ERA$324,900Active4 beds 2 baths1,472 sq. ft.
52 Harvey Drive, Lancaster, NY 14086
MLS# B1722140Listed by: HUNT REAL ESTATE ERA - Open Sun, 1 to 3pmNew
 $385,000Active3 beds 2 baths1,608 sq. ft.
76 6th Avenue, Lancaster, NY 14086
MLS# B1722191Listed by: HOWARD HANNA WNY INC. - New
 $259,000Active3 beds 2 baths1,704 sq. ft.
9 Newell Avenue, Lancaster, NY 14086
MLS# B1722058Listed by: WNY METRO ROBERTS REALTY - New
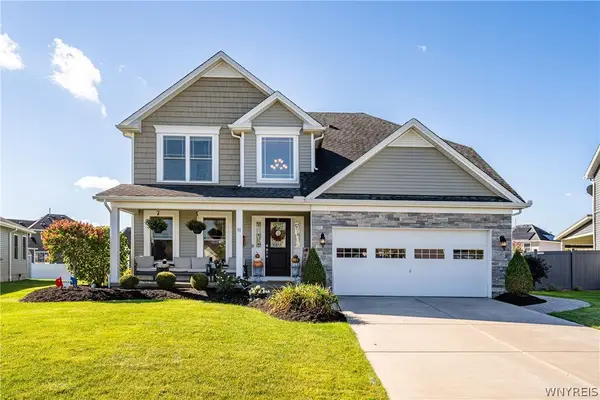 $589,900Active4 beds 3 baths2,188 sq. ft.
30 Magrum Lane, Lancaster, NY 14086
MLS# B1720209Listed by: KELLER WILLIAMS REALTY WNY - Open Sat, 3 to 5pmNew
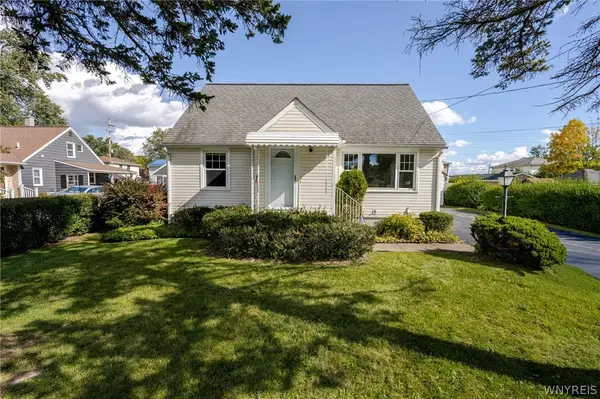 $199,900Active4 beds 2 baths1,312 sq. ft.
125 Broezel Avenue, Lancaster, NY 14086
MLS# B1721107Listed by: WNY METRO ROBERTS REALTY - New
 $264,900Active4 beds 1 baths1,080 sq. ft.
5800 Broadway Street, Lancaster, NY 14086
MLS# B1721397Listed by: WNY METRO TOWN CENTER REALTY INC. - New
 $399,000Active3 beds 2 baths1,768 sq. ft.
44 Stephens Court, Lancaster, NY 14086
MLS# B1721578Listed by: CENTURY 21 NORTH EAST - New
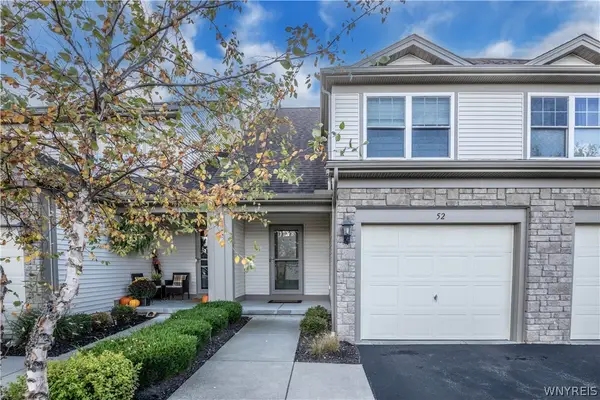 Listed by ERA$349,900Active2 beds 2 baths1,330 sq. ft.
52 Denton Drive, Lancaster, NY 14086
MLS# B1721154Listed by: HUNT REAL ESTATE ERA - New
 $255,000Active4 beds 2 baths1,304 sq. ft.
31 S Irwinwood Road, Lancaster, NY 14086
MLS# B1721153Listed by: WNY REAL ESTATE


Protect your home and budget from life's surprises with an Assurant Home Warranty, backed by a partner that supports you through every step of homeownership. Explore Plans.
© 2023 - 2026 ERA Franchise Systems LLC. All rights reserved. ERA Franchise Systems LLC fully supports the principles of the Fair Housing Act and the Equal Opportunity Act. ERA, ERA Real Estate powered, and their respective logos are registered service marks of ERA Franchise Systems LLC. Each office is independently owned and operated.