
222 Warner Road, Lancaster, NY 14086
Local realty services provided by:HUNT Real Estate ERA
222 Warner Road,Lancaster, NY 14086
$380,000
- 3 Beds
- 2 Baths
- - sq. ft.
- Single family
- Sold
Listed by:

Office: hunt real estate corporation
MLS#:B1695963
Source:NY_GENRIS
Sorry, we are unable to map this address
Price summary
- Price:$380,000
About this home
Very well maintained 3 bedroom Ranch home in the Lancaster school district. Lovely manicured yard and landscaping offer great curb appeal. Huge great room is right off of the entrance, nice eat-in kitchen and living room with a gas fireplace that you can cozy up to in the winters. The 3 bedrooms are generous along with a full basement that can be refinished and added to your living space. All appliances are included and the furnace and A/C were replaced in 2020. A large deck overlooks the spacious yard where you can enjoy your morning coffee. First floor laundry allows for ease and the whole home generator takes your worries away. Please note there is road resurfacing being done but you can drive to the home past the signs. It's best to come from Columbia up Warner. Showings begin immediately and offers are due by noon on July 14th. OPEN HOUSE SATURDAY 7-11-26 1-3pm.
Contact an agent
Home facts
- Year built:1987
- Listing ID #:B1695963
- Added:59 day(s) ago
- Updated:September 05, 2026 at 11:42 PM
Rooms and interior
- Bedrooms:3
- Total bathrooms:2
- Full bathrooms:1
- Half bathrooms:1
- Rooms Total:9
- Flooring:Carpet, Varies
- Dining Description:Living Dining Room, Separate Formal Dining Room
- Kitchen Description:Country Kitchen, Dishwasher, Pantry, Refrigerator
- Basement:Yes
- Basement Description:Full, Sump Pump
Heating and cooling
- Cooling:Central Air
- Heating:Forced Air, Gas
- Central air:Yes
Structure and exterior
- Roof:Asphalt
- Year built:1987
- Lot Features:Near Public Transit, Rectangular, Residential Lot
- Architectural Style:Ranch
- Construction Materials:Brick, Copper Plumbing, Vinyl Siding
- Exterior Features:Deck, Fence, Porch
- Foundation Description:Poured
- Levels:1 Story
Schools
- High school:Lancaster High
- Middle school:Lancaster Middle
- Elementary school:John A Sciole Elementary
Utilities
- Water:Connected, Public, Water Connected
- Sewer:Connected, Sewer Connected
Finances and disclosures
- Price:$380,000
- Tax amount:$7,349
Features and amenities
- Appliances:Dishwasher, Dryer, Gas Range, Generator, Refrigerator, Washer
- Laundry features:Dryer, Main Level, Washer
- Amenities:Deck, Fence
Parking
- Parking description:Carport, Garage Door Opener
- Garage:Yes
- Garage spaces:2
New listings near 222 Warner Road
- New
 $269,900Active2 beds 2 baths1,847 sq. ft.
14 Grant Street, Lancaster, NY 14086
MLS# B1712216Listed by: HOWARD HANNA WNY INC. - Open Mon, 11am to 1pmNew
 $370,000Active4 beds 2 baths1,734 sq. ft.
48 Foxhunt Road, Lancaster, NY 14086
MLS# B1712001Listed by: WNY REAL ESTATE - Open Sat, 11am to 1pmNew
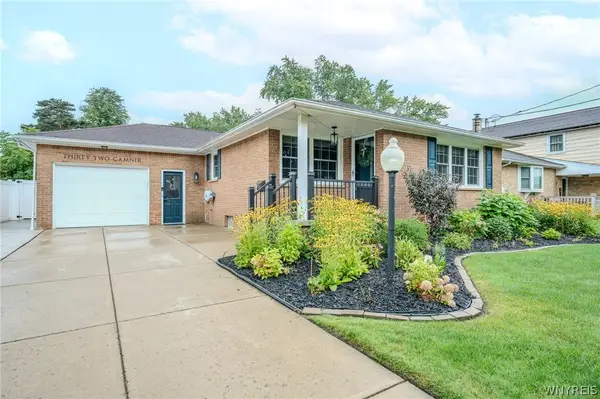 $369,900Active3 beds 2 baths1,229 sq. ft.
32 Camner Avenue, Lancaster, NY 14086
MLS# B1711214Listed by: WNY METRO ROBERTS REALTY - New
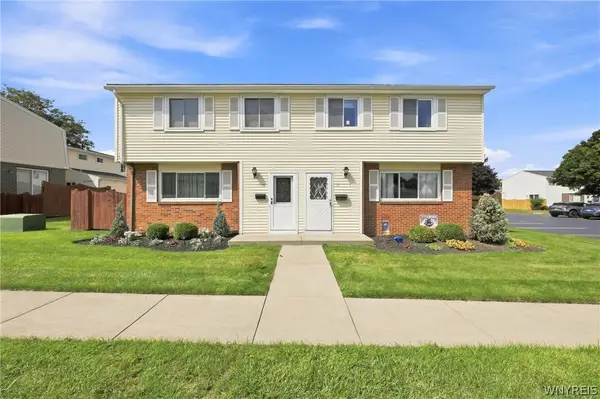 Listed by ERA$189,900Active3 beds 2 baths1,106 sq. ft.
71 Parkview Court, Lancaster, NY 14086
MLS# B1709964Listed by: HUNT REAL ESTATE ERA - New
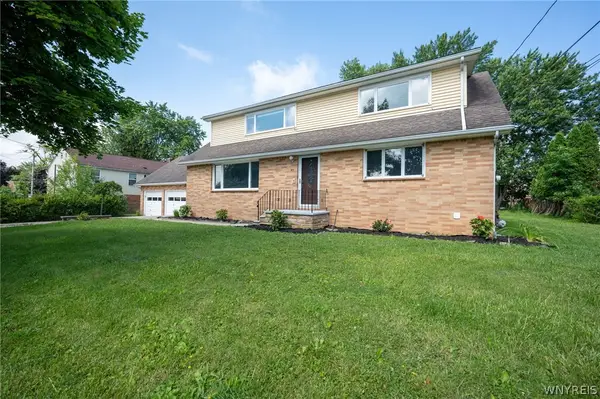 $325,500Active4 beds 2 baths2,150 sq. ft.
25 Cotton Street, Lancaster, NY 14086
MLS# B1711071Listed by: WNY METRO ROBERTS REALTY - New
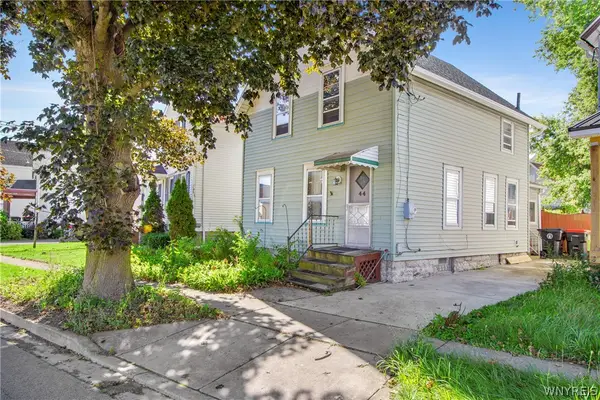 $115,000Active3 beds 1 baths809 sq. ft.
44 Saint John Street, Lancaster, NY 14086
MLS# B1710930Listed by: NICHOL CITY REALTY - Open Sat, 12 to 2pmNew
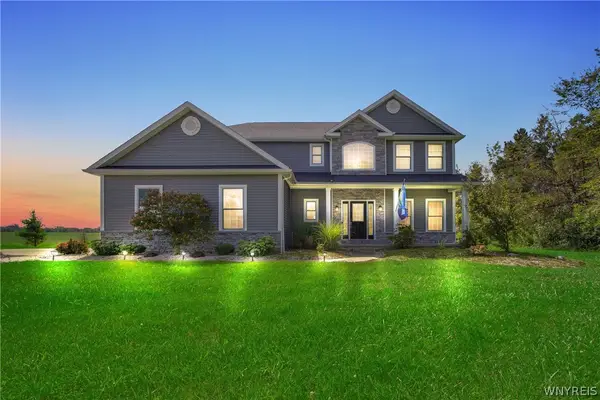 $750,000Active5 beds 4 baths2,831 sq. ft.
363 Westwood Road, Lancaster, NY 14086
MLS# B1710926Listed by: NICHOL CITY REALTY - New
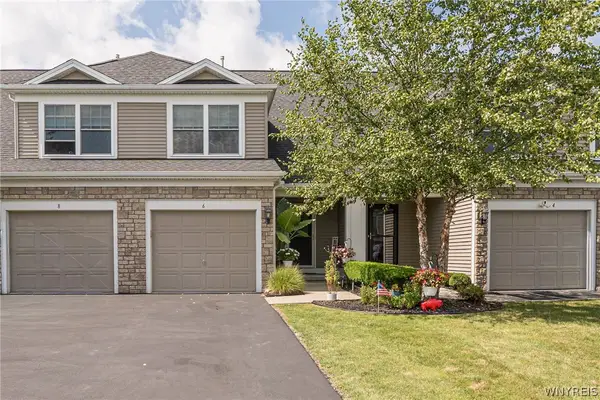 $329,900Active2 beds 2 baths1,320 sq. ft.
6 Denton Drive, Lancaster, NY 14086
MLS# B1710665Listed by: WNY METRO ROBERTS REALTY - New
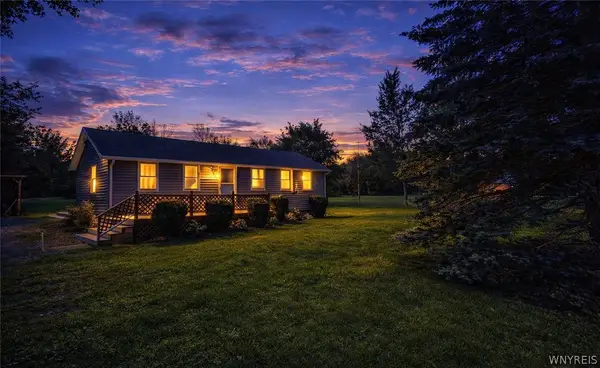 $292,900Active2 beds 1 baths974 sq. ft.
691 Erie Street, Lancaster, NY 14086
MLS# B1710315Listed by: WNY METRO ROBERTS REALTY - Open Sun, 1 to 3pmNew
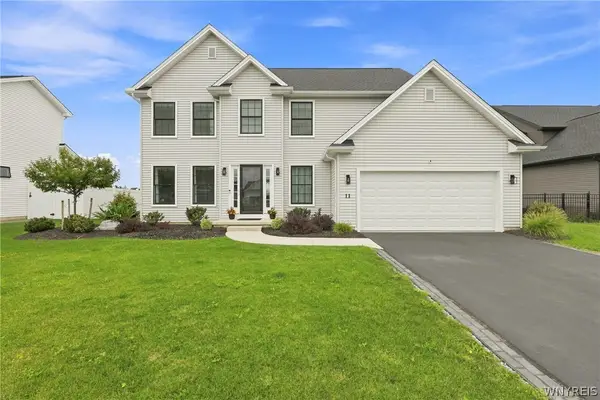 $579,900Active4 beds 3 baths2,169 sq. ft.
11 Hickory Lane, Lancaster, NY 14086
MLS# B1710582Listed by: HOWARD HANNA WNY INC.


Protect your home and budget from life's surprises with an Assurant Home Warranty, backed by a partner that supports you through every step of homeownership. Explore Plans.
© 2023 - 2026 ERA Franchise Systems LLC. All rights reserved. ERA Franchise Systems LLC fully supports the principles of the Fair Housing Act and the Equal Opportunity Act. ERA, ERA Real Estate powered, and their respective logos are registered service marks of ERA Franchise Systems LLC. Each office is independently owned and operated.