
26 Hidden Meadow Crossing, Lancaster, NY 14086
Local realty services provided by:ERA Team VP Real Estate
Listed by: timothy d maciejewski
Office: keller williams realty lancaster
MLS#:B1709266
Source:NY_GENRIS
Price summary
- Price:$589,900
- Price per sq. ft.:$267.89
About this home
Gorgeous, move-in ready and loaded with smart upgrades, this 4-bedroom, 2 full and 2 half bath home offers 2,202 sq. ft. plus approximately 765 sq. ft. of finished living space in the basement. Located in an in-demand Lancaster neighborhood, this beautifully maintained 2019 home was designed for entertaining inside and out. The first floor features a den or home office, half bath and an impressive open-concept kitchen, breakfast room and family room. The huge kitchen offers abundant white cabinetry, granite countertops, center island with seating, pantry, stainless appliances and plenty of space for gathering. The family room features a gas fireplace, while the sun-filled breakfast room has a sliding glass door leading outside. Upstairs, the primary suite features a private full bath and walk-in closet, plus 3 additional bedrooms, another full bath and convenient second-floor laundry. Downstairs, approximately 765 sq. ft. of finished living space with an egress window and half bath provides exceptional flexibility for a recreation area, home theater, game room or additional living space. The outdoor living space is a showstopper! An expansive stamped concrete patio with an 18x24 Kohler awning and ceiling fans creates a covered outdoor living and dining area overlooking the community pond. Relax in the 6-person Vita Spa hot tub or enjoy the beautifully maintained yard and 12x16 shed. Even the garage was designed to be enjoyed with an epoxy floor, ceiling fan, cabinetry and garage door screen with walk-through door, creating another indoor/outdoor gathering space. Smart upgrades include a 16kW Generac whole-home generator, lawn irrigation, underground pet containment, owned security/home automation and video surveillance systems. Beautifully maintained, thoughtfully upgraded and truly move-in ready! All offers are due by 3pm on Monday, August 31st....
Contact an agent
Home facts
- Year built:2018
- Subdivision & Development:Buffalo Crk Reservation
- Listing ID #:B1709266
- Added:55 day(s) ago
- Updated:October 19, 2026 at 08:20 AM
Rooms and interior
- Bedrooms:4
- Total bathrooms:4
- Full bathrooms:2
- Half bathrooms:2
- Rooms Total:7
- Flooring:Carpet, Ceramic Tile, Varies
- Kitchen Description:Dishwasher, Kitchen Family Room Combo, Kitchen Island, Microwave, Oven, Refrigerator
- Basement:Yes
- Basement Description:Full, Partially Finished, Sump Pump
- Living area:2,202 sq. ft.
Heating and cooling
- Cooling:Central Air
- Heating:Forced Air, Gas
- Central air:Yes
Structure and exterior
- Year built:2018
- Building area:2,202 sq. ft.
- Lot area:0.3 Acres
- Lot Features:Rectangular, Residential Lot
- Architectural Style:Colonial, Traditional
- Construction Materials:Vinyl Siding
- Exterior Features:Awnings, Hot Tub Spa, Patio
- Foundation Description:Poured
- Levels:2 Stories
Schools
- High school:Lancaster High
- Middle school:Lancaster Middle
Utilities
- Water:Connected, Public, Water Connected
- Sewer:Connected, Sewer Connected
Finances and disclosures
- Price:$589,900
- Price per sq. ft.:$267.89
- Tax amount:$10,671
Features and amenities
- Appliances:Dishwasher, Dryer, Free Standing Range, Microwave, Oven, Refrigerator, Washer
- Laundry features:Dryer, Upper Level, Washer
- Amenities:int_feat_Den
Parking
- Parking description:Attached, Garage, Garage Door Opener
- Garage:Yes
- Garage spaces:2
New listings near 26 Hidden Meadow Crossing
- Open Wed, 5 to 7pmNew
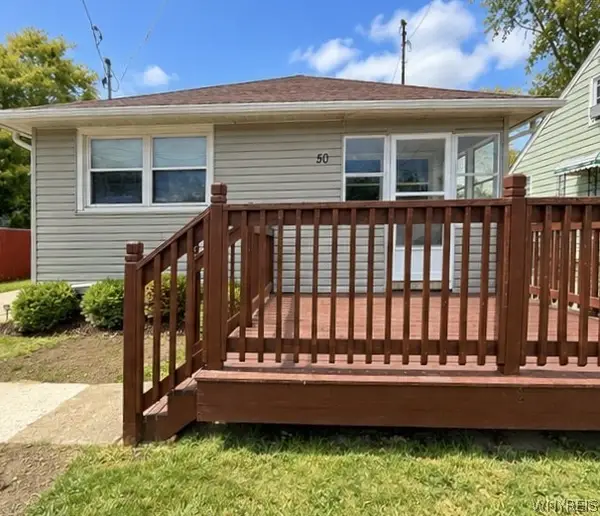 $270,000Active3 beds 1 baths1,056 sq. ft.
50 5th Avenue, Lancaster, NY 14086
MLS# B1722633Listed by: HOWARD HANNA WNY INC. - New
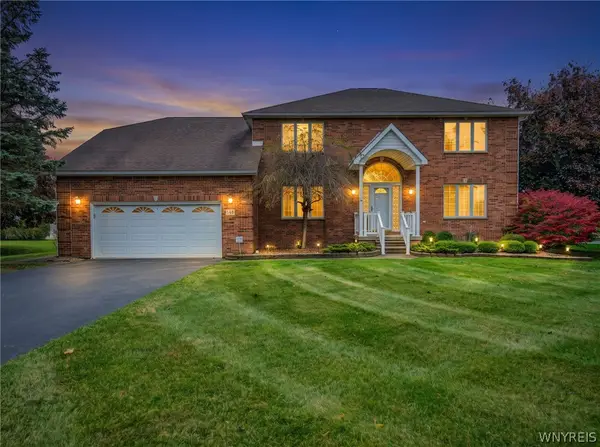 $689,500Active3 beds 3 baths3,382 sq. ft.
145 Nichter Road, Lancaster, NY 14086
MLS# B1721485Listed by: WNY METRO ROBERTS REALTY - New
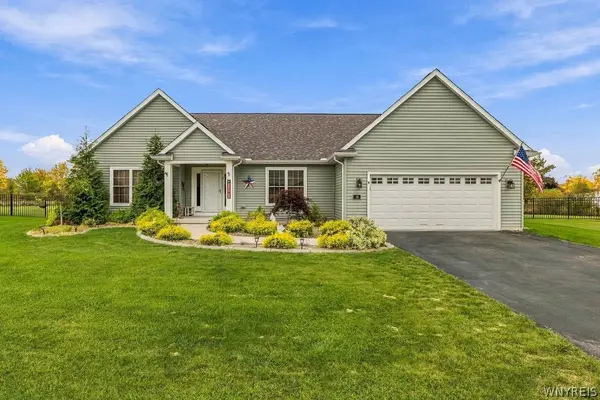 Listed by ERA$636,900Active3 beds 2 baths2,272 sq. ft.
16 Deepwood Place, Lancaster, NY 14086
MLS# B1722675Listed by: HUNT REAL ESTATE ERA - New
 $70,000Active3 beds 2 baths921 sq. ft.
5340 Broadway Street #A, Lancaster, NY 14086
MLS# B1722333Listed by: BONTRAGER RE & AUCTION SERVICE - New
 Listed by ERA$324,900Active4 beds 2 baths1,472 sq. ft.
52 Harvey Drive, Lancaster, NY 14086
MLS# B1722140Listed by: HUNT REAL ESTATE ERA - New
 $385,000Active3 beds 2 baths1,608 sq. ft.
76 6th Avenue, Lancaster, NY 14086
MLS# B1722191Listed by: HOWARD HANNA WNY INC. - New
 $259,000Active3 beds 2 baths1,704 sq. ft.
9 Newell Avenue, Lancaster, NY 14086
MLS# B1722058Listed by: WNY METRO ROBERTS REALTY - New
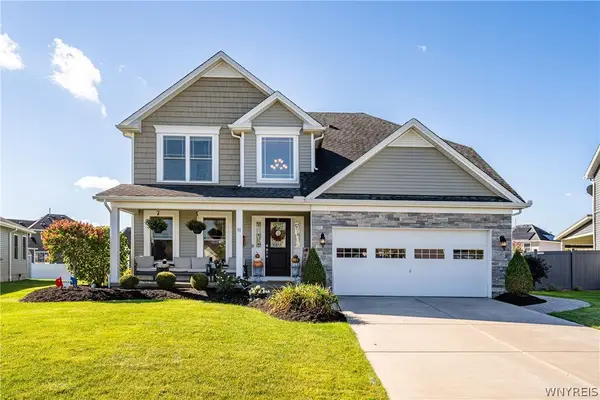 $589,900Active4 beds 3 baths2,188 sq. ft.
30 Magrum Lane, Lancaster, NY 14086
MLS# B1720209Listed by: KELLER WILLIAMS REALTY WNY  $199,900Pending4 beds 2 baths1,312 sq. ft.
125 Broezel Avenue, Lancaster, NY 14086
MLS# B1721107Listed by: WNY METRO ROBERTS REALTY- New
 $264,900Active4 beds 1 baths1,080 sq. ft.
5800 Broadway Street, Lancaster, NY 14086
MLS# B1721397Listed by: WNY METRO TOWN CENTER REALTY INC.


Protect your home and budget from life's surprises with an Assurant Home Warranty, backed by a partner that supports you through every step of homeownership. Explore Plans.
© 2023 - 2026 ERA Franchise Systems LLC. All rights reserved. ERA Franchise Systems LLC fully supports the principles of the Fair Housing Act and the Equal Opportunity Act. ERA, ERA Real Estate powered, and their respective logos are registered service marks of ERA Franchise Systems LLC. Each office is independently owned and operated.