
5 Parliament Lane, Lancaster, NY 14086
Local realty services provided by:ERA Team VP Real Estate
5 Parliament Lane,Lancaster, NY 14086
$759,900
- 4 Beds
- 3 Baths
- 2,761 sq. ft.
- Single family
- Pending
Listed by: kelly glinski
Office: howard hanna wny inc.
MLS#:B1709670
Source:NY_GENRIS
Price summary
- Price:$759,900
- Price per sq. ft.:$275.23
About this home
Welcome to this exceptional custom-built former Home Show model by Alliance Home Builders in Windsor Ridge, located within the Lancaster School District. Offering 2,761 sq. ft. of beautifully finished living space, this home features hardwood floors throughout, solid core doors, and Alliance Home Builders’ signature trim package. The first floor offers a comfortable and versatile layout with formal living and dining rooms, a distinctive tray ceiling, private office/den, and a convenient cubby/locker area. The kitchen features granite countertops, ceramic tile backsplash, recessed lighting, and an island with seating and opens to the family room with gas fireplace. Built-in sound is featured in both the family room and dining room. Plantation shutters, upgraded lighting fixtures, and custom details are found throughout. Upstairs, the spacious primary suite features a vaulted ceiling, walk-in closet with custom organizers, and private ensuite bath with walk-in shower, soaking tub, and dual sinks. Three additional bedrooms and a second-floor laundry with warming bar complete the upper level. A partially finished basement adds even more usable space. Step outside to enjoy the fully fenced yard with capped posts, stamped concrete patio, gazebo with hot tub, swing set, shed, and professionally landscaped grounds. The sprinkler system services both front and back yards. Additional features include a whole-house generator, central air, and a 2-car attached garage with hot/cold water and poly/aspartic-coated flooring. A home with quality construction, thoughtful upgrades, and plenty of space both inside and out. Sellers will begin negotiations on 9/2/26 at 12:00 PM. No sign on property....
Contact an agent
Home facts
- Year built:2010
- Listing ID #:B1709670
- Added:54 day(s) ago
- Updated:October 19, 2026 at 08:20 AM
Rooms and interior
- Bedrooms:4
- Total bathrooms:3
- Full bathrooms:2
- Half bathrooms:1
- Rooms Total:9
- Flooring:Ceramic Tile, Hardwood, Varies
- Dining Description:Living Dining Room, Separate Formal Dining Room
- Kitchen Description:Dishwasher, Kitchen Island, Microwave, Pantry, Refrigerator
- Basement:Yes
- Basement Description:Full, Partially Finished
- Living area:2,761 sq. ft.
Heating and cooling
- Cooling:Central Air
- Heating:Forced Air, Gas
- Central air:Yes
Structure and exterior
- Roof:Asphalt
- Year built:2010
- Building area:2,761 sq. ft.
- Lot area:0.37 Acres
- Lot Features:Rectangular, Residential Lot
- Architectural Style:Colonial, Two Story
- Construction Materials:Vinyl Siding
- Exterior Features:Fully Fenced, Open, Patio, Porch
- Foundation Description:Poured
- Levels:2 Stories
Schools
- High school:Lancaster High
- Middle school:Lancaster Middle
- Elementary school:William Street
Utilities
- Water:Connected, Public, Water Connected
- Sewer:Connected, Sewer Connected
Finances and disclosures
- Price:$759,900
- Price per sq. ft.:$275.23
- Tax amount:$11,220
Features and amenities
- Appliances:Dishwasher, Gas Range, Generator, Microwave, Refrigerator
- Laundry features:Upper Level
- Amenities:int_feat_Den
Parking
- Parking description:Attached, Garage, Garage Door Opener
- Garage:Yes
- Garage spaces:2
New listings near 5 Parliament Lane
- Open Wed, 5 to 7pmNew
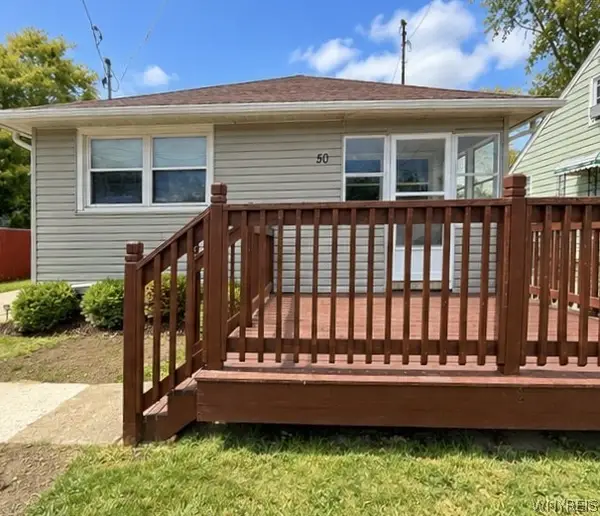 $270,000Active3 beds 1 baths1,056 sq. ft.
50 5th Avenue, Lancaster, NY 14086
MLS# B1722633Listed by: HOWARD HANNA WNY INC. - New
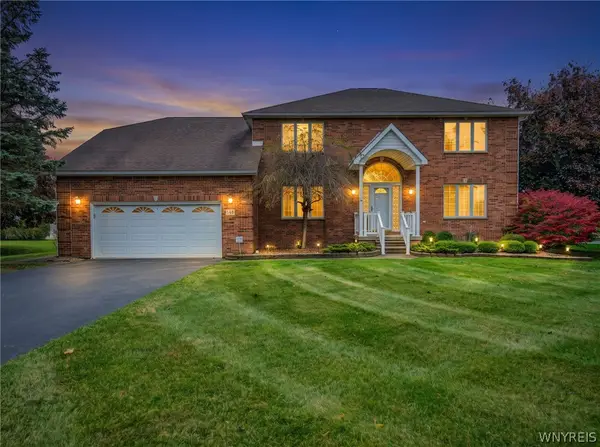 $689,500Active3 beds 3 baths3,382 sq. ft.
145 Nichter Road, Lancaster, NY 14086
MLS# B1721485Listed by: WNY METRO ROBERTS REALTY - New
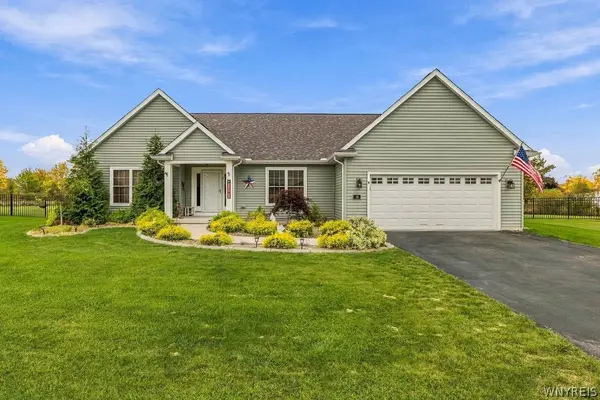 Listed by ERA$636,900Active3 beds 2 baths2,272 sq. ft.
16 Deepwood Place, Lancaster, NY 14086
MLS# B1722675Listed by: HUNT REAL ESTATE ERA - New
 $70,000Active3 beds 2 baths921 sq. ft.
5340 Broadway Street #A, Lancaster, NY 14086
MLS# B1722333Listed by: BONTRAGER RE & AUCTION SERVICE - New
 Listed by ERA$324,900Active4 beds 2 baths1,472 sq. ft.
52 Harvey Drive, Lancaster, NY 14086
MLS# B1722140Listed by: HUNT REAL ESTATE ERA - New
 $385,000Active3 beds 2 baths1,608 sq. ft.
76 6th Avenue, Lancaster, NY 14086
MLS# B1722191Listed by: HOWARD HANNA WNY INC. - New
 $259,000Active3 beds 2 baths1,704 sq. ft.
9 Newell Avenue, Lancaster, NY 14086
MLS# B1722058Listed by: WNY METRO ROBERTS REALTY - New
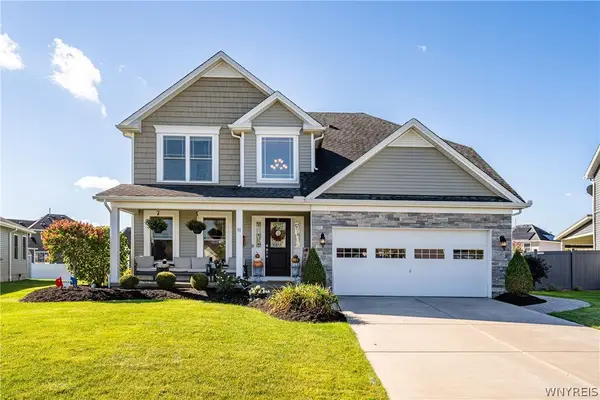 $589,900Active4 beds 3 baths2,188 sq. ft.
30 Magrum Lane, Lancaster, NY 14086
MLS# B1720209Listed by: KELLER WILLIAMS REALTY WNY 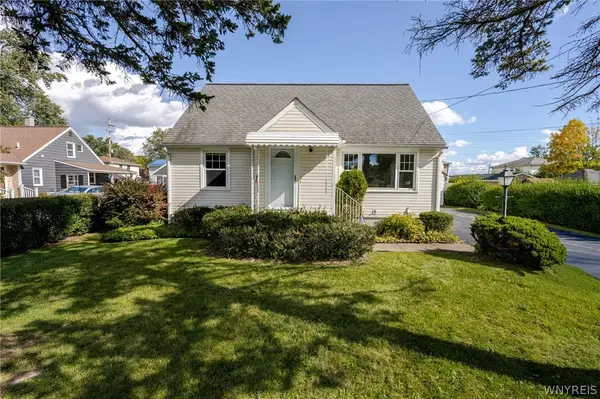 $199,900Pending4 beds 2 baths1,312 sq. ft.
125 Broezel Avenue, Lancaster, NY 14086
MLS# B1721107Listed by: WNY METRO ROBERTS REALTY- New
 $264,900Active4 beds 1 baths1,080 sq. ft.
5800 Broadway Street, Lancaster, NY 14086
MLS# B1721397Listed by: WNY METRO TOWN CENTER REALTY INC.


Protect your home and budget from life's surprises with an Assurant Home Warranty, backed by a partner that supports you through every step of homeownership. Explore Plans.
© 2023 - 2026 ERA Franchise Systems LLC. All rights reserved. ERA Franchise Systems LLC fully supports the principles of the Fair Housing Act and the Equal Opportunity Act. ERA, ERA Real Estate powered, and their respective logos are registered service marks of ERA Franchise Systems LLC. Each office is independently owned and operated.