
5437 Elm Drive, Lewiston, NY 14092
Local realty services provided by:ERA Team VP Real Estate
Listed by: jennifer r goetz
Office: keller williams realty wny
MLS#:B1695264
Source:NY_GENRIS
Price summary
- Price:$339,000
- Price per sq. ft.:$218.43
About this home
Let’s move you in...to this spacious ranch where comfortable living, great entertaining spaces and an incredible backyard setting all come together. Step inside and you’ll immediately appreciate the generous living room, filled with natural light from a wall of windows and anchored by a gas fireplace. The open layout flows into the dining area and spacious kitchen with abundant cabinetry, generous counter space and a pass-through that keeps the kitchen connected to the living spaces beyond.
Continue into the large family room, where walls of windows frame the backyard views and sliding glass doors invite you outside. This comfortable gathering space has plenty of room for movie nights, game days and casual meals. From here, step onto the expansive deck, with multiple areas for dining, grilling and relaxing beneath mature shade trees while overlooking the wide-open green space beyond. The huge screened porch offers another incredible place to enjoy summer dinners, morning coffee or a quiet evening outdoors.
Three comfortable bedrooms and two full baths are conveniently located on the main level. One bedroom features its own attached full bath, creating a comfortable primary suite, while hardwood floors run through much of the home. Downstairs, the finished basement adds even more living space with a large recreation room and built-in bar, perfect for entertaining and Bills game days.
Outside, enjoy a spacious yard with mature trees, plenty of green space and a storage shed, while the attached garage adds everyday convenience. With generous living spaces, an expansive deck, a screened porch and a beautiful backyard setting, this ranch offers plenty of room to relax, entertain and enjoy every season. Showings begin at the first Open House on 7/8 4-6. Other open houses are 7/11 11-1 and 7/12 11-1. Negotiations begin 7/14 at 3PM....
Contact an agent
Home facts
- Year built:1958
- Subdivision & Development:Mile Reserve
- Listing ID #:B1695264
- Added:47 day(s) ago
- Updated:August 23, 2026 at 07:49 AM
Rooms and interior
- Bedrooms:3
- Total bathrooms:2
- Full bathrooms:2
- Rooms Total:10
- Flooring:Hardwood, Laminate, Tile, Varies
- Kitchen Description:Dishwasher, Microwave, Refrigerator
- Basement:Yes
- Basement Description:Full, Partially Finished, Sump Pump
- Living area:1,552 sq. ft.
Heating and cooling
- Cooling:Central Air
- Heating:Forced Air, Gas
- Central air:Yes
Structure and exterior
- Roof:Asphalt, Shingle
- Year built:1958
- Building area:1,552 sq. ft.
- Lot area:0.32 Acres
- Lot Features:Irregular Lot, Residential Lot
- Architectural Style:Ranch
- Construction Materials:Brick, Frame, Vinyl Siding
- Exterior Features:Deck, Porch, Screened
- Foundation Description:Block, Poured
- Levels:1 Story
Utilities
- Water:Connected, Public, Water Connected
- Sewer:Connected, Sewer Connected
Finances and disclosures
- Price:$339,000
- Price per sq. ft.:$218.43
- Tax amount:$5,063
Features and amenities
- Appliances:Dishwasher, Dryer, Microwave, Refrigerator, Washer
- Laundry features:Dryer, In Basement, Washer
- Amenities:Deck, Storage
Parking
- Parking description:Attached, Driveway, Garage, Storage
- Garage:Yes
- Garage spaces:2
New listings near 5437 Elm Drive
- New
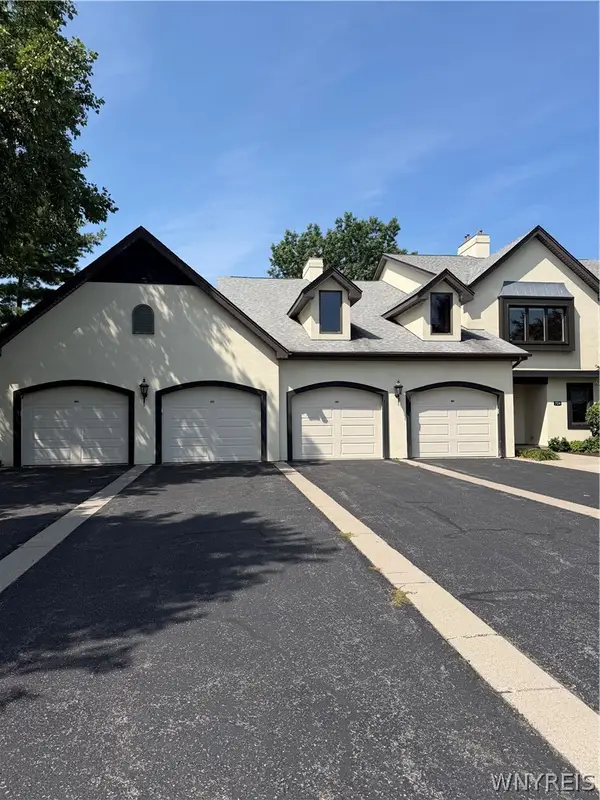 $359,900Active3 beds 2 baths1,835 sq. ft.
724 Northridge Drive #220, Lewiston, NY 14092
MLS# B1709134Listed by: CENTURY 21 NORTH EAST - New
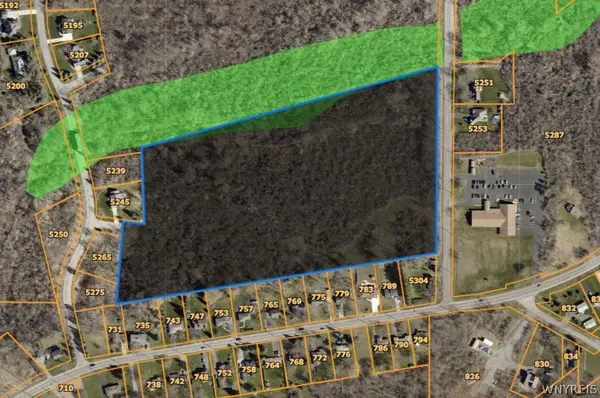 $774,900Active20 Acres
5260 Bronson Drive, Lewiston, NY 14092
MLS# B1708720Listed by: CENTURY 21 NORTH EAST - New
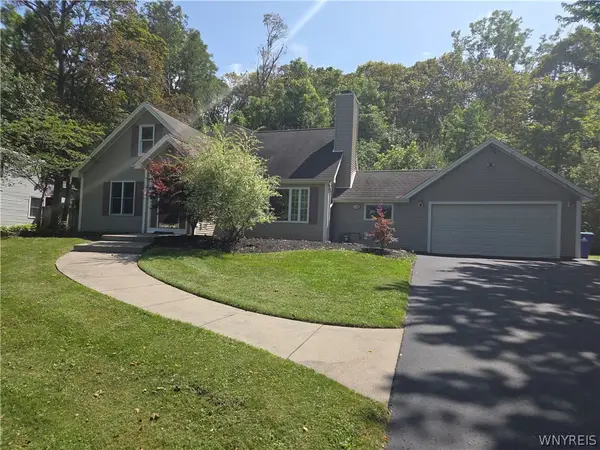 $369,900Active3 beds 2 baths2,192 sq. ft.
862 Hillside Drive, Lewiston, NY 14092
MLS# B1708835Listed by: GREAT LAKES REAL ESTATE INC. - New
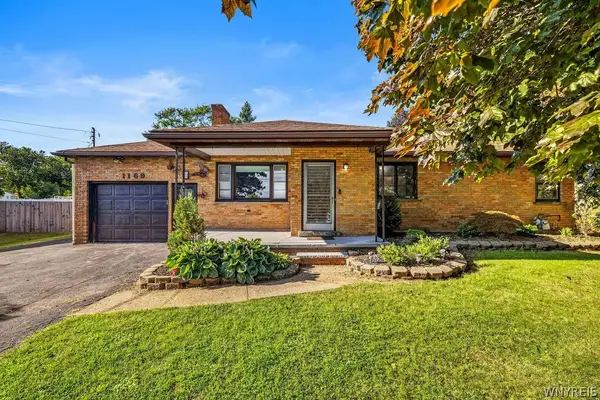 Listed by ERA$249,900Active3 beds 1 baths1,208 sq. ft.
1169 Upper Mountain Road, Lewiston, NY 14092
MLS# B1708074Listed by: HUNT REAL ESTATE ERA - Open Sun, 1 to 3pmNew
 $670,000Active4 beds 3 baths3,860 sq. ft.
987 N Hewitt Drive, Lewiston, NY 14092
MLS# B1707291Listed by: DAN & LUCY WILSON REALTY 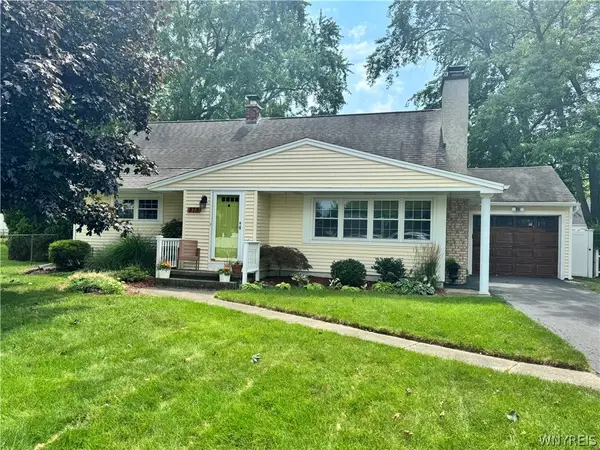 $299,900Pending4 beds 1 baths1,468 sq. ft.
875 Page Avenue, Lewiston, NY 14092
MLS# B1707335Listed by: KELLER WILLIAMS REALTY WNY- New
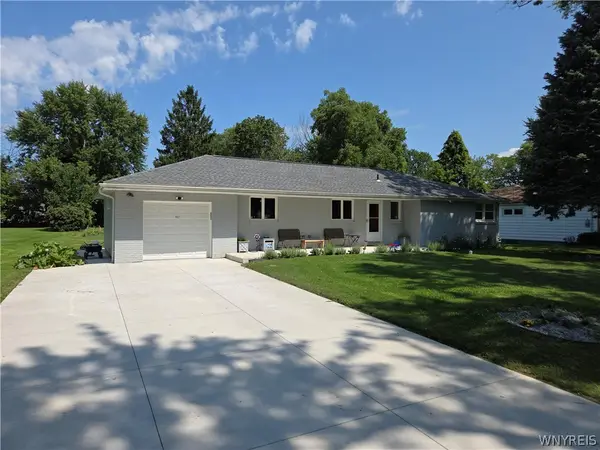 $329,900Active3 beds 2 baths1,200 sq. ft.
987 Elliott Drive, Lewiston, NY 14092
MLS# B1707134Listed by: GREAT LAKES REAL ESTATE INC. 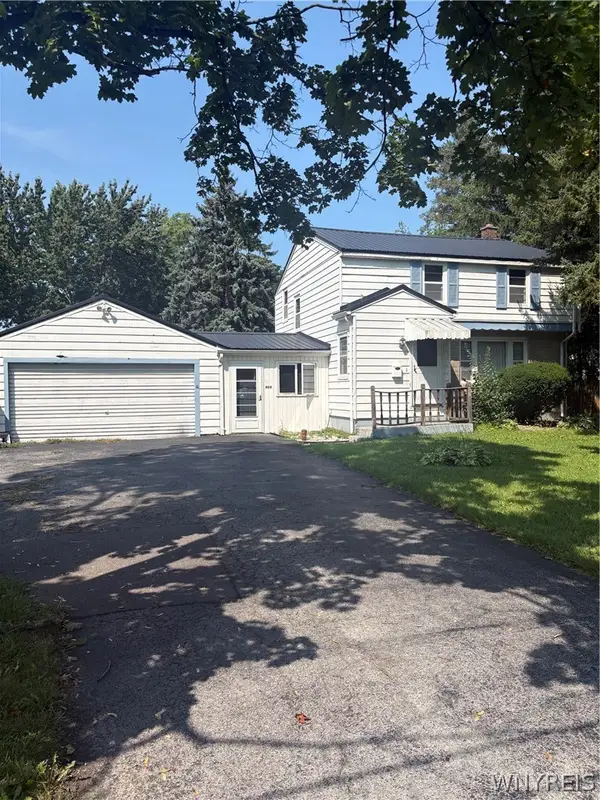 $199,900Pending3 beds 2 baths1,592 sq. ft.
480 Mohawk Street, Lewiston, NY 14092
MLS# B1706298Listed by: GREAT LAKES REAL ESTATE INC.- New
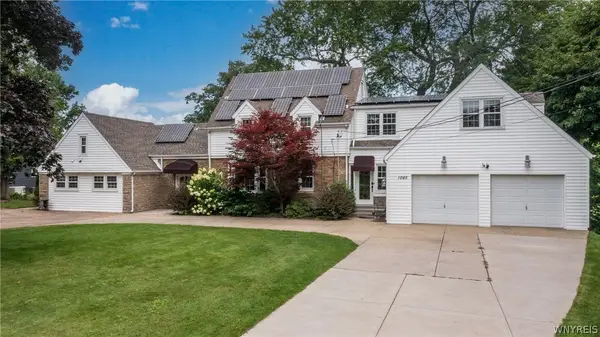 $669,000Active5 beds 3 baths3,508 sq. ft.
1085 Escarpment Drive, Lewiston, NY 14092
MLS# B1704906Listed by: DEAL REALTY, INC. 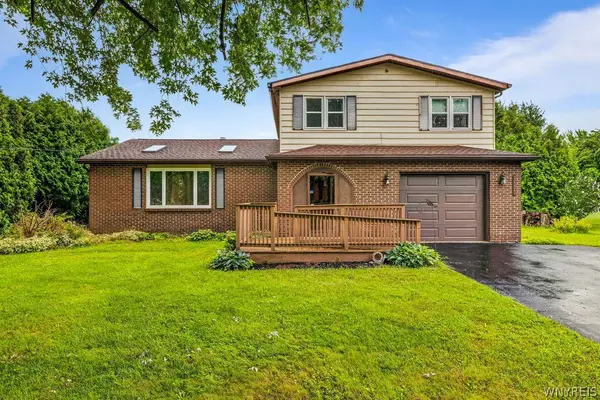 $310,000Active3 beds 2 baths1,920 sq. ft.
4671 Porter Center Road, Lewiston, NY 14092
MLS# B1705838Listed by: HOWARD HANNA WNY INC.


Protect your home and budget from life's surprises with an Assurant Home Warranty, backed by a partner that supports you through every step of homeownership. Explore Plans.
© 2023 - 2026 ERA Franchise Systems LLC. All rights reserved. ERA Franchise Systems LLC fully supports the principles of the Fair Housing Act and the Equal Opportunity Act. ERA, ERA Real Estate powered, and their respective logos are registered service marks of ERA Franchise Systems LLC. Each office is independently owned and operated.