
3 Woodmint Place, Malta, NY 12020
Local realty services provided by:HUNT Real Estate ERA
Upcoming open houses
- Sun, Sep 0601:00 pm - 03:00 pm
Listed by: brooke proctor
Office: kw platform
MLS#:202624829
Source:Global MLS
Price summary
- Price:$479,900
- Price per sq. ft.:$289.79
About this home
OPEN HOUSE Sun, 1-3! Move right in! Great location right in the heart of Malta! Close to Global Foundaries, Saratoga Lake, walking trails, playgrounds, the Northway and more! Newly renovated kitchen w/all new appliances! Fresh paint, updated flooring and bathrooms! A backyard built to host complete with a firepit and pool! A must see!
Contact an agent
Home facts
- Year built:1985
- Listing ID #:202624829
- Added:10 day(s) ago
- Updated:September 06, 2026 at 02:44 PM
Rooms and interior
- Bedrooms:3
- Total bathrooms:2
- Full bathrooms:1
- Half bathrooms:1
- Rooms Total:9
- Flooring:Hardwood, Vinyl
- Dining Description:Eat-in Kitchen
- Kitchen Description:Dishwasher, Oven, Range, Refrigerator
- Basement Description:Full
- Living area:1,656 sq. ft.
Heating and cooling
- Heating:Baseboard, Hot Water, Natural Gas
Structure and exterior
- Roof:Asphalt, Shingle
- Year built:1985
- Building area:1,656 sq. ft.
- Lot area:0.4 Acres
- Lot Features:Landscaped, Level
- Architectural Style:Colonial
- Construction Materials:Vinyl Siding
- Exterior Features:Lighting, Patio
- Foundation Description:Block
Schools
- High school:Ballston Spa
Utilities
- Water:Public
- Sewer:Public Sewer
Finances and disclosures
- Price:$479,900
- Price per sq. ft.:$289.79
- Tax amount:$6,463
Features and amenities
- Laundry features:In Basement
- Amenities:Eat-in Kitchen, High Speed Internet, Paddle Fan
- Pool features:In Ground
Parking
- Total parking spaces:6
- Parking description:Attached, Driveway, Garage Door Opener, Off Street, Paved
- Garage:Yes
- Garage spaces:2
New listings near 3 Woodmint Place
- New
 $562,500Active3 beds 2 baths1,671 sq. ft.
43 Maiden Circle, Ballston Spa, NY 12020
MLS# 202625433Listed by: THE GREENE REALTY GROUP - New
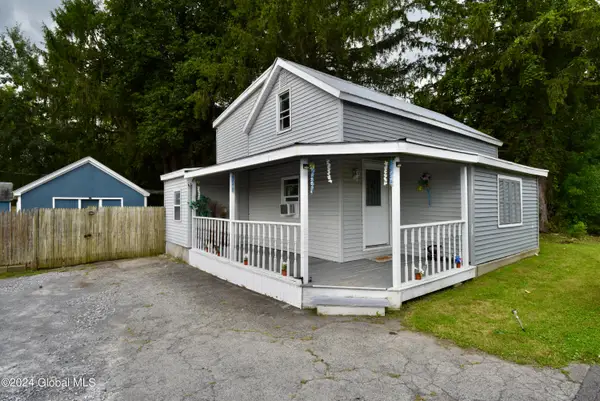 $199,000Active3 beds 1 baths1,148 sq. ft.
528 Malta Avenue, Malta, NY 12020
MLS# 202625202Listed by: FIND ADVISORS - New
 $313,000Active3 beds 2 baths1,320 sq. ft.
13 Dugan Hill Road, Mechanicville, NY 12118
MLS# 202625088Listed by: KRUTZ PROPERTIES LLC  $439,000Pending3 beds 2 baths1,779 sq. ft.
19 Meadow Rue Place, Malta, NY 12020
MLS# 202624780Listed by: ROOHAN REALTY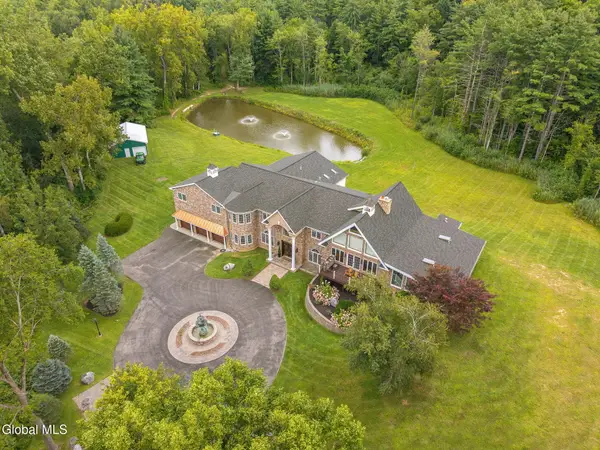 $1,900,000Active6 beds 8 baths7,606 sq. ft.
89 Knapp Road, Malta, NY 12020
MLS# 202624644Listed by: HOWARD HANNA CAPITAL INC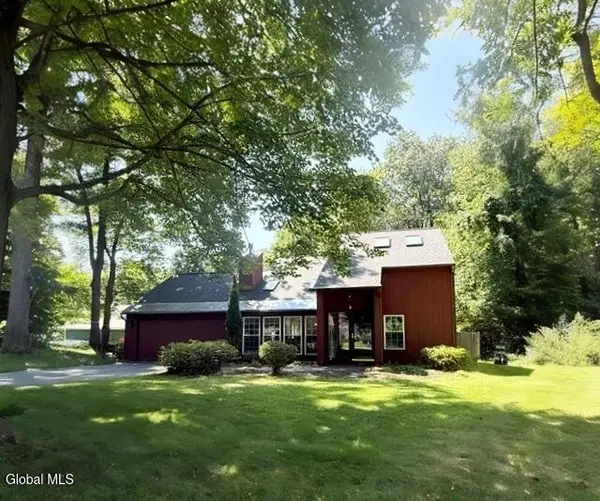 $459,900Active3 beds 2 baths1,909 sq. ft.
11 Sand Spurrey Road, Ballston Spa, NY 12020
MLS# 202624612Listed by: LUXE KEY REALTY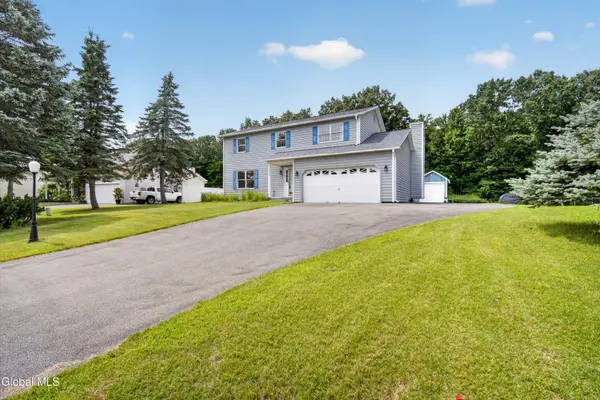 $399,900Pending4 beds 3 baths1,852 sq. ft.
1120 Laural Lane, Malta, NY 12020
MLS# 202624414Listed by: KW PLATFORM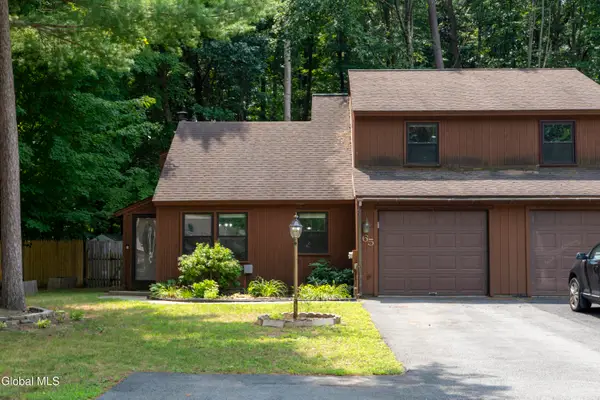 $320,000Active3 beds 2 baths1,184 sq. ft.
65 Pepperbush Place, Ballston Spa, NY 12020
MLS# 202624247Listed by: ROOHAN REALTY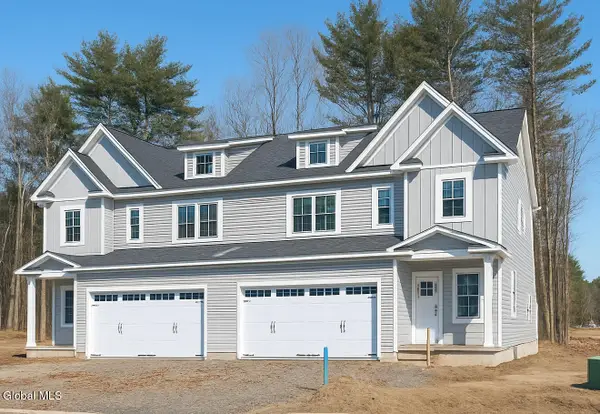 $629,900Active3 beds 3 baths2,080 sq. ft.
16 Blue Aster Lane, Malta, NY 12020
MLS# 202624152Listed by: TAILORED REAL ESTATE GROUP


Protect your home and budget from life's surprises with an Assurant Home Warranty, backed by a partner that supports you through every step of homeownership. Explore Plans.
© 2023 - 2026 ERA Franchise Systems LLC. All rights reserved. ERA Franchise Systems LLC fully supports the principles of the Fair Housing Act and the Equal Opportunity Act. ERA, ERA Real Estate powered, and their respective logos are registered service marks of ERA Franchise Systems LLC. Each office is independently owned and operated.