
32 Rolling Hills Drive, Orchard Park, NY 14127
Local realty services provided by:HUNT Real Estate ERA
Listed by: nancy m barry
Office: howard hanna wny inc.
MLS#:B1693167
Source:NY_GENRIS
Price summary
- Price:$549,900
- Price per sq. ft.:$158.34
About this home
Location!! Orchard Park exceptional brick-front Colonial in the highly ranked Orchard Park School district. Offering nearly 3,500 square feet of beautifully designed living space, this stately two-story home sits on a private, tree-lined lot just moments from Green Lake, Yates Park & the village center. The dual solid mahogany entry doors, a grand foyer featuring ceramic tile flooring & a dramatic curved staircase with ornate wrought iron balustrades are a glimpse of the quality throughout this home. The chef’s Kitchen showcases ceramic flooring & backsplash, solid wood cabinetry, premium granite countertops, a large island, dual wall ovens, electric cooktop, dishwasher, disposal '25, hidden microwave, pantry, stone sink, Culligan water system & trash compactor. The Kitchen opens to a beamed Fam Rm with wide-plank hardwood flooring '22 & large WBFP with a grand stone hearth. The Formal Dining Room features coffered hardwood ceilings, a Sterling Silver chandelier & arched openings to the Living Room, now used as an entertainment space with full bar. A spacious laundry/mudroom with ceramic tile flooring. Pebbled patio with screened awning is perfect for outside escape. Upstairs are 4 generous bedrooms - one currently used as an art studio. Both baths are updated: the primary bath '19 includes luxury vinyl flooring, a ceramic walk-in shower, designer vanity and illuminated mirrored medicine cabinet, while the guest bath offers Arabic-inspired ceramic tile, a soaking tub, dazzling lights, quartz top counter with double sinks, built-in linen closet & a discreet television '19. Outdoor living is equally impressive with an exposed-aggregate patio beneath a screened awning that overlooks the custom built brick-front shed (playhouse), vintage-style gazebo, mature landscaping in this peaceful backyard. Additional highlights include a partially finished basement, central air, walk in cedar closet, HWT'21, whole-house generator, updated electrical and exceptional custom woodwork throughout. A rare offering in one of Orchard Park’s most desirable neighborhoods, this home combines timeless craftsmanship, luxury finishes & an unbeatable location & great for entertaining....
Contact an agent
Home facts
- Year built:1971
- Subdivision & Development:Carey Sub
- Listing ID #:B1693167
- Added:95 day(s) ago
- Updated:October 03, 2026 at 08:27 AM
Rooms and interior
- Bedrooms:4
- Total bathrooms:3
- Full bathrooms:2
- Half bathrooms:1
- Rooms Total:12
- Flooring:Carpet, Ceramic Tile, Hardwood, Varies
- Dining Description:Bar
- Kitchen Description:Dishwasher, Disposal, Kitchen Island, Microwave, Pantry
- Basement:Yes
- Basement Description:Full, Partially Finished, Sump Pump
- Living area:3,473 sq. ft.
Heating and cooling
- Cooling:Central Air
- Heating:Forced Air, Gas
- Central air:Yes
Structure and exterior
- Roof:Asphalt, Shingle
- Year built:1971
- Building area:3,473 sq. ft.
- Lot area:0.34 Acres
- Lot Features:Rectangular, Residential Lot
- Architectural Style:Colonial, Traditional, Two Story
- Construction Materials:Brick, Composite Siding, Frame
- Exterior Features:Awnings, Patio, Porch
- Foundation Description:Poured
- Levels:2 Stories
Schools
- High school:Orchard Park High
- Middle school:Orchard Park Middle
- Elementary school:South Davis Elementary
Utilities
- Water:Connected, Public, Water Connected
- Sewer:Connected, Sewer Connected
Finances and disclosures
- Price:$549,900
- Price per sq. ft.:$158.34
- Tax amount:$9,823
Features and amenities
- Appliances:Dishwasher, Disposal, Generator, Humidifier, Microwave, Range Hood
- Laundry features:Main Level
- Amenities:Bar, int_feat_Den
Parking
- Parking description:Attached, Garage, Garage Door Opener, Water Available
- Garage:Yes
- Garage spaces:3
New listings near 32 Rolling Hills Drive
- New
 Listed by ERA$279,900Active3 beds 1 baths1,464 sq. ft.
85 Elmtree Road, Orchard Park, NY 14127
MLS# B1719069Listed by: HUNT REAL ESTATE ERA - New
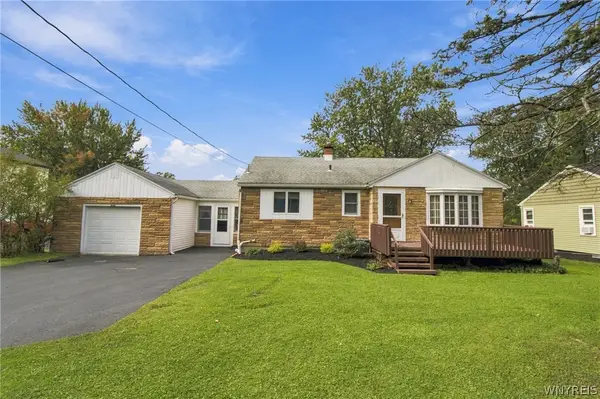 $289,900Active2 beds 2 baths1,308 sq. ft.
3162 Bieler Road, Orchard Park, NY 14127
MLS# B1719025Listed by: HOWARD HANNA WNY INC. - Open Sat, 1 to 3pmNew
 $549,000Active3 beds 3 baths2,141 sq. ft.
58 Fox Chapel Drive, Orchard Park, NY 14127
MLS# B1718573Listed by: GURNEY BECKER & BOURNE - New
 Listed by ERA$849,900Active5 beds 4 baths3,548 sq. ft.
29 Deer, Orchard Park, NY 14127
MLS# B1718509Listed by: HUNT REAL ESTATE ERA - New
 $299,900Active3 beds 1 baths1,248 sq. ft.
180 Summit Avenue, Orchard Park, NY 14127
MLS# B1718358Listed by: PRESTIGE FAMILY REALTY - New
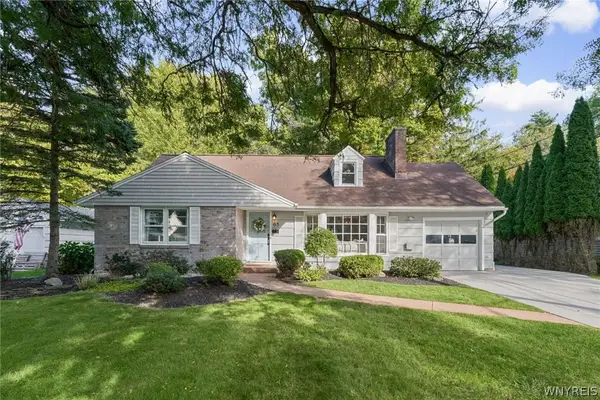 $479,000Active4 beds 3 baths1,866 sq. ft.
65 Jolls Lane, Orchard Park, NY 14127
MLS# B1714346Listed by: VERAX REAL ESTATE LLC - New
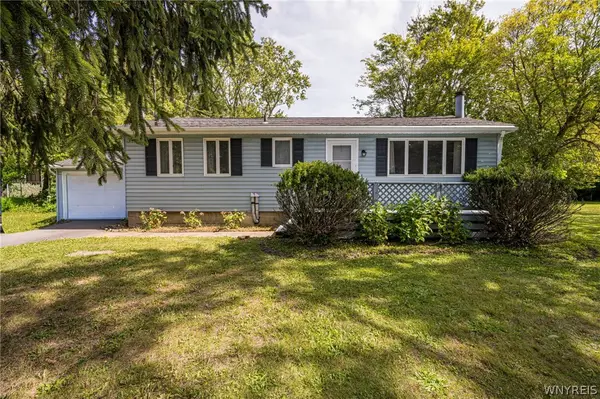 $249,900Active3 beds 1 baths1,212 sq. ft.
6419 Milestrip Road, Orchard Park, NY 14127
MLS# B1713332Listed by: WNY METRO ROBERTS REALTY - New
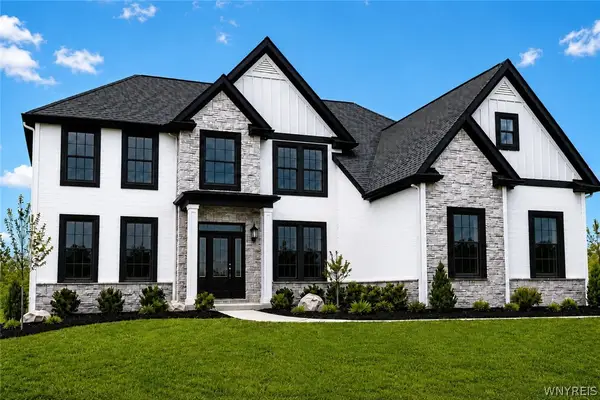 $1,299,900Active4 beds 4 baths3,675 sq. ft.
6 Hampton Court, Orchard Park, NY 14127
MLS# B1715446Listed by: EXP REALTY - New
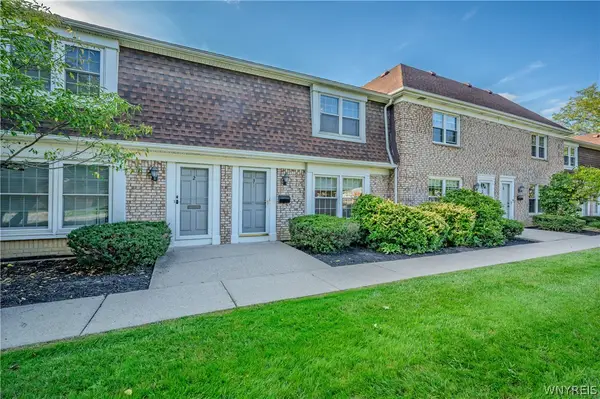 $205,000Active3 beds 2 baths1,320 sq. ft.
105 Carriage Drive #3, Orchard Park, NY 14127
MLS# B1714317Listed by: WNY METRO ROBERTS REALTY - New
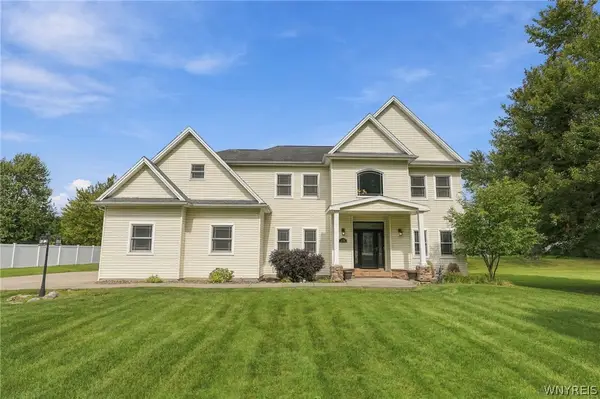 Listed by ERA$759,900Active4 beds 3 baths2,732 sq. ft.
7526 Milestrip Road, Orchard Park, NY 14127
MLS# B1716833Listed by: HUNT REAL ESTATE ERA


Protect your home and budget from life's surprises with an Assurant Home Warranty, backed by a partner that supports you through every step of homeownership. Explore Plans.
© 2023 - 2026 ERA Franchise Systems LLC. All rights reserved. ERA Franchise Systems LLC fully supports the principles of the Fair Housing Act and the Equal Opportunity Act. ERA, ERA Real Estate powered, and their respective logos are registered service marks of ERA Franchise Systems LLC. Each office is independently owned and operated.