
4528 Duerr Road, Orchard Park, NY 14127
Local realty services provided by:ERA Team VP Real Estate
4528 Duerr Road,Orchard Park, NY 14127
$299,900
- 3 Beds
- 2 Baths
- 1,617 sq. ft.
- Single family
- Active
Listed by: james j conley
Office: mj peterson real estate inc.
MLS#:B1720652
Source:NY_GENRIS
Price summary
- Price:$299,900
- Price per sq. ft.:$185.47
About this home
A truly distinctive Orchard Park setting awaits at 4528 Duerr Road, situated on nearly two acres with more than 200 feet of frontage. Near the roadway, a pond extends partially within the property boundaries, while two concrete bridgeways crossing the creek create a memorable approach to the primary grounds. A natural hillside slope borders the rear of the property, contributing to the secluded setting while keeping Route 219 and everyday conveniences just minutes away. Located within the Orchard Park School District, this 3-bedroom, 2-full-bath split-level blends preserved mid-century character with exceptional land and outbuilding space. The foyer is filled with natural light from expansive glass and highlighted by a suspended two-story light fixture. Upstairs, original hardwood floors connect the formal living and dining rooms, where large corner-wrapping picture windows brighten both spaces. Sliding glass doors open from the dining room to a covered rear porch overlooking the lush backyard. The kitchen retains its original wood cabinetry and offers windows with views of the surrounding greenery. A lower-level family room and updated full bath with newer tile, walk-in shower and vanity add flexible everyday living space. Additional basement areas include laundry, a small workshop and utility room housing the combination boiler and domestic hot-water system. All three upper-level bedrooms feature hardwood floors, with the primary bedroom featuring 2 closets and providing direct access to the second full bath. An attached garage adds everyday convenience. The property’s standout feature is the detached four-car tandem barn, built in 1989 and spanning approximately 1,200 square feet, plus a full second-story walk-up. The barn also includes a covered rear concrete patio. Additional peace of mind comes from a new roof on the house, replaced in 2026. With acreage, privacy, character and an extraordinary barn, this is an Orchard Park property unlike any other. Offers will be considered no sooner than Tuesday 10/20 at 2pm....
Contact an agent
Home facts
- Year built:1962
- Listing ID #:B1720652
- Added:6 day(s) ago
- Updated:October 15, 2026 at 03:50 PM
Rooms and interior
- Bedrooms:3
- Total bathrooms:2
- Full bathrooms:2
- Rooms Total:8
- Flooring:Hardwood, Tile, Varies
- Dining Description:Living Dining Room, Separate Formal Dining Room
- Kitchen Description:Dishwasher
- Basement:Yes
- Basement Description:Full, Sump Pump
- Living area:1,617 sq. ft.
Heating and cooling
- Heating:Baseboard, Gas, Hot Water
Structure and exterior
- Roof:Asphalt, Pitched, Shingle
- Year built:1962
- Building area:1,617 sq. ft.
- Lot area:1.5 Acres
- Lot Features:Rectangular, Residential Lot
- Architectural Style:Split Level
- Construction Materials:Copper Plumbing, Wood Siding
- Foundation Description:Block
- Levels:2 Stories
Utilities
- Water:Connected, Public, Water Connected
- Sewer:Connected, Sewer Connected
Finances and disclosures
- Price:$299,900
- Price per sq. ft.:$185.47
- Tax amount:$6,401
Features and amenities
- Appliances:Dishwasher, Range Hood
- Laundry features:In Basement
- Amenities:int_feat_Workshop
Parking
- Parking description:Attached, Circular Driveway, Driveway, Garage, Storage
- Garage:Yes
- Garage spaces:5
New listings near 4528 Duerr Road
- Open Sat, 11am to 1pmNew
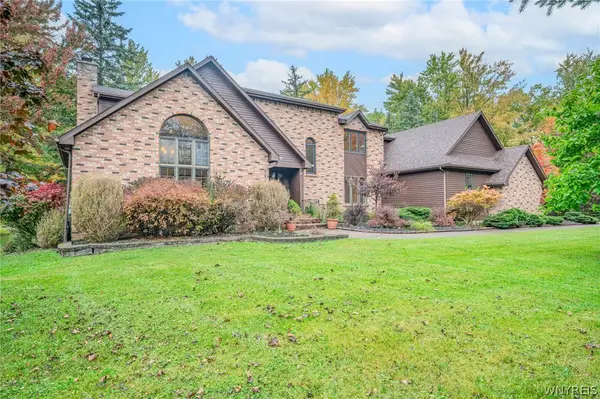 $675,900Active3 beds 3 baths3,395 sq. ft.
6 Willowbrook Drive, Orchard Park, NY 14127
MLS# B1721431Listed by: WNY METRO ROBERTS REALTY - Open Sat, 11am to 1pmNew
 Listed by ERA$284,900Active3 beds 1 baths1,108 sq. ft.
7493 Crestwood Circle, Orchard Park, NY 14127
MLS# B1721985Listed by: HUNT REAL ESTATE ERA - New
 Listed by ERA$279,900Active4 beds 2 baths1,226 sq. ft.
127 Burmon Drive, Orchard Park, NY 14127
MLS# B1722041Listed by: HUNT REAL ESTATE ERA - New
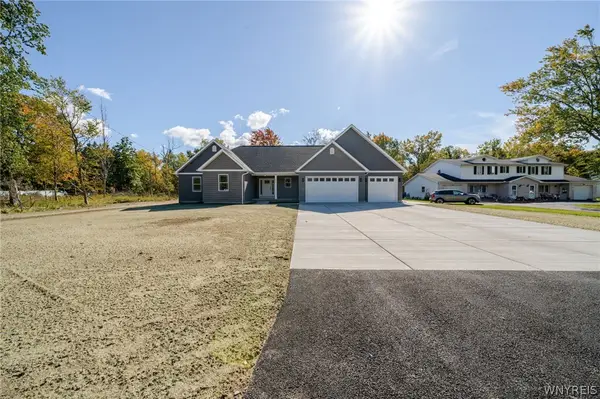 $799,900Active4 beds 3 baths2,686 sq. ft.
6261 Lake, Orchard Park, NY 14127
MLS# B1720969Listed by: SUNSET REALTY OF WNY INC - New
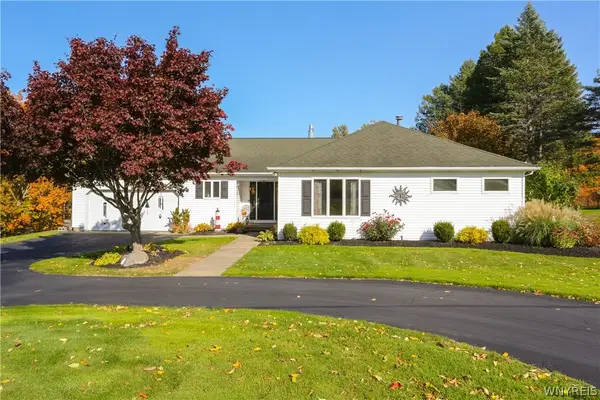 Listed by ERA$649,900Active4 beds 4 baths3,000 sq. ft.
701 Willardshire Road, Orchard Park, NY 14127
MLS# B1721627Listed by: HUNT REAL ESTATE ERA - New
 $899,000Active5 beds 4 baths6,131 sq. ft.
4 Valley View Drive, Orchard Park, NY 14127
MLS# B1720767Listed by: REALTY WG - New
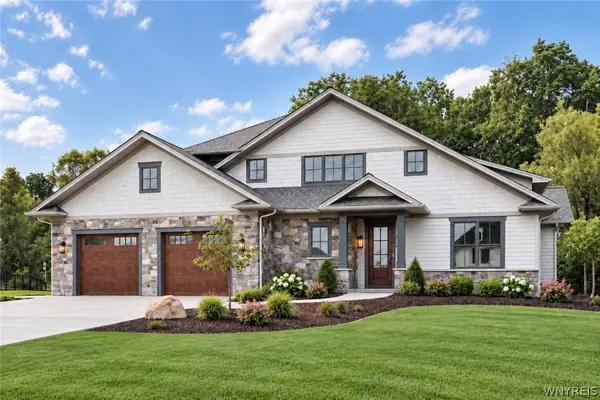 $1,600,000Active4 beds 4 baths4,000 sq. ft.
19 Edgewood Farm Lane, Orchard Park, NY 14127
MLS# B1721399Listed by: THOMAS J. JOHNSON REALTY, LLC - New
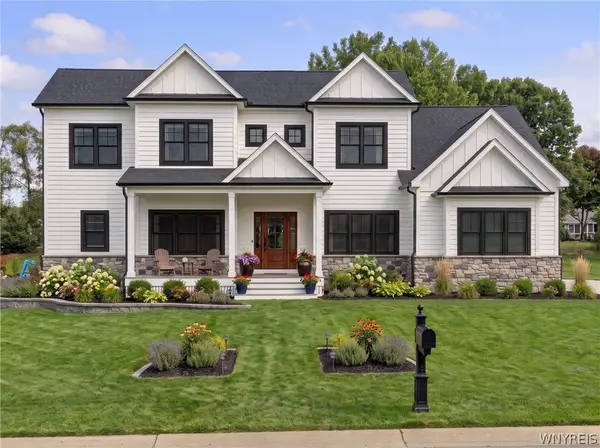 $1,495,000Active5 beds 4 baths3,600 sq. ft.
45 Deer Run, Orchard Park, NY 14127
MLS# B1720545Listed by: EMPRISE REALTY GROUP, LLC - Open Sat, 11am to 1pmNew
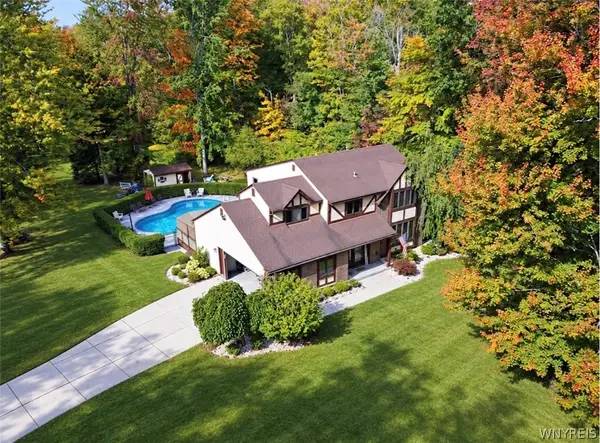 $500,000Active4 beds 3 baths2,676 sq. ft.
30 Red Fox Lane, Orchard Park, NY 14127
MLS# B1721088Listed by: PIONEER STAR REAL ESTATE INC. - New
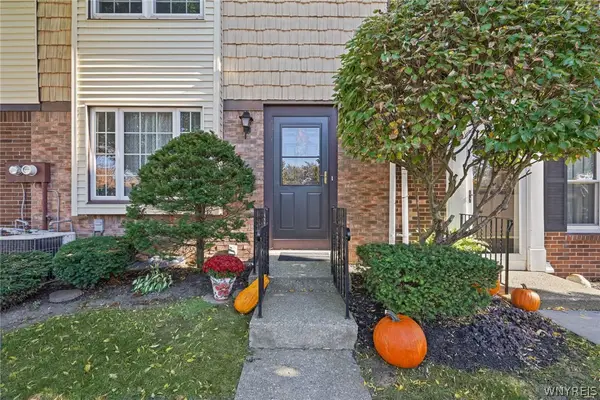 $199,500Active2 beds 2 baths1,268 sq. ft.
126 Stepping Stone Lane, Orchard Park, NY 14127
MLS# B1720912Listed by: RE/MAX PRECISION


Protect your home and budget from life's surprises with an Assurant Home Warranty, backed by a partner that supports you through every step of homeownership. Explore Plans.
© 2023 - 2026 ERA Franchise Systems LLC. All rights reserved. ERA Franchise Systems LLC fully supports the principles of the Fair Housing Act and the Equal Opportunity Act. ERA, ERA Real Estate powered, and their respective logos are registered service marks of ERA Franchise Systems LLC. Each office is independently owned and operated.