
2165 Rabbit Lane, Phoenix, NY 13135
Local realty services provided by:ERA Team VP Real Estate
Listed by: lesa cacciola
Office: american 1st properties
MLS#:S1709447
Source:NY_GENRIS
Price summary
- Price:$199,900
- Price per sq. ft.:$132.21
About this home
Looking for a home with 8.9 acres of peace! This Private Home is about 250" off the Rabbit Lane. So private you cannot see the house from the Road! This Ranch features 3 Bedrooms, 2 full baths, 1 Office/Den, 1512sqft! Has a primary bedroom suite & soaking bath tub & stand up shower too! The other bedrooms, office/den & full bath are on the other side of the home. The furnace & a/c were updated 10 years ago. The Architectural Roof is only 4 years old with a warranty of 50 years transferable to new owner! NYSERTA did foam spray in the crawl space under the home too. There is also a new alarm on the septic system. This home also is eligible for a USDA Loan! Home is being sold "As Is, Where Is" so you will need to do some of your own updating to make your own!
Contact an agent
Home facts
- Year built:2002
- Listing ID #:S1709447
- Added:1 day(s) ago
- Updated:September 02, 2026 at 03:43 AM
Rooms and interior
- Bedrooms:3
- Total bathrooms:2
- Full bathrooms:2
- Rooms Total:7
- Flooring:Carpet, Varies, Vinyl
- Dining Description:Living Dining Room
- Kitchen Description:Country Kitchen
- Basement:Yes
- Basement Description:Crawl Space
- Living area:1,512 sq. ft.
Heating and cooling
- Cooling:Central Air
- Heating:Forced Air, Propane
- Central air:Yes
Structure and exterior
- Roof:Asphalt, Shingle
- Year built:2002
- Building area:1,512 sq. ft.
- Lot area:8.9 Acres
- Lot Features:Irregular Lot
- Architectural Style:Ranch
- Construction Materials:Copper Plumbing, Vinyl Siding
- Exterior Features:Deck, Open, Porch
- Foundation Description:Block
- Levels:1 Story
Schools
- High school:John C Birdlebough High
- Middle school:Emerson J Dillon Middle
- Elementary school:Michael A Maroun Elementary
Utilities
- Water:Well
- Sewer:Septic Tank
Finances and disclosures
- Price:$199,900
- Price per sq. ft.:$132.21
- Tax amount:$4,528
Features and amenities
- Laundry features:Electric Water Heater, Main Level
- Amenities:Deck, int_feat_Den
Parking
- Parking description:No Garage
New listings near 2165 Rabbit Lane
- New
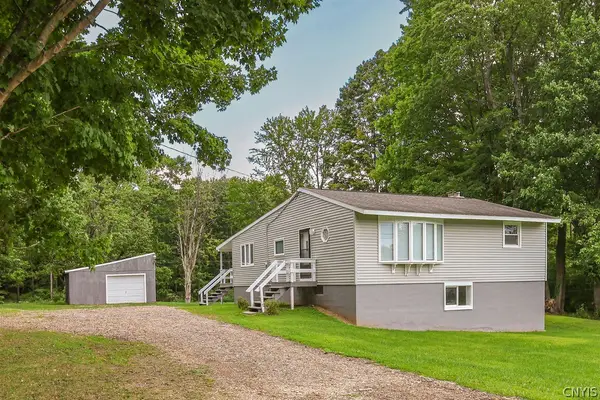 $244,900Active3 beds 1 baths1,386 sq. ft.
218 Oswego River Road, Phoenix, NY 13135
MLS# S1710745Listed by: COLDWELL BANKER PRIME PROP,INC - New
 $717,000Active3 beds 3 baths
9498NB Pendergast Road, Phoenix, NY 13135
MLS# S1708986Listed by: COLDWELL BANKER PRIME PROP,INC 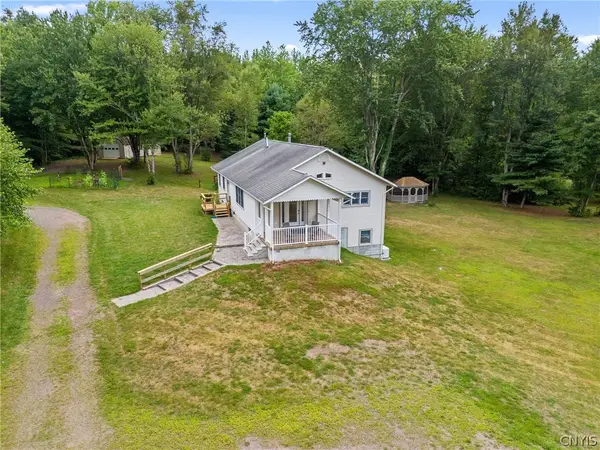 Listed by ERA$650,000Active3 beds 2 baths2,800 sq. ft.
145 Island Road, Phoenix, NY 13135
MLS# S1708841Listed by: HUNT REAL ESTATE ERA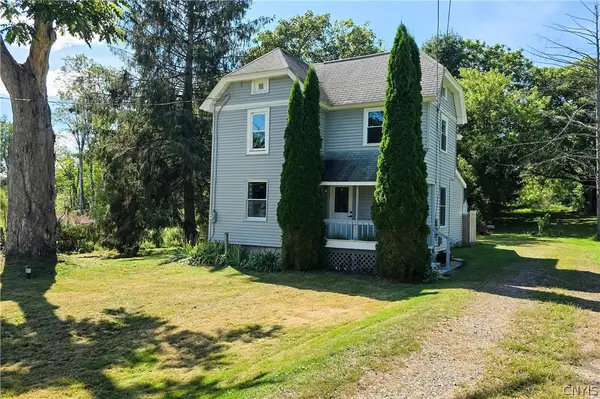 $184,900Active3 beds 2 baths1,152 sq. ft.
133 Bridge Street, Phoenix, NY 13135
MLS# S1707536Listed by: NEXTHOME CNY REALTY $299,900Active3 beds 2 baths1,621 sq. ft.
198 County Route 6, Phoenix, NY 13135
MLS# S1705824Listed by: HOWARD HANNA REAL ESTATE Listed by ERA$249,900Active5 beds 3 baths2,868 sq. ft.
131 Island Road, Phoenix, NY 13135
MLS# S1706662Listed by: HUNT REAL ESTATE ERA $175,000Pending2 beds 1 baths1,290 sq. ft.
22 Mechanic Street, Phoenix, NY 13135
MLS# S1706045Listed by: HOWARD HANNA REAL ESTATE Listed by ERA$268,000Active4 beds 3 baths3,081 sq. ft.
557 Main Street, Phoenix, NY 13135
MLS# S1702846Listed by: HUNT REAL ESTATE ERA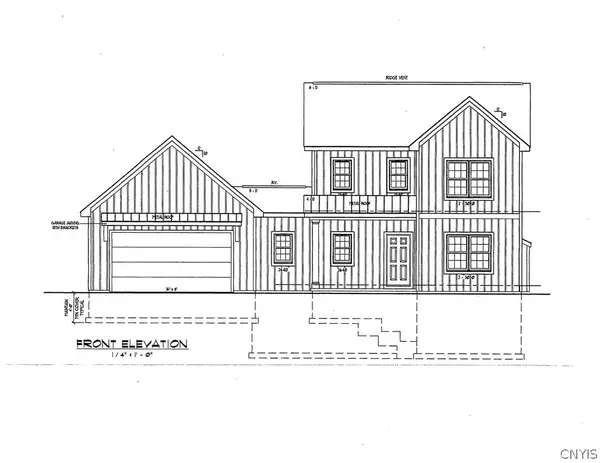 $576,580Active3 beds 3 baths
LOT 5f Hamilton Way, Phoenix, NY 13135
MLS# S1696905Listed by: COLDWELL BANKER PRIME PROP,INC


Protect your home and budget from life's surprises with an Assurant Home Warranty, backed by a partner that supports you through every step of homeownership. Explore Plans.
© 2023 - 2026 ERA Franchise Systems LLC. All rights reserved. ERA Franchise Systems LLC fully supports the principles of the Fair Housing Act and the Equal Opportunity Act. ERA, ERA Real Estate powered, and their respective logos are registered service marks of ERA Franchise Systems LLC. Each office is independently owned and operated.