
11 Maple Street, Pittsford, NY 14534
Local realty services provided by:Team VP Real Estate
11 Maple Street,Pittsford, NY 14534
$479,900
- 4 Beds
- 2 Baths
- 1,564 sq. ft.
- Single family
- Active
Upcoming open houses
- Sat, Jul 1111:30 am - 01:00 pm
- Sun, Jul 1201:00 pm - 02:30 pm
Listed by: amy m hadley
Office: howard hanna
MLS#:R1694143
Source:NY_GENRIS
Price summary
- Price:$479,900
- Price per sq. ft.:$306.84
About this home
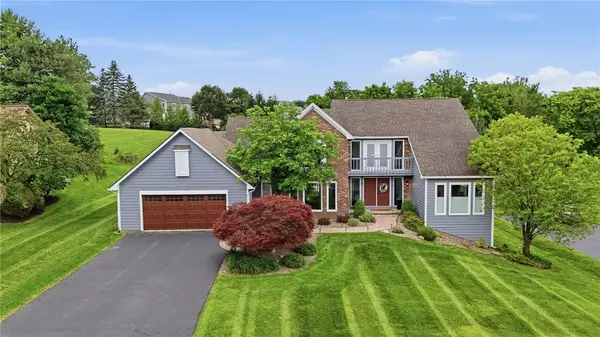
This is the opportunity you've been waiting for! Just a short walk to the Erie Canal, boutique shopping, and popular restaurants, this charming 4-bedroom, 1.5-bath Colonial is perfectly situated in the heart of Pittsford Village. Built in 1920, this beautifully maintained home blends timeless character with modern updates. Start your mornings on the spacious front porch, enjoying a cup of coffee while taking in the charm and energy of the village. The bright, inviting kitchen features abundant cabinetry and generous counter space, making meal preparation a pleasure. Entertain family and friends in the large formal dining room, then unwind in the cozy living room, complete with a classic wood-burning fireplace. Upstairs, the spacious primary bedroom offers both a walk-in closet and an additional double closet. Three additional bedrooms provide plenty of space for family, guests, or a home office, while the beautifully updated full bathroom adds style and convenience. The unfinished third floor presents exciting possibilities—create a home office, game room, media room, or additional living space to suit your needs. Step outside to enjoy the private fenced in patio and yard perfect for relaxing, entertaining, or outdoor play. A bright, clean full basement offers abundant storage, and the detached two-car garage keeps your vehicles protected from the elements year-round. Don't miss your chance to own this exceptional Village home that combines historic charm, modern comfort, and an unbeatable walkable location! Offers due 7/14....
Contact an agent
Home facts
- Year built:1920
- Listing ID #:R1694143
- Added:1 day(s) ago
- Updated:July 10, 2026 at 03:19 PM
Rooms and interior
- Bedrooms:4
- Total bathrooms:2
- Full bathrooms:1
- Half bathrooms:1
- Rooms Total:6
- Flooring:Hardwood, Tile, Varies
- Dining Description:Living Dining Room, Separate Formal Dining Room
- Kitchen Description:Dishwasher, Disposal, Microwave, Pantry, Refrigerator
- Basement:Yes
- Basement Description:Full
- Living area:1,564 sq. ft.
Heating and cooling
- Cooling:Central Air
- Heating:Forced Air, Gas
- Central air:Yes
Structure and exterior
- Roof:Asphalt
- Year built:1920
- Building area:1,564 sq. ft.
- Lot area:0.15 Acres
- Lot Features:Near Public Transit, Rectangular, Residential Lot
- Architectural Style:Colonial, Square Design
- Construction Materials:Cedar, Copper Plumbing, Wood Siding
- Foundation Description:Block
- Levels:2 Stories
Utilities
- Water:Connected, Public, Water Connected
- Sewer:Connected, Sewer Connected
Finances and disclosures
- Price:$479,900
- Price per sq. ft.:$306.84
- Tax amount:$13,699
Features and amenities
- Appliances:Dishwasher, Disposal, Dryer, Generator, Microwave, Refrigerator, Washer
- Laundry features:Dryer, In Basement, Washer
Parking
- Parking description:Detached, Garage
- Garage:Yes
- Garage spaces:2
New listings near 11 Maple Street
- New
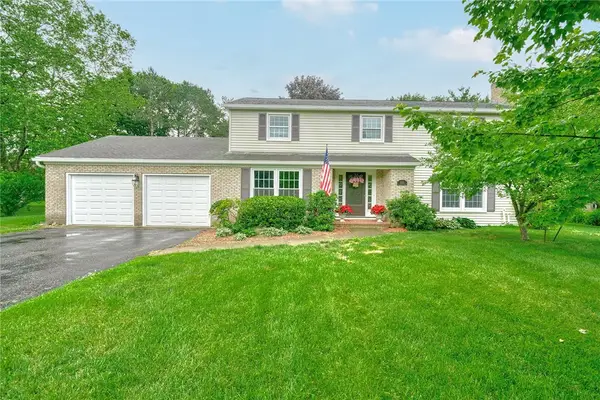 $499,900Active5 beds 3 baths2,580 sq. ft.
111 Knickerbocker Road, Pittsford, NY 14534
MLS# R1696576Listed by: KELLER WILLIAMS REALTY GREATER ROCHESTER - New
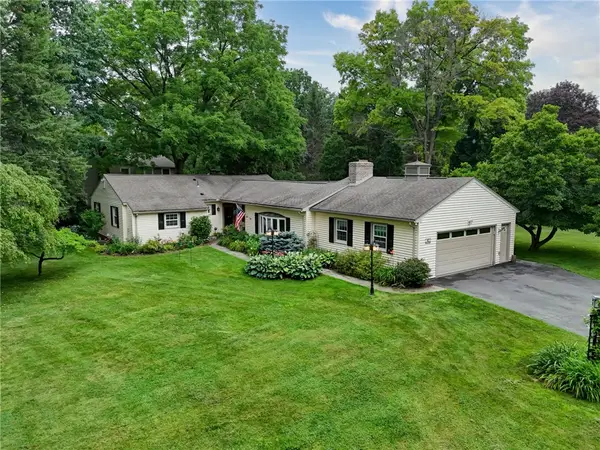 $675,000Active5 beds 4 baths2,648 sq. ft.
42 Sunset Boulevard, Pittsford, NY 14534
MLS# R1697359Listed by: MITCHELL PIERSON, JR., INC. - Open Sat, 12 to 1:30pmNew
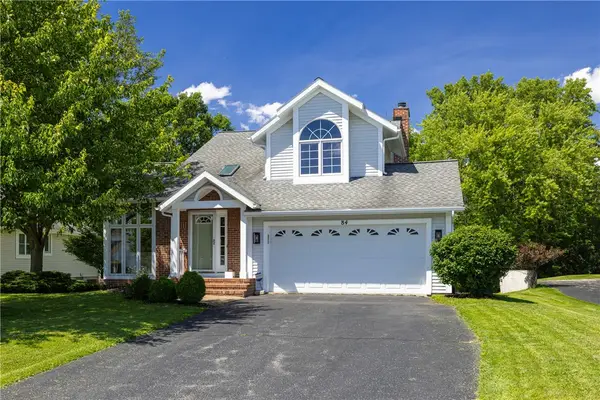 $379,900Active2 beds 3 baths1,615 sq. ft.
84 Legacy Oak Trail, Pittsford, NY 14534
MLS# R1696508Listed by: HOWARD HANNA - New
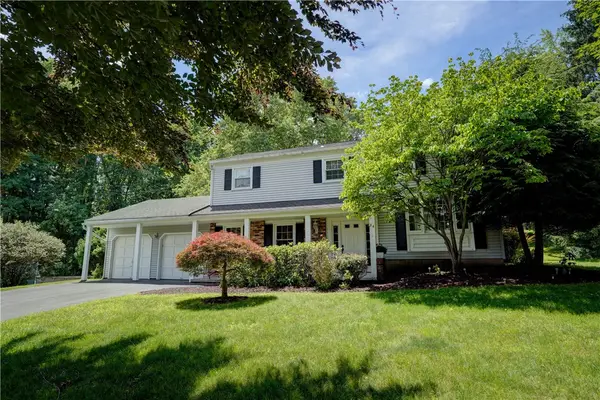 $379,900Active4 beds 3 baths1,824 sq. ft.
34 Sturbridge Lane, Pittsford, NY 14534
MLS# R1685573Listed by: MITCHELL PIERSON, JR., INC. - Open Sun, 12 to 1:30pmNew
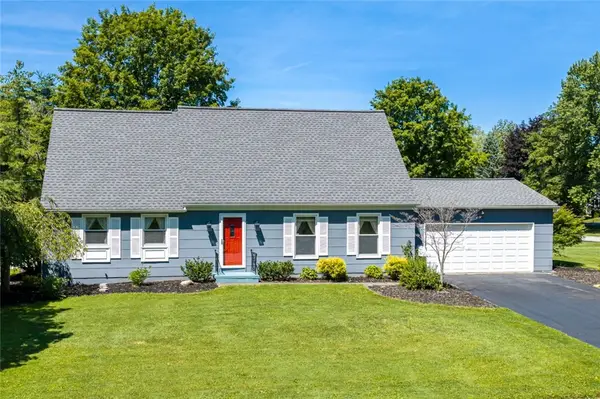 Listed by ERA$368,500Active3 beds 2 baths1,909 sq. ft.
93 Glen Acre Drive, Pittsford, NY 14534
MLS# R1696914Listed by: HUNT REAL ESTATE ERA/COLUMBUS - Open Sun, 11am to 12:30pmNew
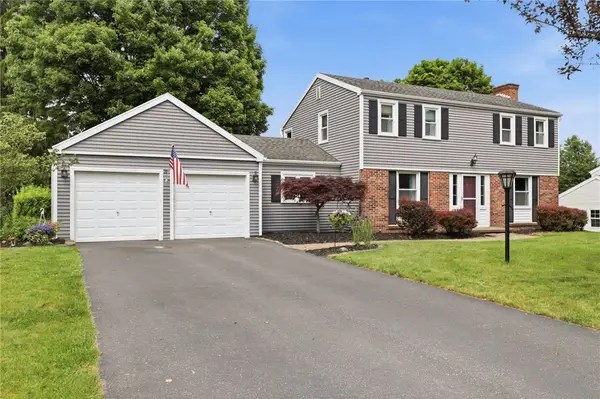 $299,900Active3 beds 3 baths1,724 sq. ft.
85 Deer Creek Road, Pittsford, NY 14534
MLS# R1693959Listed by: RE/MAX REALTY GROUP - Open Sat, 1 to 3pmNew
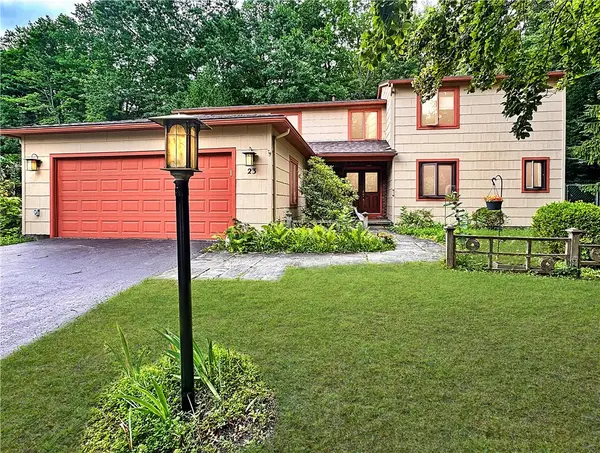 $489,900Active4 beds 3 baths2,622 sq. ft.
23 Northfield, Pittsford, NY 14534
MLS# R1696756Listed by: IVY HOUSE REALTY LLC - New
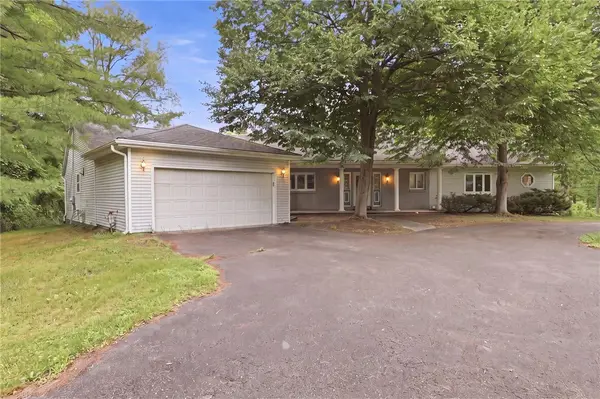 $449,900Active4 beds 3 baths2,576 sq. ft.
1011 Mile Square Road, Pittsford, NY 14534
MLS# R1696795Listed by: GEOCA HOMES LLC - Open Sat, 11am to 12:30pmNew
 $699,900Active4 beds 4 baths2,642 sq. ft.
17 Lawton Drive, Pittsford, NY 14534
MLS# R1694470Listed by: KELLER WILLIAMS REALTY GREATER ROCHESTER


Protect your home and budget from life's surprises with an Assurant Home Warranty, backed by a partner that supports you through every step of homeownership. Explore Plans.
© 2023 - 2026 ERA Franchise Systems LLC. All rights reserved. ERA Franchise Systems LLC fully supports the principles of the Fair Housing Act and the Equal Opportunity Act. ERA, ERA Real Estate powered, and their respective logos are registered service marks of ERA Franchise Systems LLC. Each office is independently owned and operated.