
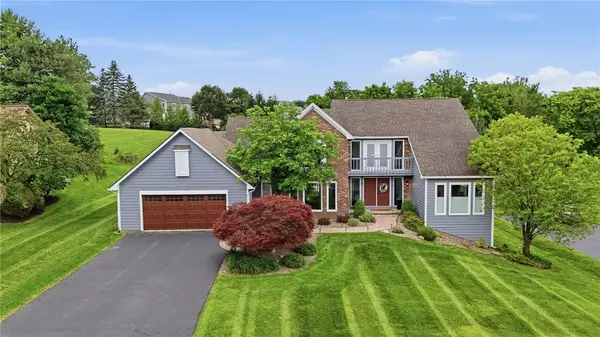
34 Sturbridge Lane, Pittsford, NY 14534
Local realty services provided by:Team VP Real Estate
34 Sturbridge Lane,Pittsford, NY 14534
$379,900
- 4 Beds
- 3 Baths
- 1,824 sq. ft.
- Single family
- Active
Listed by: christopher j cady
Office: mitchell pierson, jr., inc.
MLS#:R1685573
Source:NY_GENRIS
Price summary
- Price:$379,900
- Price per sq. ft.:$208.28
About this home
Beautiful, magnificently maintained, single-owner house in the Pittsford School district! Pride of ownership is everywhere in this charming colonial/split level beauty. Large, pie-shaped lot on the back bend of Sturbridge Lane acts like a cul-de-sac, with tons of outdoor space as it meanders up the hill behind the house. Gorgeous hardwood floors throughout, with cedar-floor closets in the bedrooms. Kitchen floor is hardwood too! High quality wall-to-wall carpet from the living room to the primary and second bedrooms. Spacious 3-season room provides a great escape for morning coffee or afternoon/evening relaxation. Large Primary Suite with a giant walk-in closet. Replacement windows throughout. Newer high-efficiency furnace and A/C, water heater 2019. First floor laundry! A walk or bike ride to Powder Mills Park. Just a few minutes' drive to Bushnell's Basin or the Eastview Mall area. Please remove shoes or use shoe covers. Negotiations are delayed until Wednesday, July 15th at 3pm. Welcome home!...
Contact an agent
Home facts
- Year built:1967
- Listing ID #:R1685573
- Added:1 day(s) ago
- Updated:July 10, 2026 at 03:19 PM
Rooms and interior
- Bedrooms:4
- Total bathrooms:3
- Full bathrooms:2
- Half bathrooms:1
- Rooms Total:8
- Flooring:Carpet, Hardwood, Tile, Varies
- Kitchen Description:Dishwasher, Disposal, Microwave, Refrigerator
- Basement:Yes
- Basement Description:Full
- Living area:1,824 sq. ft.
Heating and cooling
- Cooling:Central Air
- Heating:Forced Air, Gas
- Central air:Yes
Structure and exterior
- Roof:Asphalt
- Year built:1967
- Building area:1,824 sq. ft.
- Lot area:0.72 Acres
- Lot Features:Pie Shaped Lot, Residential Lot
- Architectural Style:Colonial, Split Level, Two Story
- Construction Materials:Block, Concrete, Copper Plumbing, Frame
- Foundation Description:Block
- Levels:2 Stories
Utilities
- Water:Connected, Public, Water Connected
- Sewer:Connected, Sewer Connected
Finances and disclosures
- Price:$379,900
- Price per sq. ft.:$208.28
- Tax amount:$8,741
Features and amenities
- Appliances:Dishwasher, Disposal, Dryer, Microwave, Refrigerator, Washer
- Laundry features:Dryer, Main Level, Washer
Parking
- Parking description:Attached, Garage
- Garage:Yes
- Garage spaces:2
New listings near 34 Sturbridge Lane
- New
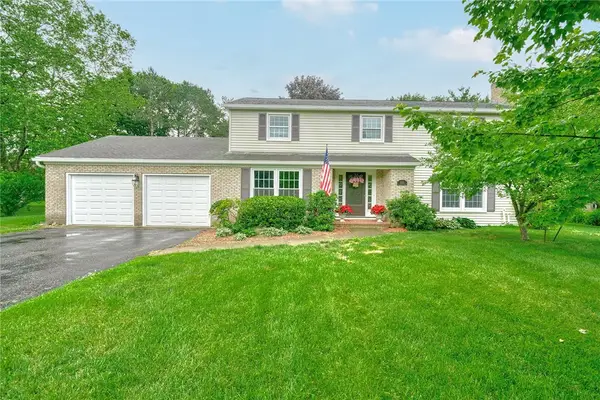 $499,900Active5 beds 3 baths2,580 sq. ft.
111 Knickerbocker Road, Pittsford, NY 14534
MLS# R1696576Listed by: KELLER WILLIAMS REALTY GREATER ROCHESTER - New
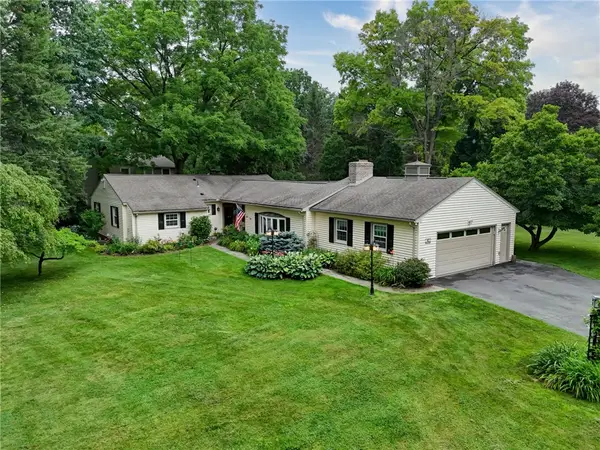 $675,000Active5 beds 4 baths2,648 sq. ft.
42 Sunset Boulevard, Pittsford, NY 14534
MLS# R1697359Listed by: MITCHELL PIERSON, JR., INC. - Open Sat, 12 to 1:30pmNew
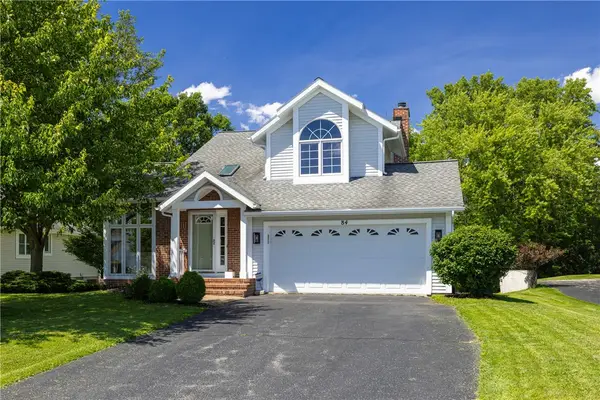 $379,900Active2 beds 3 baths1,615 sq. ft.
84 Legacy Oak Trail, Pittsford, NY 14534
MLS# R1696508Listed by: HOWARD HANNA - Open Sat, 11:30am to 1pmNew
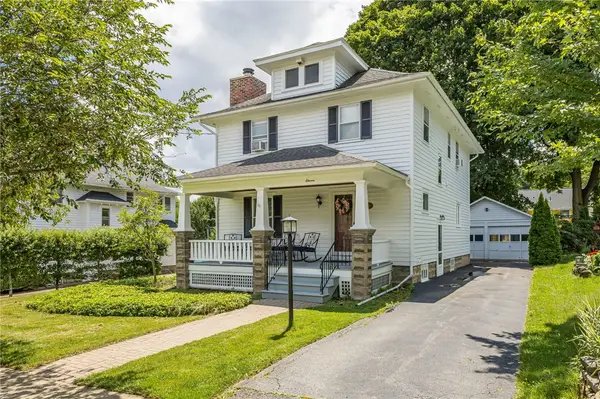 $479,900Active4 beds 2 baths1,564 sq. ft.
11 Maple Street, Pittsford, NY 14534
MLS# R1694143Listed by: HOWARD HANNA - Open Sun, 12 to 1:30pmNew
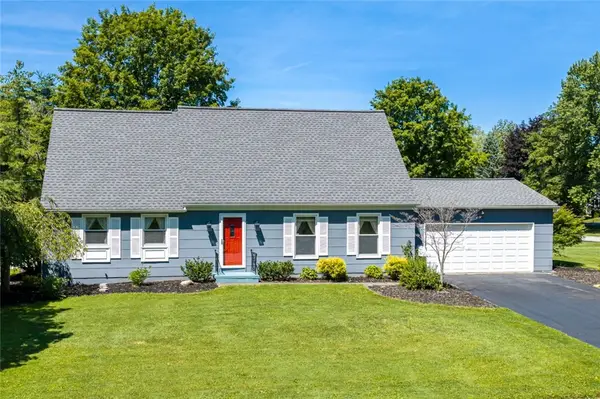 Listed by ERA$368,500Active3 beds 2 baths1,909 sq. ft.
93 Glen Acre Drive, Pittsford, NY 14534
MLS# R1696914Listed by: HUNT REAL ESTATE ERA/COLUMBUS - Open Sun, 11am to 12:30pmNew
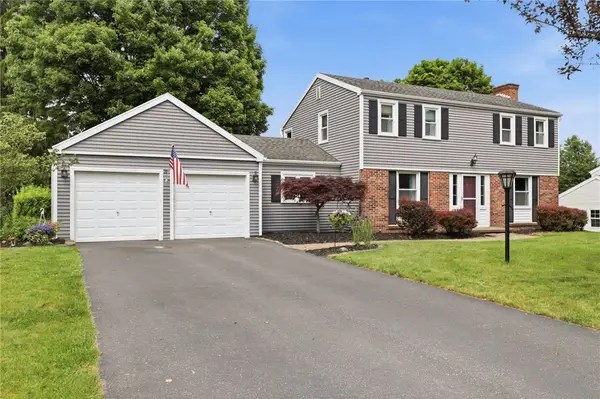 $299,900Active3 beds 3 baths1,724 sq. ft.
85 Deer Creek Road, Pittsford, NY 14534
MLS# R1693959Listed by: RE/MAX REALTY GROUP - Open Sat, 1 to 3pmNew
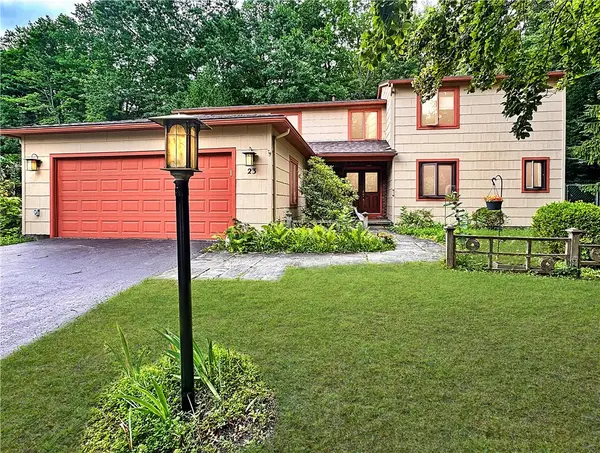 $489,900Active4 beds 3 baths2,622 sq. ft.
23 Northfield, Pittsford, NY 14534
MLS# R1696756Listed by: IVY HOUSE REALTY LLC - New
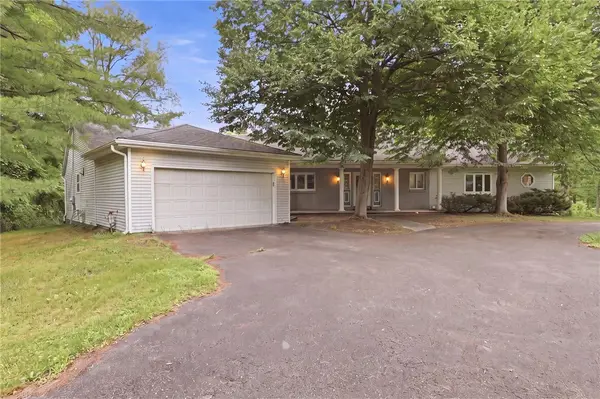 $449,900Active4 beds 3 baths2,576 sq. ft.
1011 Mile Square Road, Pittsford, NY 14534
MLS# R1696795Listed by: GEOCA HOMES LLC - Open Sat, 11am to 12:30pmNew
 $699,900Active4 beds 4 baths2,642 sq. ft.
17 Lawton Drive, Pittsford, NY 14534
MLS# R1694470Listed by: KELLER WILLIAMS REALTY GREATER ROCHESTER


Protect your home and budget from life's surprises with an Assurant Home Warranty, backed by a partner that supports you through every step of homeownership. Explore Plans.
© 2023 - 2026 ERA Franchise Systems LLC. All rights reserved. ERA Franchise Systems LLC fully supports the principles of the Fair Housing Act and the Equal Opportunity Act. ERA, ERA Real Estate powered, and their respective logos are registered service marks of ERA Franchise Systems LLC. Each office is independently owned and operated.