
17 Lawton Drive, Pittsford, NY 14534
Local realty services provided by:HUNT Real Estate ERA
17 Lawton Drive,Pittsford, NY 14534
$699,900
- 4 Beds
- 4 Baths
- 2,642 sq. ft.
- Single family
- Active
Upcoming open houses
- Sat, Jul 1111:00 am - 12:30 pm
Listed by: amanda e friend-gigliotti, jessica kouzan
Office: keller williams realty greater rochester
MLS#:R1694470
Source:NY_GENRIS
Price summary
- Price:$699,900
- Price per sq. ft.:$264.91
About this home
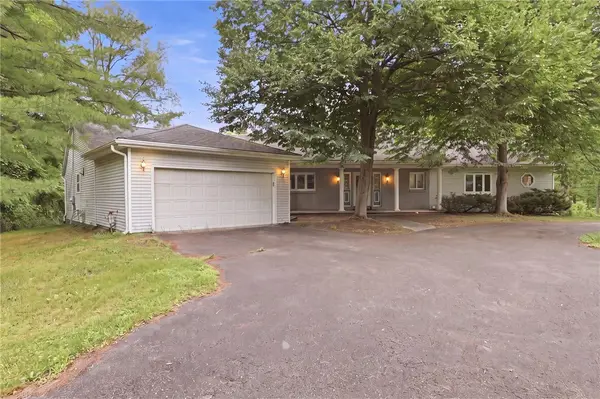
Rarely does an opportunity like this become available in one of Pittsford's most sought-after neighborhoods. This home is truly an entertainer’s dream, both inside & out. The first floor features a beautiful living room w/ soaring cathedral ceilings that fill the space w/ incredible natural light, as well as a cozy family room featuring a gas fireplace. The kitchen offers a large center island w/ seating, quartz countertops, & ample storage. Just off the garage entry is a thoughtfully designed mudroom w/ built-in lockers & bench seating. The first floor also includes a home office or POTENTIAL 5TH BEDROOM, plus first-floor laundry. Upstairs you'll find four spacious bedrooms & two full baths, including a beautiful primary suite w/ an ensuite bath featuring a step-in shower, soaking tub, & walk-in closet. The finished basement provides additional living space for a rec room, home gym, media room, or playroom, plus abundant storage. Step outside to an extraordinary resort-style backyard. Completed in 2023, the outdoor oasis features a heated in-ground pool w/ a custom non-slip liner, tanning ledge w/ custom cushion, & luxury spa w/ high-performance jets. Automatic pool & retaining wall lighting create a spectacular nighttime ambiance. The pool house offers a half bath & storage, while the Sunbrella retractable awning (2025) features remote operation, integrated solar lighting, & automatic wind sensors. Outdoor living is completed by a composite deck (2023), professionally updated landscaping, new front walkway (2022), Rain Bird irrigation system (2024), & fresh exterior paint (2026). Enjoy the convenience of a neighborhood walking path providing access to Thornell Road School. There are simply too many updates to list—please see the attached feature sheet for additional details. Don't miss this rare opportunity to own a truly one-of-a-kind home. Water heater (2019). Showings begin Thursday, 7/9. Delayed negotiations begin Tuesday, 7/14 at 5PM....
Contact an agent
Home facts
- Year built:1982
- Listing ID #:R1694470
- Added:2 day(s) ago
- Updated:July 10, 2026 at 10:41 PM
Rooms and interior
- Bedrooms:4
- Total bathrooms:4
- Full bathrooms:2
- Half bathrooms:2
- Rooms Total:10
- Flooring:Carpet, Ceramic Tile, Varies, Vinyl
- Dining Description:Separate Formal Dining Room
- Kitchen Description:Dishwasher, Kitchen Island, Microwave, Refrigerator
- Basement:Yes
- Basement Description:Full, Partially Finished
- Living area:2,642 sq. ft.
Heating and cooling
- Cooling:Central Air
- Heating:Forced Air, Gas
- Central air:Yes
Structure and exterior
- Year built:1982
- Building area:2,642 sq. ft.
- Lot area:0.68 Acres
- Lot Features:Irregular Lot, Residential Lot
- Architectural Style:Colonial, Contemporary
- Construction Materials:Cedar
- Exterior Features:Awnings, Balcony, Deck, Hot Tub Spa, Pool
- Foundation Description:Block
- Levels:2 Stories
Utilities
- Water:Connected, Public, Water Connected
- Sewer:Connected, Sewer Connected
Finances and disclosures
- Price:$699,900
- Price per sq. ft.:$264.91
- Tax amount:$16,959
Features and amenities
- Appliances:Dishwasher, Dryer, Microwave, Refrigerator, Washer
- Laundry features:Dryer, Main Level, Washer
- Amenities:Balcony, Deck, int_feat_Den
- Pool features:In Ground
Parking
- Parking description:Attached, Driveway, Garage, Garage Door Opener
- Garage:Yes
- Garage spaces:2
New listings near 17 Lawton Drive
- New
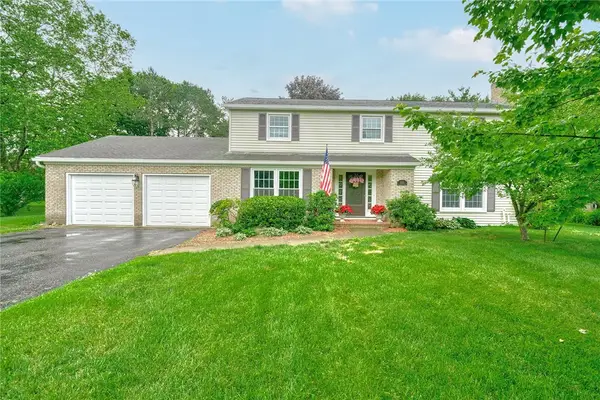 $499,900Active5 beds 3 baths2,580 sq. ft.
111 Knickerbocker Road, Pittsford, NY 14534
MLS# R1696576Listed by: KELLER WILLIAMS REALTY GREATER ROCHESTER - New
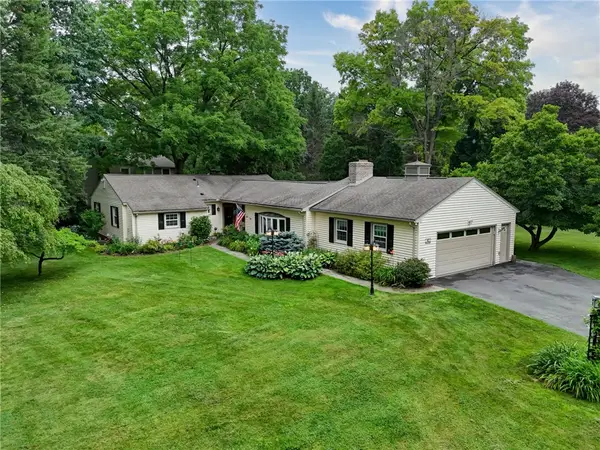 $675,000Active5 beds 4 baths2,648 sq. ft.
42 Sunset Boulevard, Pittsford, NY 14534
MLS# R1697359Listed by: MITCHELL PIERSON, JR., INC. - Open Sat, 12 to 1:30pmNew
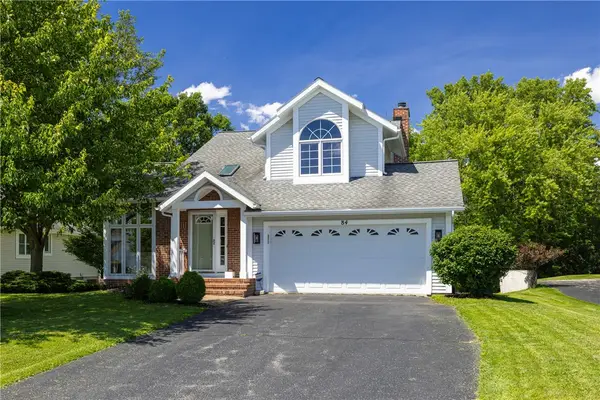 $379,900Active2 beds 3 baths1,615 sq. ft.
84 Legacy Oak Trail, Pittsford, NY 14534
MLS# R1696508Listed by: HOWARD HANNA - Open Sat, 11:30am to 1pmNew
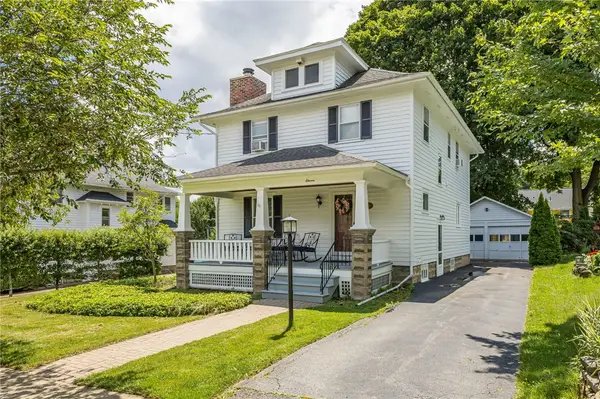 $479,900Active4 beds 2 baths1,564 sq. ft.
11 Maple Street, Pittsford, NY 14534
MLS# R1694143Listed by: HOWARD HANNA - New
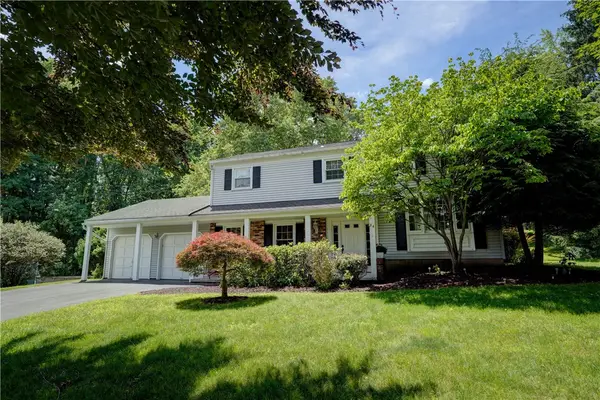 $379,900Active4 beds 3 baths1,824 sq. ft.
34 Sturbridge Lane, Pittsford, NY 14534
MLS# R1685573Listed by: MITCHELL PIERSON, JR., INC. - Open Sun, 12 to 1:30pmNew
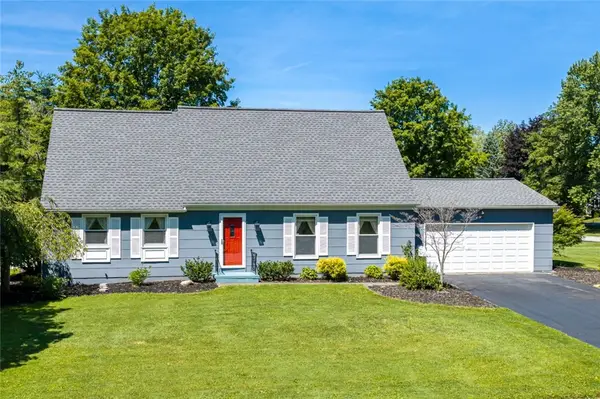 Listed by ERA$368,500Active3 beds 2 baths1,909 sq. ft.
93 Glen Acre Drive, Pittsford, NY 14534
MLS# R1696914Listed by: HUNT REAL ESTATE ERA/COLUMBUS - Open Sun, 11am to 12:30pmNew
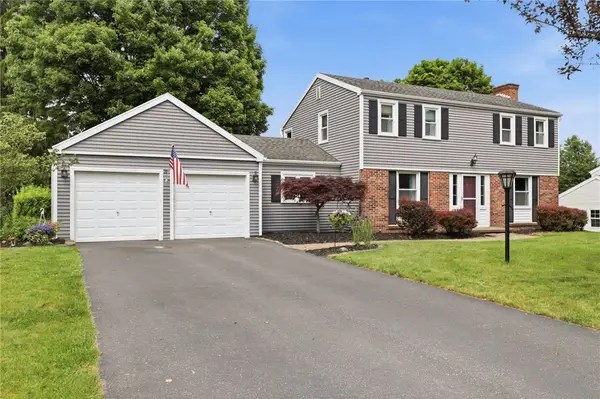 $299,900Active3 beds 3 baths1,724 sq. ft.
85 Deer Creek Road, Pittsford, NY 14534
MLS# R1693959Listed by: RE/MAX REALTY GROUP - Open Sat, 1 to 3pmNew
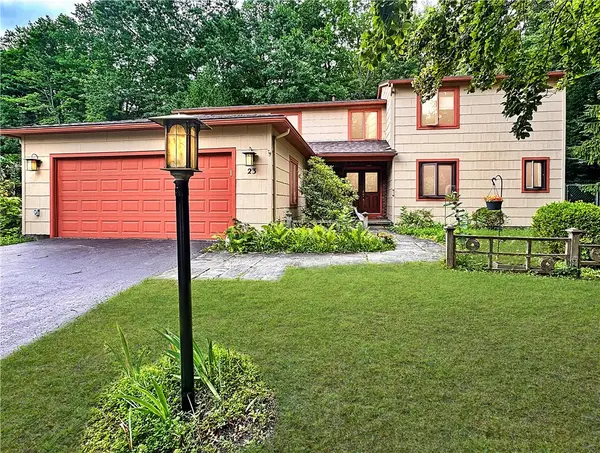 $489,900Active4 beds 3 baths2,622 sq. ft.
23 Northfield, Pittsford, NY 14534
MLS# R1696756Listed by: IVY HOUSE REALTY LLC - New
 $449,900Active4 beds 3 baths2,576 sq. ft.
1011 Mile Square Road, Pittsford, NY 14534
MLS# R1696795Listed by: GEOCA HOMES LLC


Protect your home and budget from life's surprises with an Assurant Home Warranty, backed by a partner that supports you through every step of homeownership. Explore Plans.
© 2023 - 2026 ERA Franchise Systems LLC. All rights reserved. ERA Franchise Systems LLC fully supports the principles of the Fair Housing Act and the Equal Opportunity Act. ERA, ERA Real Estate powered, and their respective logos are registered service marks of ERA Franchise Systems LLC. Each office is independently owned and operated.