
136 New Tudor Road, Pittsford, NY 14534
Local realty services provided by:HUNT Real Estate ERA
136 New Tudor Road,Pittsford, NY 14534
$399,900
- 3 Beds
- 2 Baths
- 1,447 sq. ft.
- Single family
- Active
Listed by: myoungjin joo
Office: myoungjin joo
MLS#:R1699091
Source:NY_GENRIS
Price summary
- Price:$399,900
- Price per sq. ft.:$276.36
- Monthly HOA dues:$10.42
About this home
Discover the sophisticated 1st-floor living in this meticulously updated 3-bedroom, 2-bathroom ranch in Pittsford with Henrietta taxes. Ideally situated in a coveted enclave, this residence offers an exquisite blend of comfort and modern elegance, characterized by exceptional craftsmanship.
The dramatic two-story foyer opens into an expansive layout anchored by warm, wide-plank cherry hardwoods. The gourmet kitchen is a chef’s sanctuary, featuring brand-new quartz countertops, custom premium cabinetry, and a sleek contemporary backsplash. It flows seamlessly into the living area, where soaring cathedral ceilings and a gas fireplace create the perfect ambiance for intimate evenings or grand entertaining. The family room’s convenient pass-through ensures the host remains connected, while the covered back porch (new railings and stairs) and paver patio offer serene views of the lush, private grounds.
The primary suite is an opulent retreat with a stepped ceiling, a walk-in closet with new custom organizers, and a spa-inspired ensuite featuring a deep jetted tub. Recent enhancements include rare white hickory hardwoods in the bedrooms, fresh designer paint, and energy-efficient LED lighting. The bathrooms have been updated with custom vanities, designer mirrors, and premium fixtures. Additional appx. 400 sq ft finished basement (not counted in total sq ft) offers a versatile recreation space with an electric fireplace, while first-floor laundry and a pristine, drywalled two-car garage with EV charger and Wi-Fi-enabled Opener add effortless practicality.
Community & Accessibility Highlights:
Dining & Shopping: Proximity to Pittsford Village, Wegmans, Henrietta, and Schoen Place.
Recreation: Direct access to the Erie Canal Heritage Trail and local scenic parks.
Healthcare: Strong Memorial (10-12 mins), Rochester General (15-20 mins), and Highland Hospital (15-18 mins).
Convenience: Near the Pittsford Community Center, YMCA, Locust Country Club, fitness studios, banks, and pharmacies.
Commute: Easy access to downtown Rochester’s theaters and cultural venues. The offers are due by 7/21, 3 PM. The listing broker is related to the seller....
Contact an agent
Home facts
- Year built:2004
- Listing ID #:R1699091
- Added:5 day(s) ago
- Updated:July 21, 2026 at 03:01 PM
Rooms and interior
- Bedrooms:3
- Total bathrooms:2
- Full bathrooms:2
- Rooms Total:6
- Flooring:Carpet, Hardwood, Tile, Varies
- Dining Description:Living Dining Room, Separate Formal Dining Room
- Kitchen Description:Dishwasher, Disposal, Microwave, Refrigerator
- Basement:Yes
- Basement Description:Full, Partially Finished, Sump Pump
- Living area:1,447 sq. ft.
Heating and cooling
- Cooling:Central Air
- Heating:Forced Air, Gas
- Central air:Yes
Structure and exterior
- Roof:Asphalt
- Year built:2004
- Building area:1,447 sq. ft.
- Lot area:0.15 Acres
- Lot Features:Rectangular, Residential Lot
- Architectural Style:Ranch
- Construction Materials:Brick, Copper Plumbing, Frame, Vinyl Siding
- Exterior Features:Patio, Porch
- Foundation Description:Block, Poured
- Levels:1 Story
Utilities
- Water:Connected, Public, Water Connected
- Sewer:Connected, Sewer Connected
Finances and disclosures
- Price:$399,900
- Price per sq. ft.:$276.36
- Tax amount:$8,684
Features and amenities
- Appliances:Dishwasher, Disposal, Dryer, Gas Range, Microwave, Refrigerator, Washer
- Laundry features:Dryer, Main Level, Washer
- Amenities:Drapes
Parking
- Parking description:Attached, Garage, Paver Block
- Garage:Yes
- Garage spaces:2
New listings near 136 New Tudor Road
- New
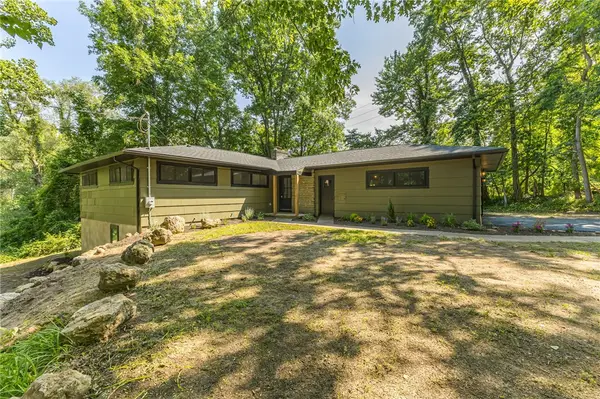 $524,900Active4 beds 3 baths2,300 sq. ft.
360 Thornell Road, Pittsford, NY 14534
MLS# R1699907Listed by: HOWARD HANNA - New
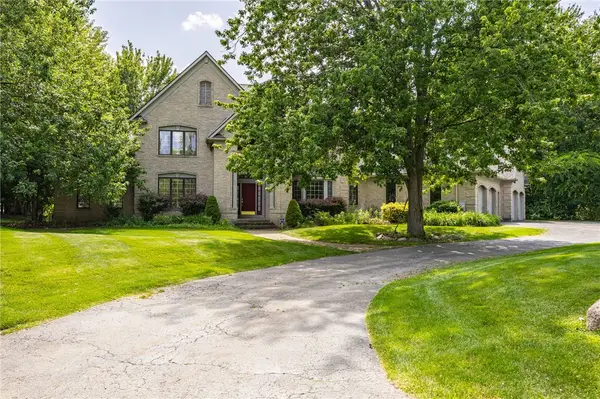 $899,900Active6 beds 5 baths4,251 sq. ft.
24 Roxbury Lane, Pittsford, NY 14534
MLS# R1699517Listed by: HOWARD HANNA - Open Sun, 12 to 2pmNew
 $799,900Active6 beds 5 baths5,051 sq. ft.
61 Sutton Point, Pittsford, NY 14534
MLS# R1699560Listed by: HOWARD HANNA - New
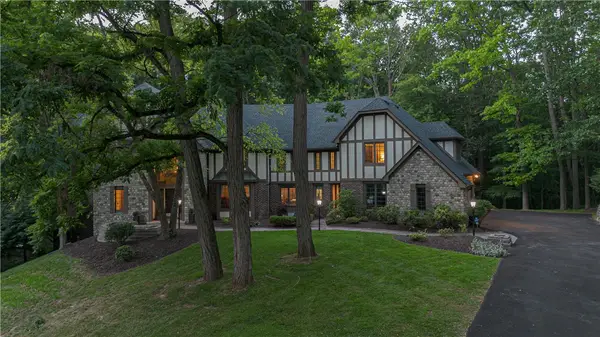 $1,500,000Active6 beds 7 baths4,905 sq. ft.
7876 Hidden Oak, Pittsford, NY 14534
MLS# R1694936Listed by: ELYSIAN HOMES BY MARK SIWIEC AND ASSOCIATES - New
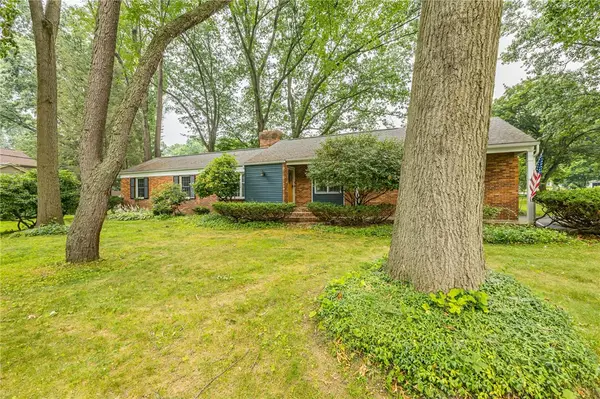 $399,900Active3 beds 2 baths1,538 sq. ft.
45 Shire Oaks Drive, Pittsford, NY 14534
MLS# R1698980Listed by: TRU AGENT REAL ESTATE - New
 $1,145,000Active3 beds 3 baths2,354 sq. ft.
157 Crescent Hill Road, Pittsford, NY 14534
MLS# R1696944Listed by: HOWARD HANNA - New
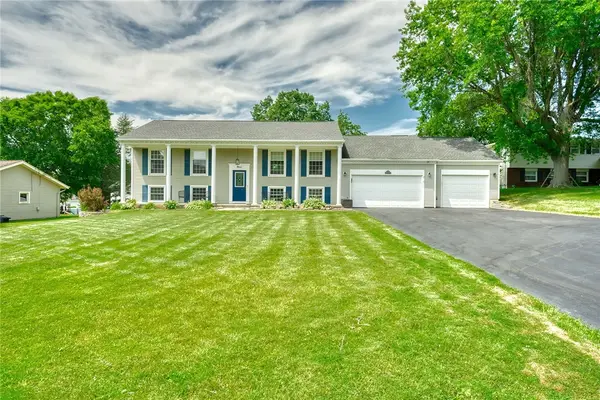 $425,000Active4 beds 2 baths2,337 sq. ft.
9 Tall Acres Drive, Pittsford, NY 14534
MLS# R1698790Listed by: HOWARD HANNA - New
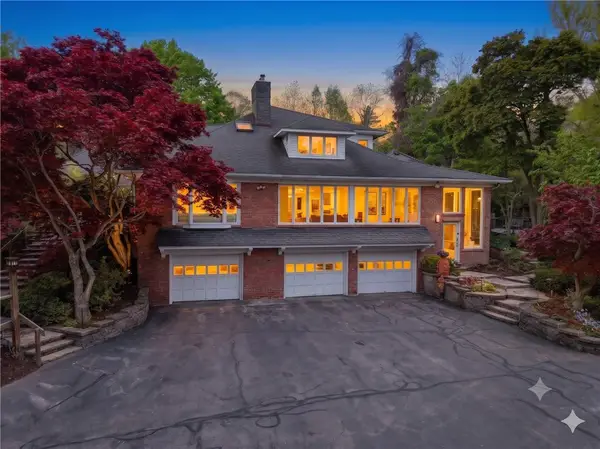 $550,000Active5 beds 5 baths5,315 sq. ft.
157 W Jefferson Road, Pittsford, NY 14534
MLS# R1698950Listed by: RE/MAX PLUS - New
 $200,000Active4 beds 3 baths1,986 sq. ft.
241 Butler Drive, Pittsford, NY 14534
MLS# R1697570Listed by: KELLER WILLIAMS REALTY GREATER ROCHESTER


Protect your home and budget from life's surprises with an Assurant Home Warranty, backed by a partner that supports you through every step of homeownership. Explore Plans.
© 2023 - 2026 ERA Franchise Systems LLC. All rights reserved. ERA Franchise Systems LLC fully supports the principles of the Fair Housing Act and the Equal Opportunity Act. ERA, ERA Real Estate powered, and their respective logos are registered service marks of ERA Franchise Systems LLC. Each office is independently owned and operated.