
241 Butler Drive, Pittsford, NY 14534
Local realty services provided by:ERA Team VP Real Estate
241 Butler Drive,Pittsford, NY 14534
$245,000
- 4 Beds
- 3 Baths
- - sq. ft.
- Single family
- Sold
Listed by: amanda e friend-gigliotti
Office: keller williams realty greater rochester
MLS#:R1697570
Source:NY_GENRIS
Sorry, we are unable to map this address
Price summary
- Price:$245,000
About this home
Welcome to this spacious home nestled in a desirable, low-traffic Pittsford neighborhood. Offering an exceptional combination of location, space, and potential, this property is just minutes from Jefferson Road, Calkins Road, I-390, Wegmans, shopping, restaurants, and several parks and hiking trails. Situated on more than a half-acre, the property features expansive front and side lawns that provide a peaceful setting with plenty of room for gardening, landscaping, and outdoor enjoyment. With nearly 2,000 square feet of living space, this 4-bedroom, 2.5-bath home offers a functional layout ready for your personal touches. Step inside to a bright, welcoming living room filled with natural light from many newer Andersen windows. Beautiful hardwood floors extend throughout much of the home, adding warmth and character. The living room flows into the formal dining room and continues to the eat-in kitchen, creating an ideal layout for everyday living and entertaining. Upstairs, you'll find four generously sized bedrooms, including a spacious primary suite with an updated ensuite bath and walk-in closet. The lower level offers additional living space with a comfortable family room, convenient laundry area, and half bath—ideal for a media room, home office, fitness area, or playroom. Recent updates include a high-efficiency furnace (2022), hot water tank (2024), and many newer Andersen windows. With its spacious floor plan, generous lot, and highly desirable Pittsford location, this home presents an outstanding opportunity to update, personalize, and make it your own. Delayed Negotiations until Tuesday, July 21st at 12pm....
Contact an agent
Home facts
- Year built:1956
- Subdivision & Development:Pinnacle Heights Sec 03
- Listing ID #:R1697570
- Added:49 day(s) ago
- Updated:September 03, 2026 at 01:12 PM
Rooms and interior
- Bedrooms:4
- Total bathrooms:3
- Full bathrooms:2
- Half bathrooms:1
- Rooms Total:9
- Flooring:Hardwood, Laminate, Varies
- Dining Description:Living Dining Room, Separate Formal Dining Room
- Kitchen Description:Dishwasher, Refrigerator
- Basement:Yes
- Basement Description:Full, Partially Finished, Sump Pump
Heating and cooling
- Cooling:Central Air
- Heating:Forced Air, Gas
- Central air:Yes
Structure and exterior
- Year built:1956
- Lot Features:Corner Lot, Cul De Sac, Rectangular, Residential Lot
- Architectural Style:Split Level
- Exterior Features:Deck
- Foundation Description:Block
- Levels:2 Stories
Utilities
- Water:Connected, Public, Water Connected
- Sewer:Connected, Sewer Connected
Finances and disclosures
- Price:$245,000
- Tax amount:$6,940
Features and amenities
- Appliances:Dishwasher, Refrigerator
- Laundry features:In Basement
- Amenities:Deck, Skylights
Parking
- Parking description:Attached, Driveway, Garage, Garage Door Opener, Underground
- Garage:Yes
- Garage spaces:2
New listings near 241 Butler Drive
- New
 $1,049,000Active5 beds 4 baths3,228 sq. ft.
4 Bellingham Creek (lot 36), Pittsford, NY 14534
MLS# R1711487Listed by: SPALL REALTY CORP - New
 $799,000Active4 beds 3 baths2,017 sq. ft.
8 Black Wood Circle, Pittsford, NY 14534
MLS# R1710356Listed by: HOWARD HANNA - New
 Listed by ERA$699,900Active4 beds 5 baths4,308 sq. ft.
16 Nature View, Pittsford, NY 14534
MLS# R1709167Listed by: HUNT REAL ESTATE ERA/COLUMBUS - New
 $599,900Active4 beds 4 baths2,698 sq. ft.
77 Cobblefield Way, Pittsford, NY 14534
MLS# R1704022Listed by: BERKSHIRE HATHAWAY HOMESERVICES DISCOVER REAL ESTATE - New
 $599,000Active4 beds 3 baths3,337 sq. ft.
11 Pondview Drive, Pittsford, NY 14534
MLS# R1709065Listed by: TRU AGENT REAL ESTATE - New
 $184,900Active1 beds 1 baths802 sq. ft.
24 Colonial Parkway #F, Pittsford, NY 14534
MLS# R1710047Listed by: KELLER WILLIAMS REALTY GREATER ROCHESTER  $449,900Pending3 beds 3 baths2,146 sq. ft.
343 French Road, Pittsford, NY 14534
MLS# R1709202Listed by: KELLER WILLIAMS REALTY GREATER ROCHESTER- New
 $474,900Active3 beds 2 baths1,298 sq. ft.
77 North Main Street, Pittsford, NY 14534
MLS# R1704713Listed by: HOWARD HANNA 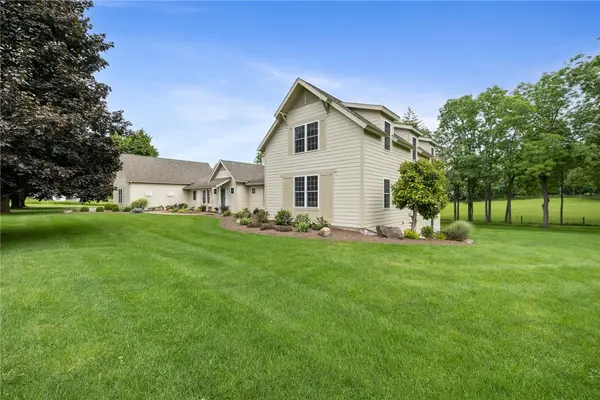 $1,500,000Active7 beds 5 baths6,941 sq. ft.
326 W Bloomfield Road, Pittsford, NY 14534
MLS# R1704956Listed by: HOWARD HANNA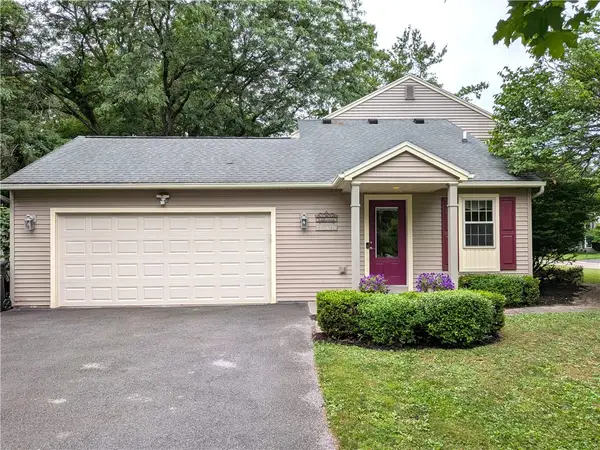 $419,900Active4 beds 3 baths2,658 sq. ft.
1 Locke Drive, Pittsford, NY 14534
MLS# R1708164Listed by: KELLER WILLIAMS REALTY GREATER ROCHESTER


Protect your home and budget from life's surprises with an Assurant Home Warranty, backed by a partner that supports you through every step of homeownership. Explore Plans.
© 2023 - 2026 ERA Franchise Systems LLC. All rights reserved. ERA Franchise Systems LLC fully supports the principles of the Fair Housing Act and the Equal Opportunity Act. ERA, ERA Real Estate powered, and their respective logos are registered service marks of ERA Franchise Systems LLC. Each office is independently owned and operated.