
21 Turning Leaf Drive, Pittsford, NY 14534
Local realty services provided by:HUNT Real Estate ERA
Upcoming open houses
- Mon, Sep 2803:00 pm - 04:00 pm
Listed by: susan e. glenz
Office: keller williams realty greater rochester
MLS#:R1715984
Source:NY_GENRIS
Price summary
- Price:$849,900
- Price per sq. ft.:$238.6
About this home
Welcome to 21 Turning Leaf Drive, an exceptionally built & exquisitely detailed Woodstone residence in Pittsford’s highly sought-after Autumn Woods neighborhood. The manicured lawn, mature trees, meandering brick walkway & covered front porch make a striking first impression. Out back, a paver patio overlooks the flat private yard and rolling vistas of protected green space. Pittsford schools, Pittsford Village, Mendon Ponds Park, Bushnell’s Basin, shopping, dining and I-490 are all nearby. If you’re seeking a classic grand Colonial in an established area, over 3,500 sqft of living space and the ideal blend of suburban life with rural views, this home is perfect for you.
Step into a dramatic two-story foyer with gleaming, newly refinished hardwood floors. Floor-to-ceiling bay windows fill the formal living room with natural light, while sliding French pocket doors open to an expansive family room. You’ll appreciate the gas fireplace framed by custom built-ins. The family room flows into an entertaining-sized eat-in chef's kitchen featuring a generous center island with bar seating, abundant Wood-Mode cabinetry, granite countertops, tiled backsplash, stainless steel appliances including a gas cooktop & double ovens. A French door leads directly to the patio for easy indoor-outdoor gatherings. Host formal gatherings in the dining room that boasts an elegant tray ceiling and picture frame chair rail molding. A large dedicated office, laundry room, mud hall and powder room complete the first floor.
Upstairs, a loft with custom built-in shelving offers a welcoming space to read or relax. The spacious primary suite features a tray ceiling, an exceptionally large walk-in closet and an en-suite bath with a jetted soaking tub, step-in shower and double vanity. Three additional generously sized bedrooms include a second suite with its own full bath and two bedrooms connected by a Jack-and-Jill bath. The bright basement with large egress windows is a blank canvas, offering plenty of room to create more living space, while the attached three-car garage adds everyday convenience. This is a MUST SEE! Offers due Thursday, October 1st at 10am...
Contact an agent
Home facts
- Year built:2003
- Subdivision & Development:Autumn Woods Sec 01
- Listing ID #:R1715984
- Added:3 day(s) ago
- Updated:September 28, 2026 at 09:51 PM
Rooms and interior
- Bedrooms:4
- Total bathrooms:4
- Full bathrooms:3
- Half bathrooms:1
- Rooms Total:9
- Flooring:Carpet, Ceramic Tile, Hardwood, Varies
- Dining Description:Separate Formal Dining Room
- Kitchen Description:Dishwasher, Disposal, Kitchen Island, Microwave, Pantry, Refrigerator
- Basement:Yes
- Basement Description:Full
- Living area:3,562 sq. ft.
Heating and cooling
- Cooling:Central Air
- Heating:Forced Air, Gas
- Central air:Yes
Structure and exterior
- Roof:Asphalt, Shingle
- Year built:2003
- Building area:3,562 sq. ft.
- Lot area:0.59 Acres
- Lot Features:Greenbelt, Rectangular, Residential Lot
- Architectural Style:Colonial
- Construction Materials:Cedar, Composite Siding, Copper Plumbing, Wood Siding
- Exterior Features:Patio, Porch
- Foundation Description:Block
- Levels:2 Stories
Schools
- High school:Pittsford Mendon High
- Middle school:Barker Road Middle
- Elementary school:Mendon Center Elementary
Utilities
- Water:Connected, Public, Water Connected
- Sewer:Connected, Sewer Connected
Finances and disclosures
- Price:$849,900
- Price per sq. ft.:$238.6
- Tax amount:$23,953
Features and amenities
- Appliances:Dishwasher, Disposal, Dryer, Gas Cooktop, Humidifier, Microwave, Range Hood, Refrigerator, Washer
- Laundry features:Dryer, Main Level, Washer
- Amenities:int_feat_Den
Parking
- Parking description:Attached, Driveway, Garage, Garage Door Opener
- Garage:Yes
- Garage spaces:3
New listings near 21 Turning Leaf Drive
- New
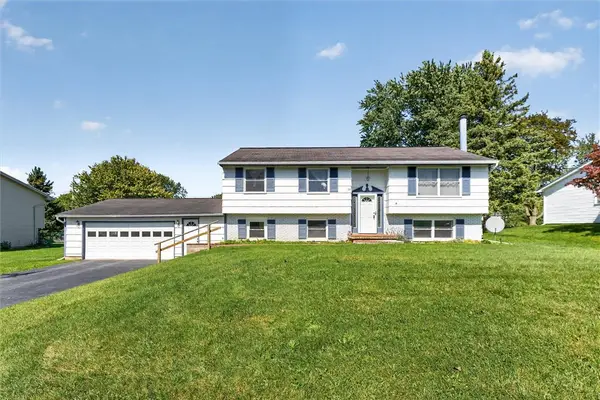 $299,900Active4 beds 2 baths2,014 sq. ft.
38 Kathy Drive, Pittsford, NY 14534
MLS# R1718249Listed by: CENTURY 21 APEX - New
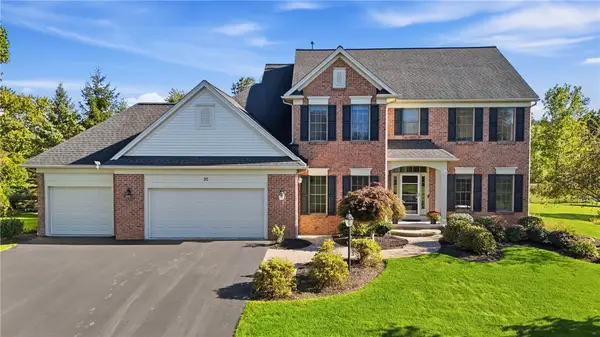 $799,900Active4 beds 5 baths3,078 sq. ft.
30 Rollins Crossing, Pittsford, NY 14534
MLS# R1717129Listed by: HOWARD HANNA - New
 $539,900Active4 beds 3 baths2,631 sq. ft.
5 Wolf Trapp, Pittsford, NY 14534
MLS# R1717665Listed by: HOWARD HANNA - New
 $324,900Active5 beds 3 baths1,820 sq. ft.
29 Rollingwood Dr, Pittsford, NY 14534
MLS# R1717947Listed by: HOWARD HANNA - New
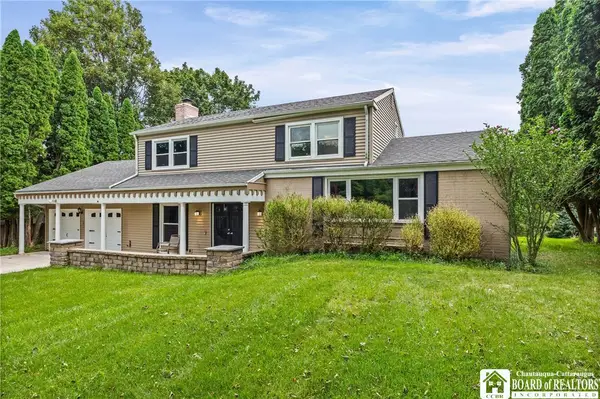 $429,900Active4 beds 3 baths1,760 sq. ft.
84 Deer Creek Road, Pittsford, NY 14534
MLS# R1717560Listed by: EXP-PREMIER LISTINGS TEAM - New
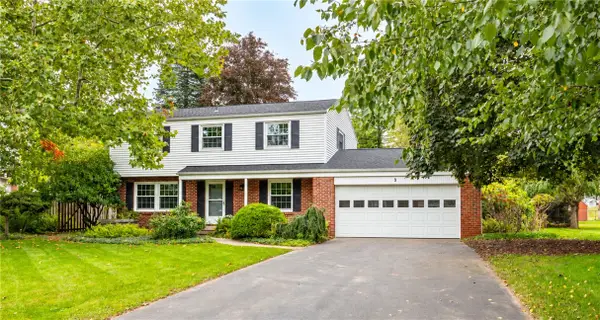 $474,900Active4 beds 3 baths2,430 sq. ft.
9 Musket Lane, Pittsford, NY 14534
MLS# R1717605Listed by: HOWARD HANNA - New
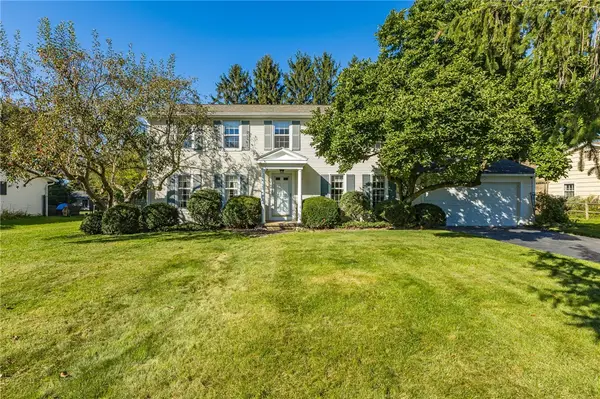 $299,900Active5 beds 3 baths2,080 sq. ft.
10 Barnfield Road, Pittsford, NY 14534
MLS# R1717625Listed by: KELLER WILLIAMS REALTY GREATER ROCHESTER - New
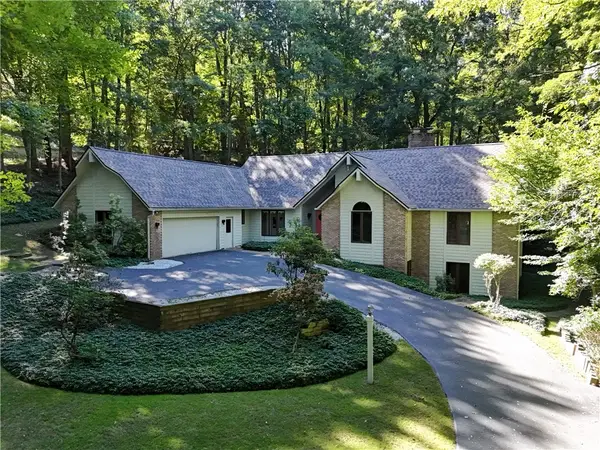 $599,900Active5 beds 4 baths4,261 sq. ft.
28 Park Forest Drive, Pittsford, NY 14534
MLS# R1716749Listed by: HOWARD HANNA - New
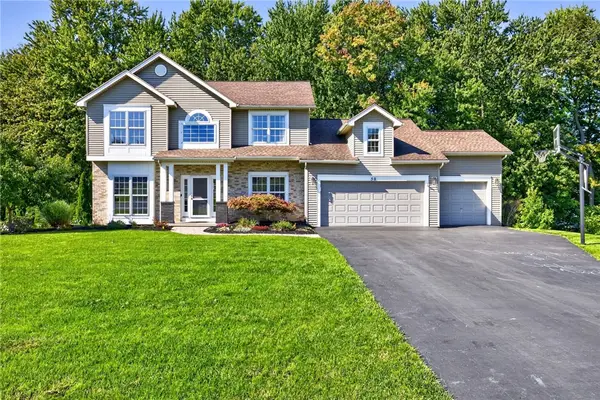 $549,900Active4 beds 3 baths3,191 sq. ft.
50 Langston Point, Pittsford, NY 14534
MLS# R1717127Listed by: HOWARD HANNA


Protect your home and budget from life's surprises with an Assurant Home Warranty, backed by a partner that supports you through every step of homeownership. Explore Plans.
© 2023 - 2026 ERA Franchise Systems LLC. All rights reserved. ERA Franchise Systems LLC fully supports the principles of the Fair Housing Act and the Equal Opportunity Act. ERA, ERA Real Estate powered, and their respective logos are registered service marks of ERA Franchise Systems LLC. Each office is independently owned and operated.