
9 Musket Lane, Pittsford, NY 14534
Local realty services provided by:ERA Team VP Real Estate
9 Musket Lane,Pittsford, NY 14534
$474,900
- 4 Beds
- 3 Baths
- 2,430 sq. ft.
- Single family
- Active
Listed by: hollis a. creek
Office: howard hanna
MLS#:R1717605
Source:NY_GENRIS
Price summary
- Price:$474,900
- Price per sq. ft.:$195.43
About this home
WONDERFUL OPPORTUNITY IN THE HEART OF PITTSFORD! BEAUTIFULLY MAINTAINED AND FILLED WITH NATURAL LIGHT, THIS INVITING HOME OFFERS GLEAMING HARDWOOD FLOORS, AN UPDATED KITCHEN, CUSTOM BUILT-INS, GAS FIREPLACE AND A FLEXIBLE FLOOR PLAN DESIGNED FOR COMFORTABLE EVERYDAY LIVING. A SPACIOUS, LIGHT-FILLED ADDITION OFF THE KITCHEN OPENS TO A CHARMING THREE-SEASON PORCH, CREATING THE PERFECT PLACE TO RELAX AND ENJOY THE BEAUTIFUL SURROUNDINGS. GENEROUSLY SIZED BEDROOMS OFFER PLENTY OF SPACE, WHILE THE EXPANSIVE, PRIVATE BACKYARD IS A TRUE RETREAT FEATURING A LOVELY PATIO, ESTABLISHED GARDENS AND TRANQUIL WATER FEATURE. IDEALLY LOCATED WITHIN WALKING DISTANCE TO SCHOOLS, PARKS AND TRAILS, AND JUST MINUTES FROM UNIVERSITIES, HOSPITALS, SHOPPING, DINING AND THE HISTORIC ERIE CANAL. LOVINGLY MAINTAINED AND ENJOYED FOR YEARS, THIS SPECIAL HOME IS READY FOR ITS NEXT CHAPTER. MOVE RIGHT IN AND ENJOY THE UPCOMING HOLIDAYS IN YOUR NEW HOME! DELAYED NEGOTIATIONS UNTIL TUESDAY 10/6 @ 12:00PM.
Contact an agent
Home facts
- Year built:1963
- Subdivision & Development:Mill Park Estates
- Listing ID #:R1717605
- Added:2 day(s) ago
- Updated:September 28, 2026 at 05:45 PM
Rooms and interior
- Bedrooms:4
- Total bathrooms:3
- Full bathrooms:2
- Half bathrooms:1
- Rooms Total:9
- Flooring:Ceramic Tile, Hardwood, Tile, Varies, Vinyl
- Kitchen Description:Dishwasher, Disposal, Microwave, Pantry, Refrigerator, Walk In Pantry
- Basement:Yes
- Basement Description:Crawl Space, Full
- Living area:2,430 sq. ft.
Heating and cooling
- Cooling:Central Air
- Heating:Forced Air, Gas
- Central air:Yes
Structure and exterior
- Roof:Shingle
- Year built:1963
- Building area:2,430 sq. ft.
- Lot area:0.38 Acres
- Lot Features:Irregular Lot, Residential Lot
- Architectural Style:Colonial, Two Story
- Construction Materials:Brick, Copper Plumbing, Frame, Vinyl Siding
- Exterior Features:Fully Fenced, Patio, Porch, Screened
- Foundation Description:Block
- Levels:2 Stories
Utilities
- Water:Connected, Public, Water Connected
- Sewer:Connected, Sewer Connected
Finances and disclosures
- Price:$474,900
- Price per sq. ft.:$195.43
- Tax amount:$9,361
Features and amenities
- Appliances:Dishwasher, Disposal, Microwave, Range Hood, Refrigerator
- Laundry features:Main Level
Parking
- Parking description:Attached, Driveway, Garage, Garage Door Opener
- Garage:Yes
- Garage spaces:2
New listings near 9 Musket Lane
- New
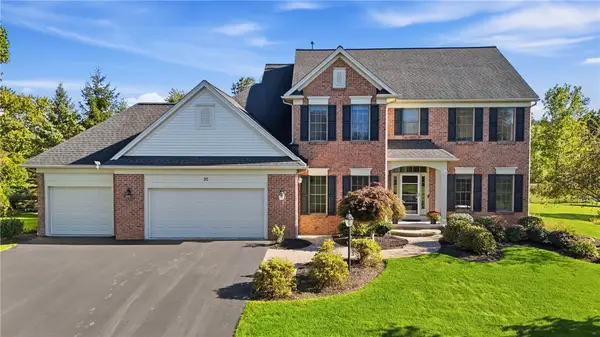 $799,900Active4 beds 5 baths3,078 sq. ft.
30 Rollins Crossing, Pittsford, NY 14534
MLS# R1717129Listed by: HOWARD HANNA - New
 $539,900Active4 beds 3 baths2,631 sq. ft.
5 Wolf Trapp, Pittsford, NY 14534
MLS# R1717665Listed by: HOWARD HANNA - New
 $324,900Active5 beds 3 baths1,820 sq. ft.
29 Rollingwood Dr, Pittsford, NY 14534
MLS# R1717947Listed by: HOWARD HANNA - New
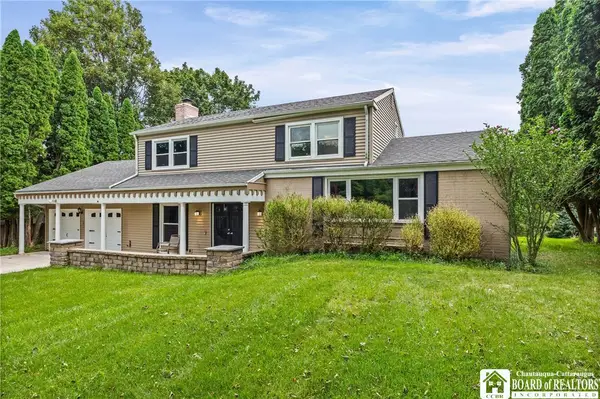 $429,900Active4 beds 3 baths1,760 sq. ft.
84 Deer Creek Road, Pittsford, NY 14534
MLS# R1717560Listed by: EXP-PREMIER LISTINGS TEAM - New
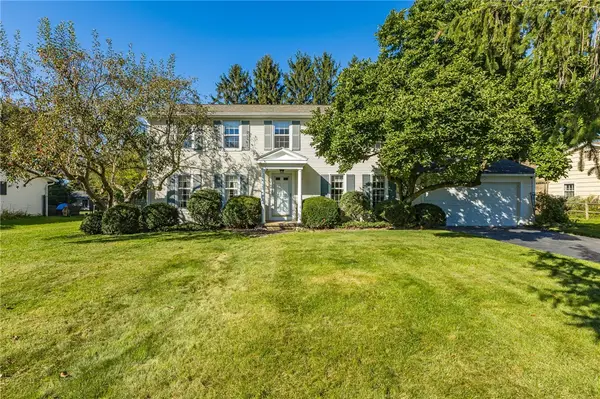 $299,900Active5 beds 3 baths2,080 sq. ft.
10 Barnfield Road, Pittsford, NY 14534
MLS# R1717625Listed by: KELLER WILLIAMS REALTY GREATER ROCHESTER - Open Mon, 3 to 4pmNew
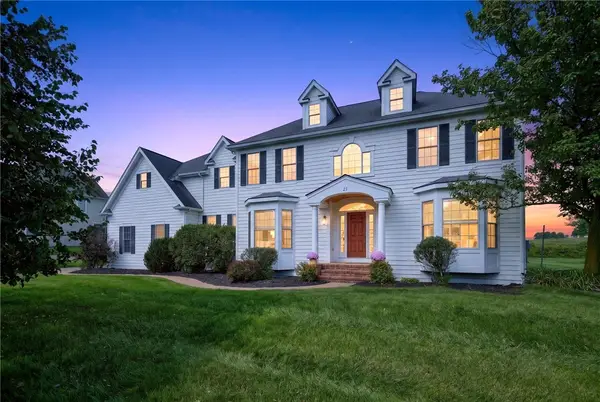 $849,900Active4 beds 4 baths3,562 sq. ft.
21 Turning Leaf Drive, Pittsford, NY 14534
MLS# R1715984Listed by: KELLER WILLIAMS REALTY GREATER ROCHESTER - New
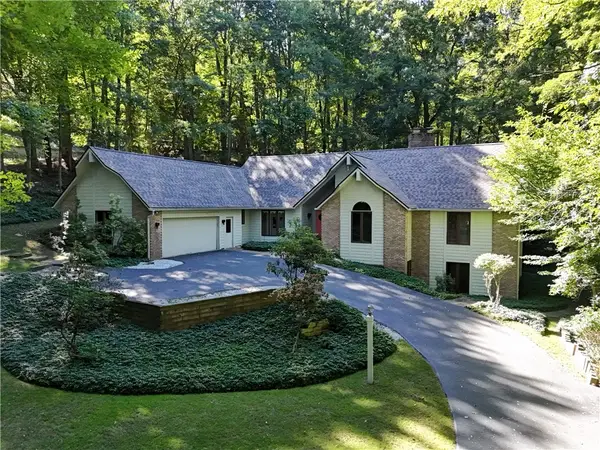 $599,900Active5 beds 4 baths4,261 sq. ft.
28 Park Forest Drive, Pittsford, NY 14534
MLS# R1716749Listed by: HOWARD HANNA - New
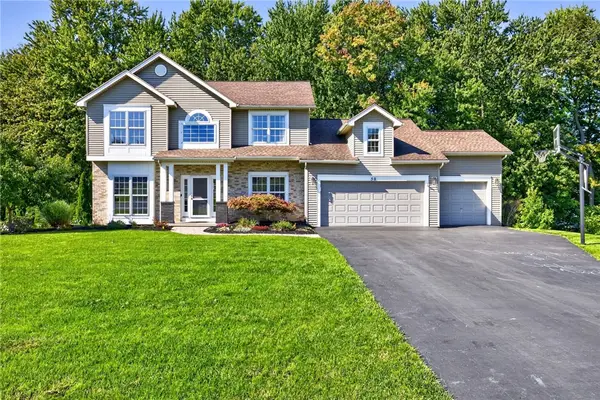 $549,900Active4 beds 3 baths3,191 sq. ft.
50 Langston Point, Pittsford, NY 14534
MLS# R1717127Listed by: HOWARD HANNA - New
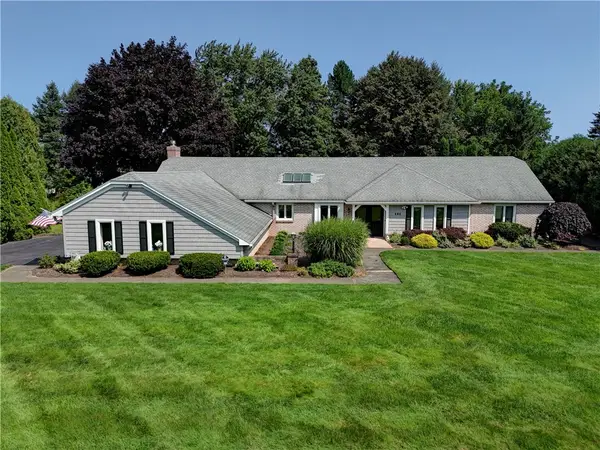 $650,000Active3 beds 3 baths2,414 sq. ft.
484 Stone Road, Pittsford, NY 14534
MLS# R1714888Listed by: MITCHELL PIERSON, JR., INC.


Protect your home and budget from life's surprises with an Assurant Home Warranty, backed by a partner that supports you through every step of homeownership. Explore Plans.
© 2023 - 2026 ERA Franchise Systems LLC. All rights reserved. ERA Franchise Systems LLC fully supports the principles of the Fair Housing Act and the Equal Opportunity Act. ERA, ERA Real Estate powered, and their respective logos are registered service marks of ERA Franchise Systems LLC. Each office is independently owned and operated.