
84 Deer Creek Road, Pittsford, NY 14534
Local realty services provided by:HUNT Real Estate ERA
Listed by: michelle danielowicz
Office: exp-premier listings team
MLS#:R1705995
Source:NY_GENRIS
Price summary
- Price:$379,900
- Price per sq. ft.:$215.85
About this home
Welcome to 84 Deer Creek Rd, a beautifully designed colonial home in a desirable Pittsford neighborhood. This residence features 4 bedrooms and 2.5 bathrooms, including a tranquil primary suite with walk in closet and an en suite bath. The finished basement features the fourth bedroom (not included in living square footage)with an egress window, ideal for guests or a home office. The inviting family room, complete with a classic fireplace and custom built ins, sets the stage for cozy gatherings.The backyard boasts a charming wood deck, perfect for entertaining or enjoying quiet moments. The 2 car garage is equipped with heat and an electric car charging port, enhancing its functionality.This house is move in ready freshly painted throughout, New energy efficient windows, Lifetime flooring, 1 year old 40 gallon hot water tank. Conveniently located near Pittsford schools, Powder Mill Park, and the Auburn Trail, this home also provides easy access to Eastview Mall, Wegmans and a variety of dining and shopping options. Make 84 Deer Creek Rd your new home-delayed showings start Saturday-August 15 at noon, with negotiations set for Wednesday-August 19 at 9am!...
Contact an agent
Home facts
- Year built:1969
- Subdivision & Development:Parkridge Sec 09
- Listing ID #:R1705995
- Added:1 day(s) ago
- Updated:August 13, 2026 at 06:45 PM
Rooms and interior
- Bedrooms:4
- Total bathrooms:3
- Full bathrooms:2
- Half bathrooms:1
- Rooms Total:10
- Dining Description:Living Dining Room
- Kitchen Description:Dishwasher, Disposal, Microwave, Refrigerator
- Basement:Yes
- Basement Description:Finished
- Living area:1,760 sq. ft.
Heating and cooling
- Cooling:Central Air
- Heating:Electric, Forced Air, Gas
- Central air:Yes
Structure and exterior
- Year built:1969
- Building area:1,760 sq. ft.
- Lot area:0.53 Acres
- Lot Features:Rectangular, Residential Lot
- Architectural Style:Two Story
- Construction Materials:Vinyl Siding
- Foundation Description:Poured
- Levels:2 Stories
Utilities
- Water:Connected, Public, Water Connected
- Sewer:Connected, Sewer Connected
Finances and disclosures
- Price:$379,900
- Price per sq. ft.:$215.85
- Tax amount:$8,717
Features and amenities
- Appliances:Dishwasher, Disposal, Gas Range, Microwave, Range Hood, Refrigerator
Parking
- Parking description:Attached, Garage
- Garage:Yes
- Garage spaces:2
New listings near 84 Deer Creek Road
- New
 $299,900Active3 beds 3 baths2,200 sq. ft.
51 Greenwood Park, Pittsford, NY 14534
MLS# R1694760Listed by: HOWARD HANNA - New
 $289,900Active4 beds 2 baths1,964 sq. ft.
60 Barnfield Road, Pittsford, NY 14534
MLS# R1701031Listed by: KELLER WILLIAMS REALTY GREATER ROCHESTER - New
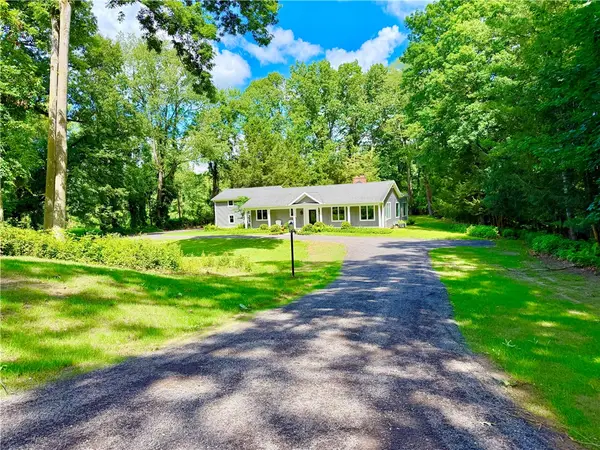 $1,095,000Active3 beds 3 baths2,354 sq. ft.
157 Crescent Hill Road, Pittsford, NY 14534
MLS# R1706597Listed by: HOWARD HANNA - Open Sun, 1 to 3pmNew
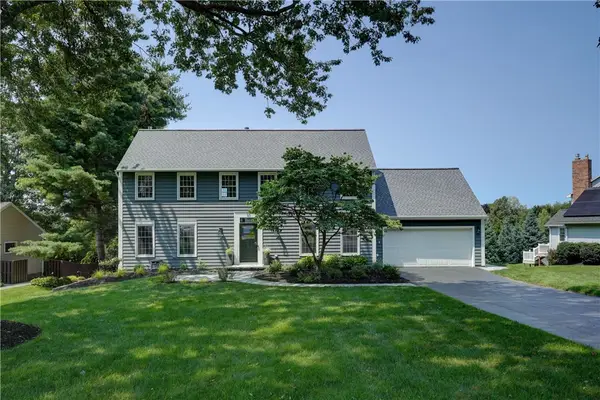 $589,900Active4 beds 3 baths2,324 sq. ft.
43 Cambric Circle, Pittsford, NY 14534
MLS# R1699732Listed by: HOWARD HANNA - Open Sat, 11:30am to 1pmNew
 $270,000Active2 beds 3 baths1,460 sq. ft.
80 Stonington Drive, Pittsford, NY 14534
MLS# R1706321Listed by: BLAIN REALTY, INC. - New
 $974,900Active5 beds 5 baths3,600 sq. ft.
12 Northstone, Pittsford, NY 14534
MLS# R1705637Listed by: EMPIRE REALTY GROUP - Open Sun, 1 to 3pmNew
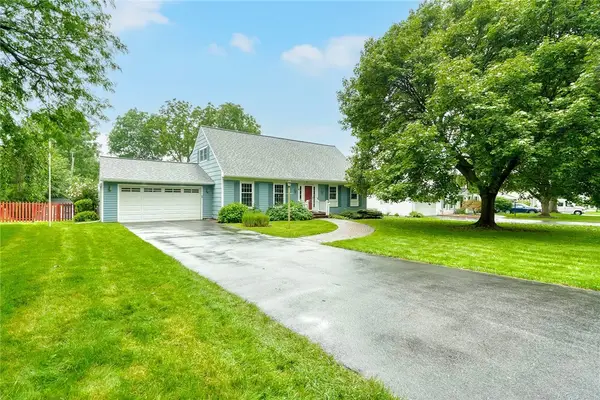 $325,000Active3 beds 3 baths2,350 sq. ft.
55 Tumbleweed Drive, Pittsford, NY 14534
MLS# R1705753Listed by: HOWARD HANNA - Open Fri, 4 to 6pmNew
 $625,000Active3 beds 3 baths2,557 sq. ft.
3 Hardwood Hill Road, Pittsford, NY 14534
MLS# R1705245Listed by: HOWARD HANNA - Open Sun, 2 to 4pmNew
 $799,000Active4 beds 5 baths4,324 sq. ft.
14 Barrington Hills, Pittsford, NY 14534
MLS# R1705730Listed by: RE/MAX PLUS


Protect your home and budget from life's surprises with an Assurant Home Warranty, backed by a partner that supports you through every step of homeownership. Explore Plans.
© 2023 - 2026 ERA Franchise Systems LLC. All rights reserved. ERA Franchise Systems LLC fully supports the principles of the Fair Housing Act and the Equal Opportunity Act. ERA, ERA Real Estate powered, and their respective logos are registered service marks of ERA Franchise Systems LLC. Each office is independently owned and operated.