
19 Snowy Owl, Rochester, NY 14612
Local realty services provided by:ERA Team VP Real Estate
19 Snowy Owl,Rochester, NY 14612
$415,000
- 4 Beds
- 3 Baths
- 2,532 sq. ft.
- Single family
- Active
Listed by: jon j. bagley
Office: griffith realty group
MLS#:R1710705
Source:NY_GENRIS
Price summary
- Price:$415,000
- Price per sq. ft.:$163.9
About this home
Welcome to this charming two-story Colonial nestled in a well-established neighborhood, offering 4 bedrooms, 2.5 baths, and a 2-car garage. Ideally positioned east to west, the home enjoys beautiful natural light throughout the day, with both sunrise and sunset views adding warmth and ambiance.
The recently fully fenced backyard is a private retreat, featuring mature trees along the rear property line for added privacy and security. A Trex deck provides the perfect spot for relaxing or entertaining.
The first floor offers exceptional flexibility, including a primary suite with walk-in closet and en-suite bath, a home office that could also serve as a 5th bedroom, a bright porch sunroom, laundry room, and an open front porch. The spacious eat-in kitchen flows into a large family room featuring a cozy gas fireplace, creating an inviting space for everyday living and gatherings.
Upstairs, the additional bedrooms have been freshly painted in a soothing sea-blue tone, beautifully complemented by the natural sunlight streaming through the windows.
Numerous updates provide peace of mind, including Anderson windows, siding and roof (2005), Trex deck and fully fenced yard, plus a new furnace and central air conditioning (2014). Conveniently located near the shops and restaurants along Latta Road, this home offers comfort, privacy, and easy access to everyday amenities.
Owner occupied. Please allow 24-hour notice for showings and 48 hours for offer review....
Contact an agent
Home facts
- Year built:1986
- Subdivision & Development:New England Village Sec 1
- Listing ID #:R1710705
- Added:7 day(s) ago
- Updated:September 04, 2026 at 05:22 PM
Rooms and interior
- Bedrooms:4
- Total bathrooms:3
- Full bathrooms:2
- Half bathrooms:1
- Rooms Total:9
- Flooring:Hardwood, Varies, Vinyl
- Dining Description:Separate Formal Dining Room
- Kitchen Description:Dishwasher, Pantry, Refrigerator
- Basement:Yes
- Basement Description:Finished, Full
- Living area:2,532 sq. ft.
Heating and cooling
- Cooling:Central Air
- Heating:Forced Air, Gas
- Central air:Yes
Structure and exterior
- Roof:Asphalt, Shingle
- Year built:1986
- Building area:2,532 sq. ft.
- Lot area:0.28 Acres
- Lot Features:Rectangular
- Architectural Style:Colonial, Two Story
- Construction Materials:Block, Concrete, Vinyl Siding
- Exterior Features:Fully Fenced, Porch
- Foundation Description:Block
- Levels:2 Stories
Utilities
- Water:Connected, Public, Water Connected
- Sewer:Connected, Sewer Connected
Finances and disclosures
- Price:$415,000
- Price per sq. ft.:$163.9
- Tax amount:$9,792
Features and amenities
- Appliances:Dishwasher, Refrigerator
- Laundry features:Main Level
- Amenities:Drapes
Parking
- Parking description:Attached, Garage
- Garage:Yes
- Garage spaces:2
New listings near 19 Snowy Owl
- New
 $139,500Active3 beds 2 baths1,421 sq. ft.
11 Santee Street, Rochester, NY 14606
MLS# R1711643Listed by: KELLER WILLIAMS REALTY GREATER ROCHESTER - New
 $210,000Active4 beds 2 baths1,868 sq. ft.
102 Post Avenue, Rochester, NY 14619
MLS# R1712184Listed by: UPSTATE REALTY AND RELOCATION - New
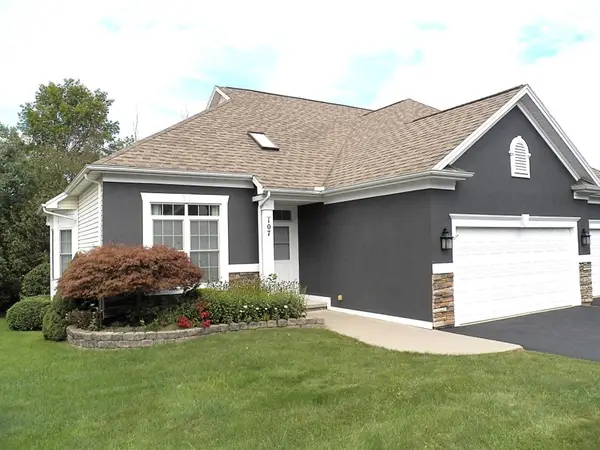 $349,900Active2 beds 2 baths1,553 sq. ft.
107 Marc Mar Trail, Rochester, NY 14606
MLS# R1711796Listed by: HOWARD HANNA - New
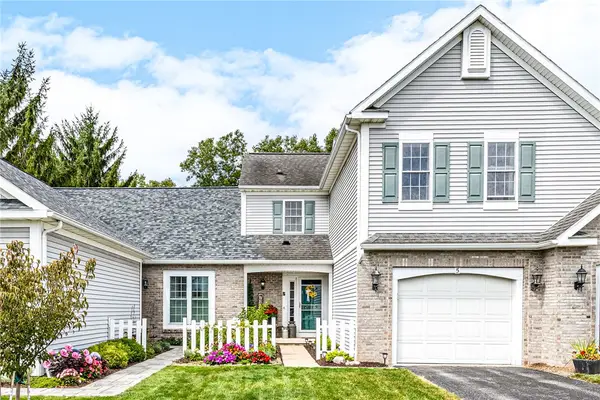 $275,000Active2 beds 3 baths1,436 sq. ft.
5 Foxe Commons, Rochester, NY 14624
MLS# R1711338Listed by: HOWARD HANNA - New
 $319,900Active3 beds 2 baths1,582 sq. ft.
327 Kimberly Drive, Rochester, NY 14610
MLS# R1711382Listed by: HOWARD HANNA - New
 $189,500Active4 beds 2 baths2,016 sq. ft.
942-944 Genesee Park Boulevard, Rochester, NY 14619
MLS# R1712206Listed by: HOWARD HANNA - New
 $475,000Active4 beds -- baths4,799 sq. ft.
1596-1598 E Main Street #1596, Rochester, NY 14609
MLS# R1703294Listed by: RE/MAX REALTY GROUP - New
 $750,000Active0.82 Acres
154 Sandringham Road, Rochester, NY 14610
MLS# R1711313Listed by: TIM BORSHOFF REALTY INC - New
 $184,900Active4 beds 2 baths1,828 sq. ft.
70 Colvin Street, Rochester, NY 14611
MLS# R1712201Listed by: CORNERSTONE REALTY ASSOCIATES - New
 $134,900Active2 beds 2 baths1,200 sq. ft.
20 Surrey Road, Rochester, NY 14616
MLS# R1711999Listed by: RE/MAX REALTY GROUP


Protect your home and budget from life's surprises with an Assurant Home Warranty, backed by a partner that supports you through every step of homeownership. Explore Plans.
© 2023 - 2026 ERA Franchise Systems LLC. All rights reserved. ERA Franchise Systems LLC fully supports the principles of the Fair Housing Act and the Equal Opportunity Act. ERA, ERA Real Estate powered, and their respective logos are registered service marks of ERA Franchise Systems LLC. Each office is independently owned and operated.