
2744 Ridgeway Avenue, Rochester, NY 14626
Local realty services provided by:HUNT Real Estate ERA
2744 Ridgeway Avenue,Rochester, NY 14626
$324,900
- 3 Beds
- 2 Baths
- 1,616 sq. ft.
- Single family
- Active
Listed by:
 Andrea Provenzano(585) 576 - 8648HUNT Real Estate ERA
Office: hunt real estate era/columbus
MLS#:R1709738
Source:NY_GENRIS
Price summary
- Price:$324,900
- Price per sq. ft.:$201.05
About this home
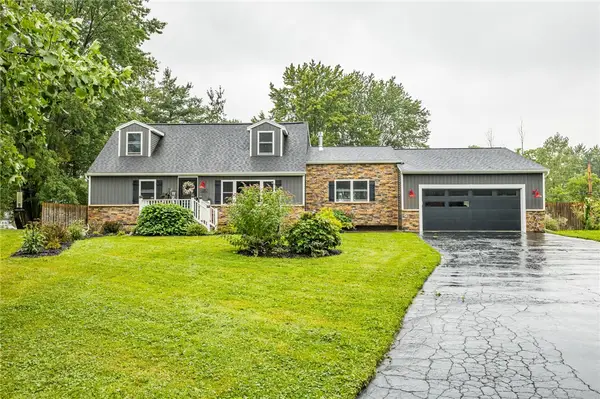
Charming 3 bedroom ranch on a private, wooded lot on one of the area's most picturesque streets. Located within desirable Spencerport school district, this single-story home offers the perfect blend of tranquility and convenience. The home is nestled far back from the street on a scenic wooded lot. The eat-in-kitchen flows seamlessly into the expansive sun-filled living room with a flat stoned wood burning fireplace with a raised hearth that matches the exterior stone facade on the house and covered front porch. It also offers a formal dining room and quiet, dedicated home office or den with built in shelves. This home features a spacious two-car garage with premium epoxy flooring on one side and two garage door openers. The expansive, full basement dramatically extends your living space, showcasing a finished recreational room, a dedicated workshop, and a practical laundry area quipped with an additional shower. The attic provides lots of additional storage with flooring throughout. The attic staircase pulls down into a large interior hallway and has a whole house fan on rails in the attic opening that provides cooling. Additional features include: front gardens with mature shrubbery and a beautiful Japanese maple, gradual sloped front yard with a large driveway and turnaround area, vinyl siding, a/c unit installed in the office/den, ceiling fans in all bedrooms, den and kitchen, cedar hall closet, hardwoods under all the bedroom carpets, whole house alarm system, beautiful picture windows in the front and back, shed and a basement chairlift (Acorn) with dual remotes. All appliances stay. Delayed negotiations Thursday, September 3rd, 2026 at 4pm....
Contact an agent
Home facts
- Year built:1957
- Listing ID #:R1709738
- Added:7 day(s) ago
- Updated:August 30, 2026 at 08:50 PM
Rooms and interior
- Bedrooms:3
- Total bathrooms:2
- Full bathrooms:1
- Half bathrooms:1
- Rooms Total:7
- Flooring:Carpet, Hardwood, Varies, Vinyl
- Dining Description:Living Dining Room, Separate Formal Dining Room
- Kitchen Description:Dishwasher, Pantry, Refrigerator
- Basement:Yes
- Basement Description:Full, Partially Finished, Sump Pump
- Living area:1,616 sq. ft.
Heating and cooling
- Cooling:Wall Units, Window Units
- Heating:Baseboard, Gas, Hot Water
Structure and exterior
- Roof:Asphalt
- Year built:1957
- Building area:1,616 sq. ft.
- Lot area:0.75 Acres
- Lot Features:Rectangular, Wooded
- Architectural Style:Ranch
- Construction Materials:Vinyl Siding
- Exterior Features:Porch
- Foundation Description:Block
- Levels:1 Story
Utilities
- Water:Connected, Public, Water Connected
- Sewer:Connected, Sewer Connected
Finances and disclosures
- Price:$324,900
- Price per sq. ft.:$201.05
- Tax amount:$7,691
Features and amenities
- Appliances:Dishwasher, Dryer, Refrigerator, Washer
- Laundry features:Dryer, In Basement, Washer
- Amenities:Drapes, Storage, int_feat_Den, int_feat_Workshop
Parking
- Parking description:Attached, Garage, Garage Door Opener
- Garage:Yes
- Garage spaces:2
New listings near 2744 Ridgeway Avenue
- New
 $199,000Active7 beds 4 baths4,200 sq. ft.
53 Jones Avenue, Rochester, NY 14608
MLS# R1711493Listed by: RE/MAX REALTY GROUP - New
 $119,900Active3 beds 1 baths1,102 sq. ft.
360 Knickerbocker Avenue, Rochester, NY 14615
MLS# R1710621Listed by: KELLER WILLIAMS REALTY GREATER ROCHESTER - New
 $199,900Active4 beds 2 baths1,924 sq. ft.
3 Currier Lane, Rochester, NY 14624
MLS# R1711000Listed by: KELLER WILLIAMS REALTY GREATER ROCHESTER - New
 $159,900Active3 beds 1 baths1,044 sq. ft.
61 Strathmore Drive, Rochester, NY 14616
MLS# R1711366Listed by: R REALTY ROCHESTER LLC - New
 $19,900Active4 beds 2 baths2,457 sq. ft.
1363 Clifford Avenue, Rochester, NY 14621
MLS# R1708756Listed by: UPDEGRAFF GROUP LLC - New
 $1,400,000Active13 beds -- baths1,168 sq. ft.
192 Morton Street, Rochester, NY 14609
MLS# R1711466Listed by: TICKLE REALTY, LLC - Open Thu, 6 to 7:30pmNew
 $299,900Active4 beds 2 baths1,800 sq. ft.
318 Valiant Drive, Rochester, NY 14623
MLS# R1711175Listed by: RE/MAX PLUS - New
 $249,900Active4 beds 3 baths1,643 sq. ft.
34 Woodshire Lane, Rochester, NY 14606
MLS# R1711171Listed by: HOWARD HANNA - New
 $129,900Active7 beds 3 baths2,620 sq. ft.
411 Verona Street, Rochester, NY 14608
MLS# R1711179Listed by: RE/MAX PLUS - Open Sat, 11am to 12:30pmNew
 $330,000Active4 beds 3 baths1,703 sq. ft.
29 Highland Avenue, Rochester, NY 14620
MLS# R1711244Listed by: REAL BROKER NY, LLC


Protect your home and budget from life's surprises with an Assurant Home Warranty, backed by a partner that supports you through every step of homeownership. Explore Plans.
© 2023 - 2026 ERA Franchise Systems LLC. All rights reserved. ERA Franchise Systems LLC fully supports the principles of the Fair Housing Act and the Equal Opportunity Act. ERA, ERA Real Estate powered, and their respective logos are registered service marks of ERA Franchise Systems LLC. Each office is independently owned and operated.