
294 Lexington Avenue, Rochester, NY 14613
Local realty services provided by:HUNT Real Estate ERA
294 Lexington Avenue,Rochester, NY 14613
$15,000
- 3 Beds
- 1 Baths
- 1,210 sq. ft.
- Single family
- Active
Listed by: colleen m. bracci, norman david singleton
Office: re/max realty group
MLS#:R1708886
Source:NY_GENRIS
Price summary
- Price:$15,000
- Price per sq. ft.:$12.4
About this home
Another Rockin' Rochester Property! Open floor plan... indoor BBQ. All kidding aside, this opportunity will pay off! Property is fire damaged and on city DEMO list. Buyer must coordinate with the City's Demolition Unit to complete the necessary steps to rehabilitate and reoccupy. Those steps will include, but are not limited to, having the property inspected and providing scope of work, possibly needing an architect or structural engineer involved, and pulling permits for repairs. The sale is also subject to Western District Court Approval.
Contact an agent
Home facts
- Year built:1921
- Subdivision & Development:Frost Subn Pt 04
- Listing ID #:R1708886
- Added:2 day(s) ago
- Updated:September 01, 2026 at 05:22 PM
Rooms and interior
- Bedrooms:3
- Total bathrooms:1
- Full bathrooms:1
- Rooms Total:7
- Flooring:Ceramic Tile, Hardwood, Varies
- Basement:Yes
- Basement Description:Full
- Living area:1,210 sq. ft.
Heating and cooling
- Heating:Forced Air, Gas
Structure and exterior
- Roof:Asphalt
- Year built:1921
- Building area:1,210 sq. ft.
- Lot area:0.07 Acres
- Lot Features:Near Public Transit, Rectangular, Residential Lot
- Architectural Style:Two Story
- Construction Materials:Vinyl Siding
- Foundation Description:Block
- Levels:2 Stories
Utilities
- Water:Connected, Public, Water Connected
- Sewer:Connected, Sewer Connected
Finances and disclosures
- Price:$15,000
- Price per sq. ft.:$12.4
- Tax amount:$8,241
Parking
- Parking description:Attached, Garage
- Garage:Yes
- Garage spaces:1
New listings near 294 Lexington Avenue
- New
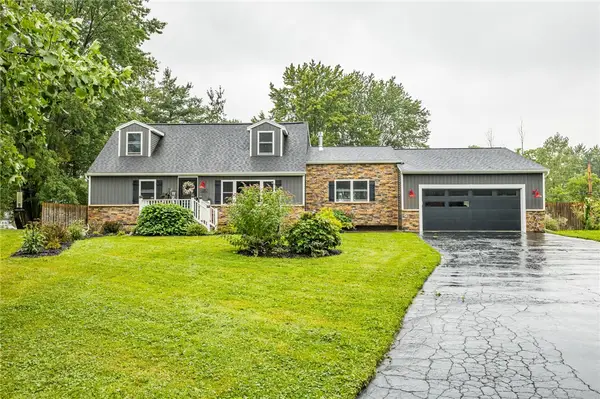 $299,900Active4 beds 2 baths1,800 sq. ft.
318 Valiant Drive, Rochester, NY 14623
MLS# R1711175Listed by: RE/MAX PLUS - New
 $249,900Active4 beds 3 baths1,643 sq. ft.
34 Woodshire Lane, Rochester, NY 14606
MLS# R1711171Listed by: HOWARD HANNA - New
 $129,900Active7 beds 3 baths2,620 sq. ft.
411 Verona Street, Rochester, NY 14608
MLS# R1711179Listed by: RE/MAX PLUS - New
 $330,000Active4 beds 3 baths1,703 sq. ft.
29 Highland Avenue, Rochester, NY 14620
MLS# R1711244Listed by: REAL BROKER NY, LLC - New
 $199,900Active3 beds 2 baths1,344 sq. ft.
1080 Westside Drive, Rochester, NY 14624
MLS# R1711327Listed by: NORCHAR, LLC - New
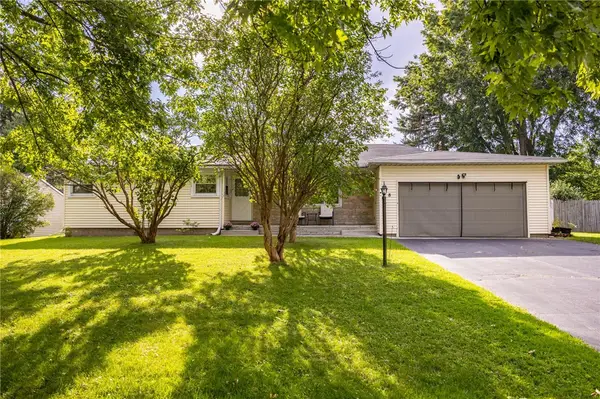 $199,900Active3 beds 2 baths1,515 sq. ft.
8 Twin Oak Drive, Rochester, NY 14606
MLS# R1710032Listed by: KELLER WILLIAMS REALTY GREATER ROCHESTER - New
 $64,900Active4 beds 2 baths1,636 sq. ft.
294 Bernard Street, Rochester, NY 14621
MLS# R1710978Listed by: RE/MAX PLUS - New
 $269,900Active3 beds 2 baths1,408 sq. ft.
85 Keswick Road, Rochester, NY 14609
MLS# R1711389Listed by: RE/MAX PLUS - New
 $750,000Active0.82 Acres
Sandringham Road, Rochester, NY 14610
MLS# R1711313Listed by: TIM BORSHOFF REALTY INC - New
 $120,000Active5 beds 2 baths1,862 sq. ft.
279 Ravine Avenue, Rochester, NY 14613
MLS# R1710512Listed by: HOWARD HANNA


Protect your home and budget from life's surprises with an Assurant Home Warranty, backed by a partner that supports you through every step of homeownership. Explore Plans.
© 2023 - 2026 ERA Franchise Systems LLC. All rights reserved. ERA Franchise Systems LLC fully supports the principles of the Fair Housing Act and the Equal Opportunity Act. ERA, ERA Real Estate powered, and their respective logos are registered service marks of ERA Franchise Systems LLC. Each office is independently owned and operated.