
295 Penhurst Road, Rochester, NY 14610
Local realty services provided by:HUNT Real Estate ERA
295 Penhurst Road,Rochester, NY 14610
$259,900
- 3 Beds
- 2 Baths
- 1,152 sq. ft.
- Single family
- Active
Listed by: rocco f. difabio jr.
Office: re/max realty group
MLS#:R1696688
Source:NY_GENRIS
Price summary
- Price:$259,900
- Price per sq. ft.:$225.61
About this home
****NO DELAYED NEGOTIATIONS**** Welcome to this beautiful, 3/4 bedroom home located in Brighton with Penfield schools. This location is one of the most desirable areas in the Rochester area. 1152 ft.² not including the basement that is partially professionally finished with an updated half bathroom. Also not included in the square footage is the three season room off of the kitchen. Vinyl sided, Newer Traine high efficiency furnace. New Rheem water tank. Newly replaced concrete front steps. Newly replaced maintenance free decking/steps at back of house. Gorgeous Three season room with vaulted ceiling and newer windows galore overlooking the large park-like private backyard. Vinyl replacement windows throughout. Hardwood flooring throughout. Updated bathroom and powder room.
Contact an agent
Home facts
- Year built:1956
- Listing ID #:R1696688
- Added:1 day(s) ago
- Updated:July 08, 2026 at 10:15 AM
Rooms and interior
- Bedrooms:3
- Total bathrooms:2
- Full bathrooms:1
- Half bathrooms:1
- Rooms Total:8
- Flooring:Ceramic Tile, Hardwood, Laminate, Varies
- Kitchen Description:Microwave, Refrigerator
- Basement:Yes
- Basement Description:Full, Partially Finished
- Living area:1,152 sq. ft.
Heating and cooling
- Cooling:Central Air
- Heating:Electric, Forced Air, Gas
- Central air:Yes
Structure and exterior
- Year built:1956
- Building area:1,152 sq. ft.
- Lot area:0.16 Acres
- Lot Features:Near Public Transit, Rectangular, Residential Lot
- Architectural Style:Cape Cod
- Construction Materials:Vinyl Siding
- Foundation Description:Block
Utilities
- Water:Connected, Public, Water Connected
- Sewer:Connected, Sewer Connected
Finances and disclosures
- Price:$259,900
- Price per sq. ft.:$225.61
- Tax amount:$5,875
Features and amenities
- Appliances:Dryer, Gas Range, Microwave, Refrigerator, Washer
- Laundry features:Dryer, Washer
- Amenities:int_feat_Attic
Parking
- Parking description:No Garage
New listings near 295 Penhurst Road
- New
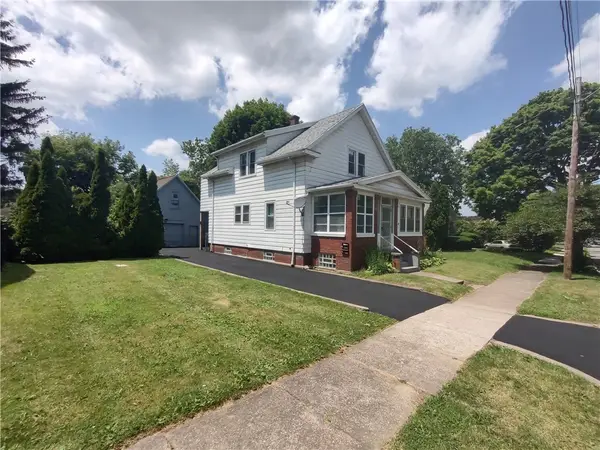 $139,900Active3 beds 2 baths1,424 sq. ft.
29 Hillcrest Street, Rochester, NY 14609
MLS# R1695125Listed by: KELLER WILLIAMS REALTY GREATER ROCHESTER - New
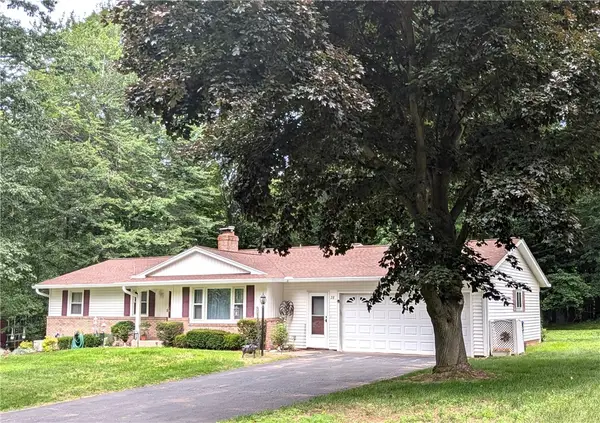 $224,900Active2 beds 3 baths1,546 sq. ft.
28 Kingswood Drive, Rochester, NY 14624
MLS# R1695675Listed by: KELLER WILLIAMS REALTY GREATER ROCHESTER - New
 $164,900Active3 beds 2 baths1,287 sq. ft.
169 Dunn Street, Rochester, NY 14621
MLS# R1696427Listed by: HOWARD HANNA - Open Sun, 1:30 to 3pmNew
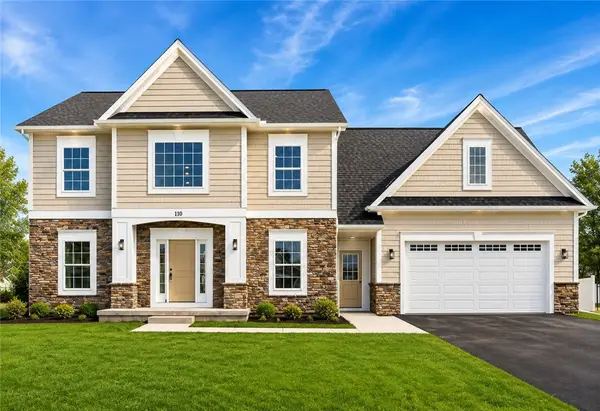 $590,000Active4 beds 3 baths2,581 sq. ft.
110 Mount Cassino Drive, Rochester, NY 14612
MLS# R1696820Listed by: EMPIRE REALTY GROUP - New
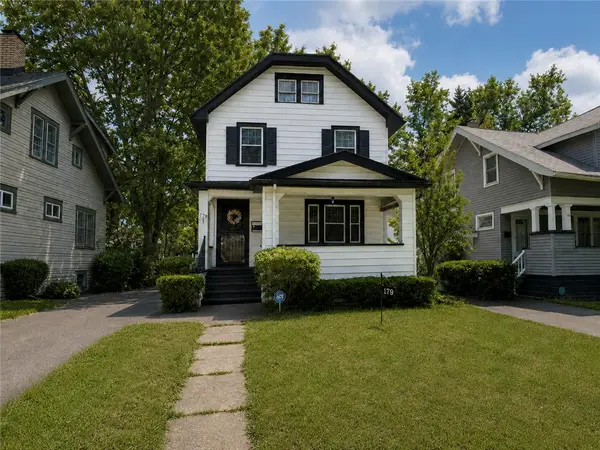 $149,900Active3 beds 2 baths1,250 sq. ft.
179 Roxborough Road, Rochester, NY 14619
MLS# R1696792Listed by: KELLER WILLIAMS REALTY GREATER ROCHESTER - New
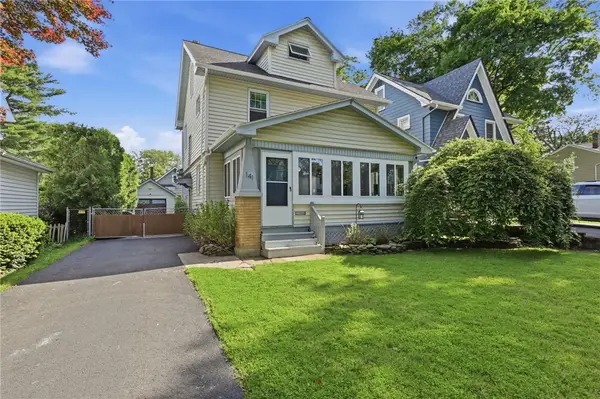 $314,900Active4 beds 1 baths1,544 sq. ft.
141 Colebourne Road, Rochester, NY 14609
MLS# R1696547Listed by: REVOLUTION REAL ESTATE - New
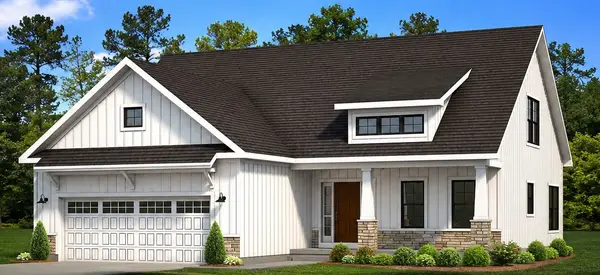 $498,900Active3 beds 3 baths1,624 sq. ft.
78 Mount Cassino Drive, Rochester, NY 14612
MLS# R1696775Listed by: EMPIRE REALTY GROUP - New
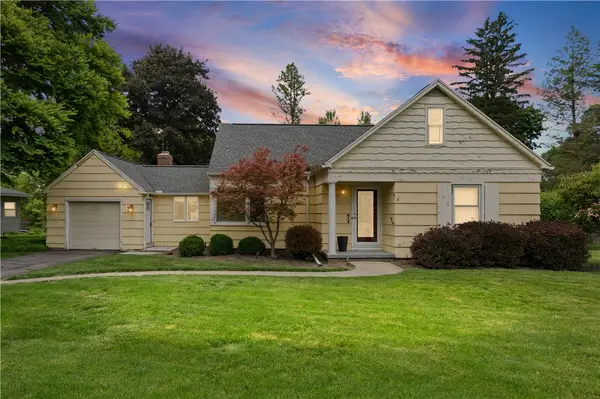 $349,900Active3 beds 2 baths1,754 sq. ft.
76 French Road, Rochester, NY 14618
MLS# R1689024Listed by: RISE REAL ESTATE SERVICES LLC - New
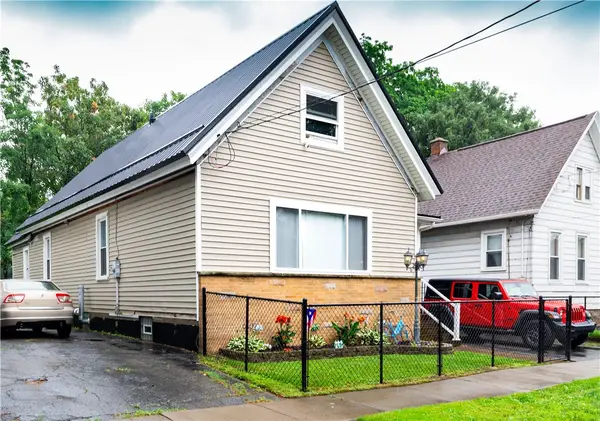 $149,900Active5 beds 2 baths2,034 sq. ft.
6 Woodrow Street, Rochester, NY 14606
MLS# R1696649Listed by: 31 NORTH REALTY GROUP


Protect your home and budget from life's surprises with an Assurant Home Warranty, backed by a partner that supports you through every step of homeownership. Explore Plans.
© 2023 - 2026 ERA Franchise Systems LLC. All rights reserved. ERA Franchise Systems LLC fully supports the principles of the Fair Housing Act and the Equal Opportunity Act. ERA, ERA Real Estate powered, and their respective logos are registered service marks of ERA Franchise Systems LLC. Each office is independently owned and operated.