
347 Gregory Street, Rochester, NY 14620
Local realty services provided by:Team VP Real Estate
347 Gregory Street,Rochester, NY 14620
$284,900
- 4 Beds
- 2 Baths
- 1,982 sq. ft.
- Single family
- Active
Listed by: nicole f. curcio
Office: upstate prestige properties
MLS#:R1708268
Source:NY_GENRIS
Price summary
- Price:$284,900
- Price per sq. ft.:$143.74
About this home
MODERN STYLE. INCREDIBLE LOCATION. HEART OF THE SOUTH WEDGE.
WHAT IF YOUR HOME COULD PUT YOU CLOSE TO EVERYTHING YOU ACTUALLY WANT TO BE CLOSE TO? GREAT RESTAURANTS. COFFEE SHOPS. BREWERIES. PARKS. ENTERTAINMENT. DOWNTOWN. MAJOR HOSPITALS AND MEDICAL CENTERS. THIS IS THE KIND OF LOCATION THAT MAKES LIFE EASIER—AND GIVES YOU MORE TIME TO ENJOY IT.
WELCOME TO THIS COMPLETELY REMODELED 4-BEDROOM, 2-FULL-BATH HOME IN THE HEART OF ROCHESTER’S SOUTH WEDGE! BEAUTIFULLY RENOVATED WITH MODERN, ON-TREND FINISHES, THIS IS A HOME THAT FEELS FRESH, STYLISH, AND READY FOR THE WAY YOU LIVE TODAY.
THE REMODELED KITCHEN AND BATHROOMS, NEW FLOORING, CONTEMPORARY LIGHTING, AND FRESH INTERIOR AND EXTERIOR PAINT CREATE A POLISHED LOOK THROUGHOUT. THE FINISHED LOFT GIVES YOU THE FLEXIBILITY FOR A HOME OFFICE, GUEST SPACE, CREATIVE STUDIO, OR WHATEVER FITS YOUR LIFESTYLE. THE HUGE, CLEAN BASEMENT ADDS VALUABLE STORAGE AND PLENTY OF ROOM FOR ALL THE EXTRAS.
STEP OUTSIDE AND PICTURE YOURSELF ENJOYING YOUR MORNING COFFEE OR UNWINDING AFTER A LONG DAY ON THE HUGE COVERED FRONT PORCH. THE NICELY SIZED LOT, LOW-MAINTENANCE VINYL SIDING, AND AMPLE OFF-STREET PARKING ADD EVEN MORE CONVENIENCE.
AND THEN THERE’S THE LOCATION. RIGHT IN THE HEART OF THE SOUTH WEDGE, YOU’RE SURROUNDED BY THE ENERGY AND PERSONALITY THAT MAKE THIS ONE OF ROCHESTER’S MOST DESIRABLE NEIGHBORHOODS. ENJOY RESTAURANTS, COFFEE SHOPS, NIGHTLIFE, BREWERIES, PARKS, SHOPPING, AND ENTERTAINMENT ALL NEARBY, WHILE MAJOR ROCHESTER HOSPITALS AND MEDICAL CENTERS ARE ALSO CONVENIENTLY CLOSE. SPEND LESS TIME SITTING IN TRAFFIC AND MORE TIME DOING THE THINGS YOU ACTUALLY ENJOY.
THIS IS THE KIND OF HOME THAT FITS A LIFESTYLE BUILT AROUND CONVENIENCE, STYLE, AND MAKING THE MOST OF YOUR TIME.
MOVE IN. MAKE IT YOURS. AND START ENJOYING LIFE IN THE HEART OF THE SOUTH WEDGE.
IMPORTANT INFORMATION: SQUARE FOOTAGE IS PER PROFESSIONAL APPRAISER MEASUREMENT AND DOES NOT INCLUDE THE FINISHED LOFT AREA.
OFFERS DUE TUESDAY, 8/25 @ 3:00 PM....
Contact an agent
Home facts
- Year built:1860
- Subdivision & Development:P Madlers
- Listing ID #:R1708268
- Added:1 day(s) ago
- Updated:August 19, 2026 at 03:47 AM
Rooms and interior
- Bedrooms:4
- Total bathrooms:2
- Full bathrooms:2
- Rooms Total:8
- Flooring:Carpet, Ceramic Tile, Varies
- Dining Description:Separate Formal Dining Room
- Kitchen Description:Dishwasher, Kitchen Island, Refrigerator
- Basement:Yes
- Basement Description:Full
- Living area:1,982 sq. ft.
Heating and cooling
- Cooling:Central Air
- Heating:Forced Air, Gas
- Central air:Yes
Structure and exterior
- Year built:1860
- Building area:1,982 sq. ft.
- Lot area:0.11 Acres
- Lot Features:Rectangular
- Architectural Style:Colonial, Two Story
- Construction Materials:Vinyl Siding, Wood Siding
- Foundation Description:Block, Stone
Utilities
- Water:Connected, Public, Water Connected
- Sewer:Connected, Sewer Connected
Finances and disclosures
- Price:$284,900
- Price per sq. ft.:$143.74
- Tax amount:$4,918
Features and amenities
- Appliances:Dishwasher, Gas Range, Refrigerator
- Amenities:Loft, int_feat_Attic
Parking
- Parking description:No Garage
New listings near 347 Gregory Street
- New
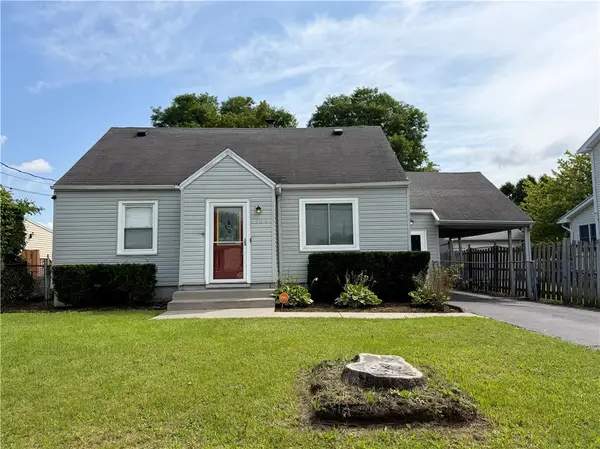 $176,000Active4 beds 2 baths1,344 sq. ft.
194 Stenson Street, Rochester, NY 14606
MLS# R1707968Listed by: HOWARD HANNA - New
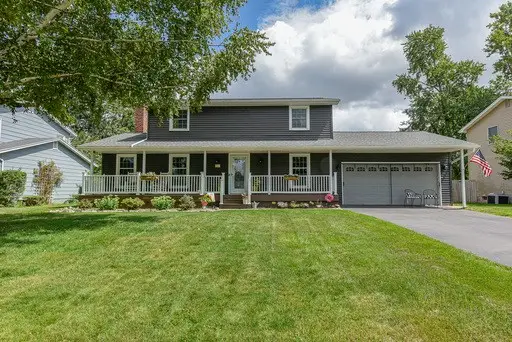 $234,900Active3 beds 3 baths1,824 sq. ft.
28 Stallion Circle, Rochester, NY 14626
MLS# R1708258Listed by: RIDGECREST PROPERTIES - New
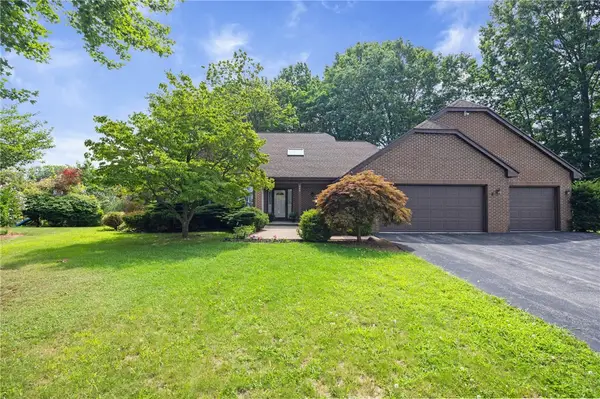 $299,000Active3 beds 3 baths2,317 sq. ft.
345 Stafford Way, Rochester, NY 14626
MLS# R1703848Listed by: HOWARD HANNA - New
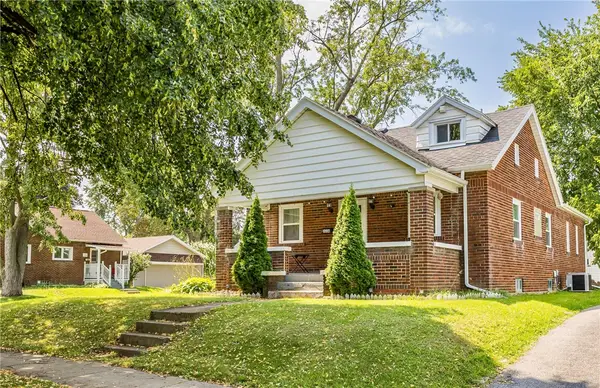 $215,000Active3 beds 3 baths1,389 sq. ft.
226 Crestwood Boulevard, Rochester, NY 14624
MLS# R1706082Listed by: HOWARD HANNA - New
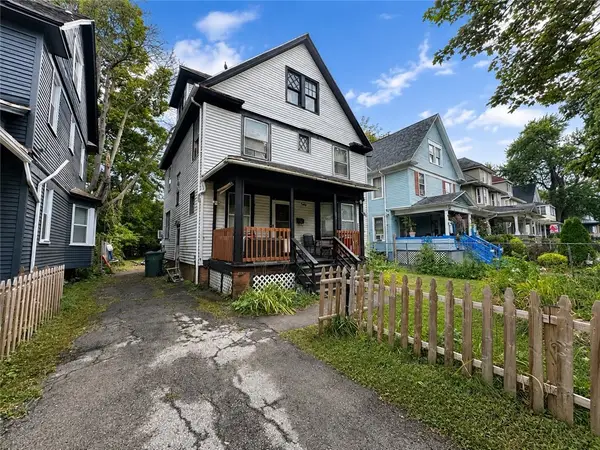 $49,900Active5 beds 2 baths1,642 sq. ft.
171 Shelter Street, Rochester, NY 14611
MLS# R1707749Listed by: RE/MAX REALTY GROUP - New
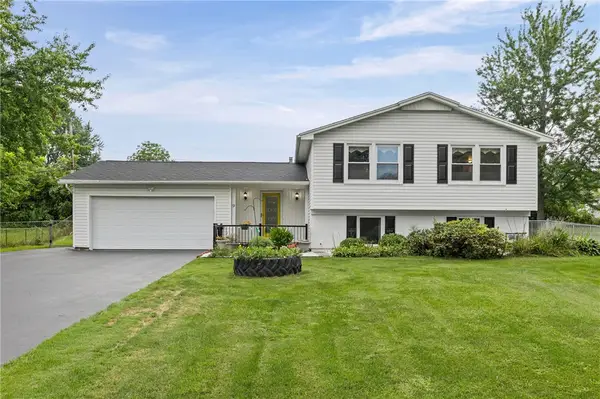 $340,000Active5 beds 3 baths2,943 sq. ft.
9 Chiswick Circle, Rochester, NY 14624
MLS# R1707948Listed by: RE/MAX REALTY GROUP - New
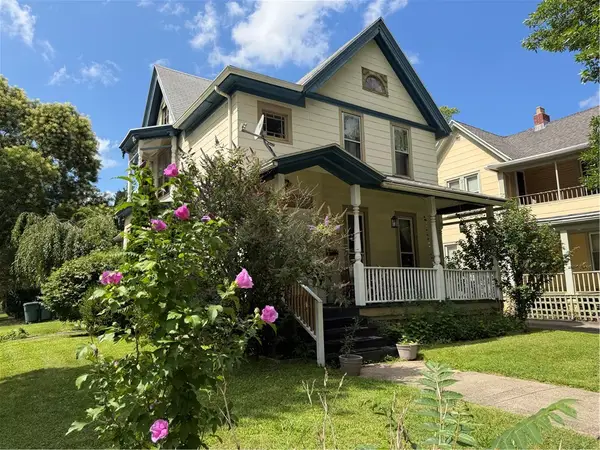 $269,900Active4 beds 2 baths2,125 sq. ft.
39 Edmonds Street, Rochester, NY 14607
MLS# R1708078Listed by: HOWARD HANNA - New
 $279,900Active4 beds 2 baths1,528 sq. ft.
15 Austin Drive, Rochester, NY 14625
MLS# R1708113Listed by: KELLER WILLIAMS REALTY GREATER ROCHESTER - New
 Listed by ERA$349,000Active4 beds 2 baths1,624 sq. ft.
27 Cypress Street, Rochester, NY 14620
MLS# R1706140Listed by: HUNT REAL ESTATE ERA/COLUMBUS


Protect your home and budget from life's surprises with an Assurant Home Warranty, backed by a partner that supports you through every step of homeownership. Explore Plans.
© 2023 - 2026 ERA Franchise Systems LLC. All rights reserved. ERA Franchise Systems LLC fully supports the principles of the Fair Housing Act and the Equal Opportunity Act. ERA, ERA Real Estate powered, and their respective logos are registered service marks of ERA Franchise Systems LLC. Each office is independently owned and operated.