
8326 Greenview Drive, Rome, NY 13440
Local realty services provided by:HUNT Real Estate ERA
Listed by: lori a. frieden
Office: coldwell banker faith properties r
MLS#:S1699746
Source:NY_GENRIS
Price summary
- Price:$345,000
- Price per sq. ft.:$182.83
About this home
Move right into this beautifully maintained Colonial, located in one of North Rome’s most sought-after hidden gems. Offering exceptional living space inside and out, this home has been thoughtfully updated and meticulously cared for, making it an easy choice for buyers seeking comfort, style, and peace of mind.
The inviting rear family room—likely not reflected in the public square footage—is the heart of the home, featuring a charming coffered ceiling, a handsome brick-front pellet stove, and sliding glass doors leading to the backyard oasis. Outside, you’ll enjoy a spacious deck overlooking the spacious backyard with a fire pit, and a partially built-in above ground pool, built level with the deck for easy access, secured with surrounding fencing & two gates.
The updated kitchen blends timeless style with everyday functionality, offering crisp white cabinetry, quartz countertops, a stunning tile backsplash, and updated appliances. Just off the attached garage is an oversized mudroom with laundry, abundant storage, and a convenient half bath. The generous size of this space provides an excellent opportunity to expand the existing half bath into a second full bath if desired.
Upstairs, you’ll find three charming, bed-and-breakfast-inspired bedrooms along with an updated full bath featuring a dual-sink vanity. The partially finished basement adds even more versatility with a quiet office, den, or comfortable guest retreat.
The long list of recent improvements is equally impressive, including a brand-new roof (2025); new siding, windows, gutters, garage door, and garage door opener (2019); high-efficiency furnace (2023); water heater (2023); new driveway, stamped concrete, and custom Raulli’s Iron Works railing (2020); new pool liner (2024); and a radon mitigation system already in place.
Conveniently situated within quick proximity of all amenities with grocery stores, schools, parks, dining, entertainment & recreation all within an arm's reach, and a super fast commute to Griffiss Tech Park and all major roadways. Rome taxes INCLUDE: Unmetered water & public sewer....
Contact an agent
Home facts
- Year built:1976
- Subdivision & Development:Northgate Estates Map 854
- Listing ID #:S1699746
- Added:67 day(s) ago
- Updated:September 18, 2026 at 07:52 AM
Rooms and interior
- Bedrooms:3
- Total bathrooms:2
- Full bathrooms:1
- Half bathrooms:1
- Rooms Total:11
- Flooring:Carpet, Laminate, Varies
- Dining Description:Separate Formal Dining Room
- Kitchen Description:Dishwasher, Disposal, Microwave, Pantry, Refrigerator
- Basement:Yes
- Basement Description:Full, Partially Finished
- Living area:1,887 sq. ft.
Heating and cooling
- Heating:Baseboard, Forced Air, Gas
Structure and exterior
- Roof:Shingle
- Year built:1976
- Building area:1,887 sq. ft.
- Lot area:0.6 Acres
- Lot Features:Rectangular, Residential Lot
- Architectural Style:Colonial
- Construction Materials:Vinyl Siding
- Exterior Features:Deck, Open, Pool, Porch
- Foundation Description:Block
- Levels:2 Stories
Schools
- High school:Rome Free Academy
- Middle school:Lyndon H Strough Middle
- Elementary school:John E Joy Elementary
Utilities
- Water:Connected, Public, Water Connected
- Sewer:Connected, Sewer Connected
Finances and disclosures
- Price:$345,000
- Price per sq. ft.:$182.83
- Tax amount:$5,188
Features and amenities
- Appliances:Dishwasher, Disposal, Gas Range, Microwave, Refrigerator
- Laundry features:Main Level
- Amenities:Deck, Storage
- Pool features:Above Ground
Parking
- Parking description:Attached, Garage, Garage Door Opener
- Garage:Yes
- Garage spaces:2
New listings near 8326 Greenview Drive
- New
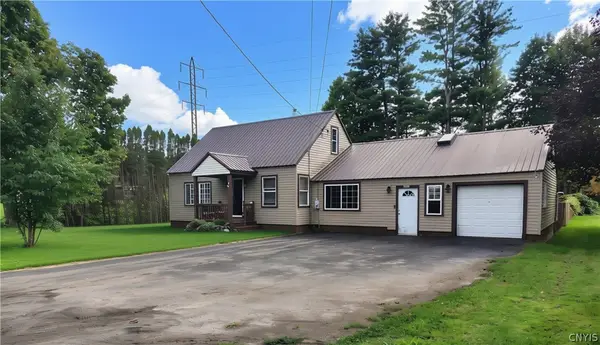 $274,900Active4 beds 2 baths1,774 sq. ft.
8897 Turin Road, Rome, NY 13440
MLS# S1717017Listed by: EXP REALTY - Open Sun, 1 to 2pmNew
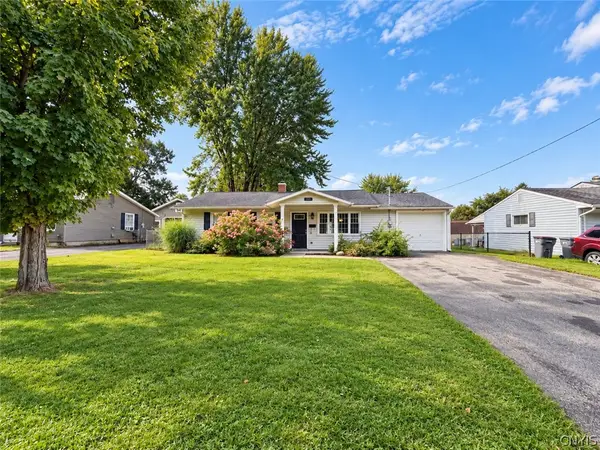 $198,900Active3 beds 2 baths1,400 sq. ft.
1115 Cedarbrook Drive, Rome, NY 13440
MLS# S1716558Listed by: MINER REALTY & PROP MANAGEMENT - New
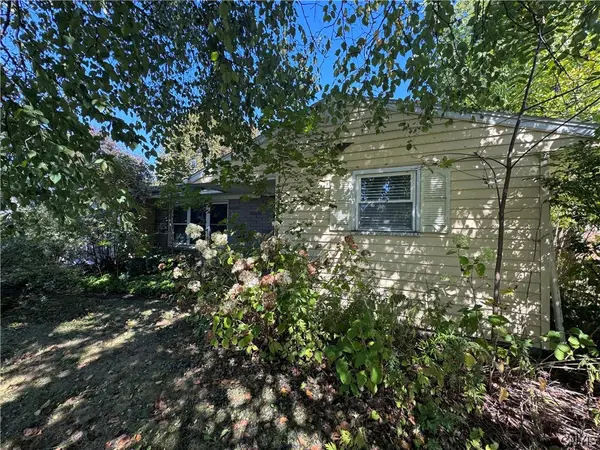 $74,900Active3 beds 1 baths1,064 sq. ft.
714 Highland Avenue, Rome, NY 13440
MLS# S1717340Listed by: COLDWELL BANKER FAITH PROPERTIES R - New
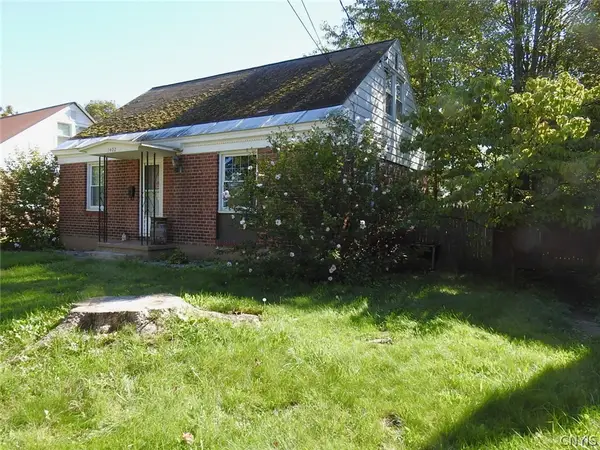 $171,000Active3 beds 1 baths1,248 sq. ft.
1402 Franklyn Street, Rome, NY 13440
MLS# S1717314Listed by: HOMES REALTY OF NORTHERN NEW YORK - New
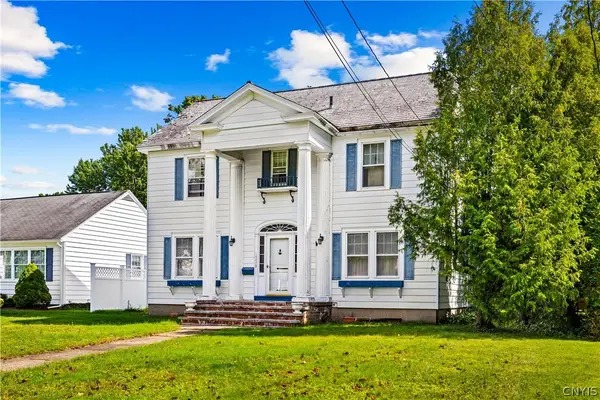 $174,900Active4 beds 2 baths2,249 sq. ft.
1504 N Madison Street, Rome, NY 13440
MLS# S1717163Listed by: HOME PRO REALTY - New
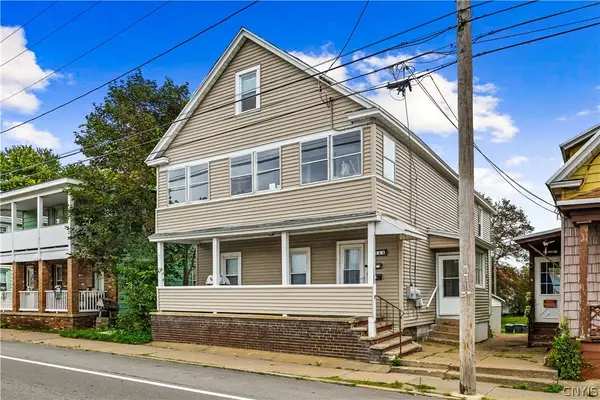 $129,900Active4 beds 2 baths2,214 sq. ft.
164 Black River Boulevard, Rome, NY 13440
MLS# S1717081Listed by: HOME PRO REALTY - New
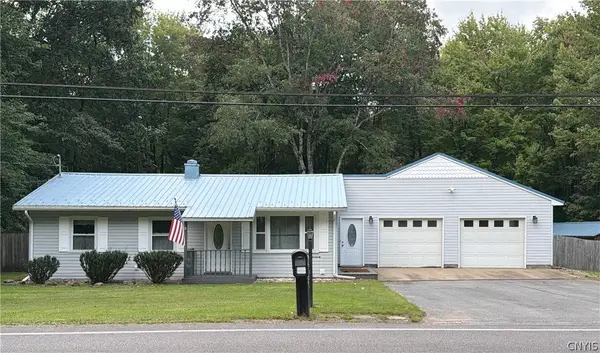 $289,000Active3 beds 1 baths828 sq. ft.
7975 W Thomas Street, Rome, NY 13440
MLS# S1716771Listed by: HAVEN POINT REALTY, LLC 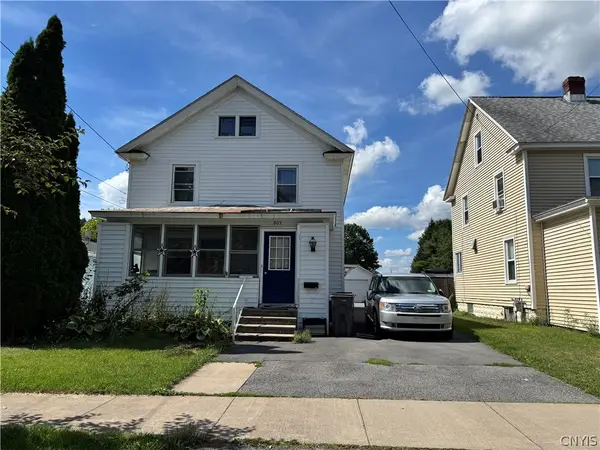 $90,000Pending4 beds 2 baths1,922 sq. ft.
805 Croton Street, Rome, NY 13440
MLS# S1712329Listed by: MINER REALTY & PROP MANAGEMENT- New
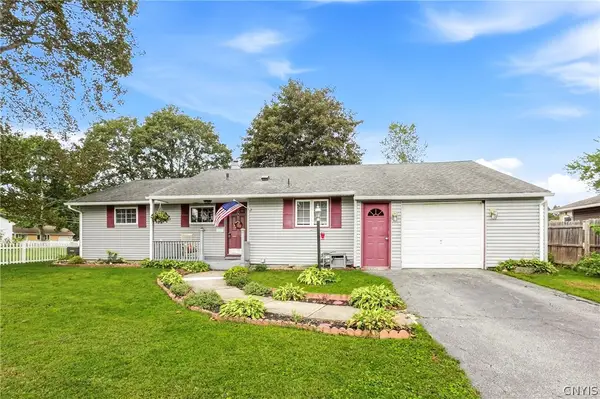 $219,900Active3 beds 1 baths1,077 sq. ft.
113 Glen Road S, Rome, NY 13440
MLS# S1715572Listed by: COLDWELL BANKER FAITH PROPERTIES R - New
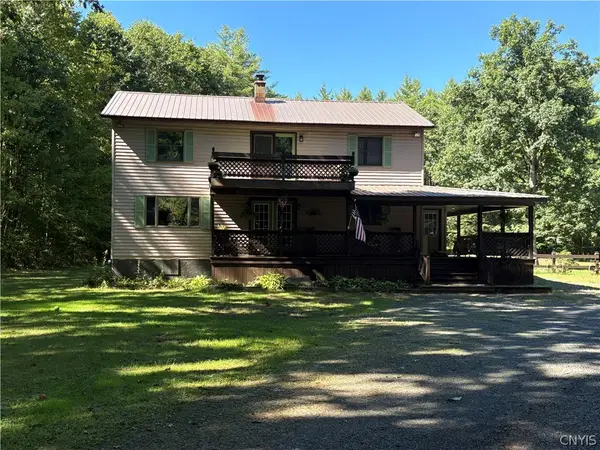 $319,900Active3 beds 3 baths2,080 sq. ft.
7905 Passer Road, Rome, NY 13308
MLS# S1715442Listed by: IN HOUSE REALTY GROUP


Protect your home and budget from life's surprises with an Assurant Home Warranty, backed by a partner that supports you through every step of homeownership. Explore Plans.
© 2023 - 2026 ERA Franchise Systems LLC. All rights reserved. ERA Franchise Systems LLC fully supports the principles of the Fair Housing Act and the Equal Opportunity Act. ERA, ERA Real Estate powered, and their respective logos are registered service marks of ERA Franchise Systems LLC. Each office is independently owned and operated.