
4903 Shawnee Road, Sanborn, NY 14132
Local realty services provided by:ERA Team VP Real Estate
4903 Shawnee Road,Sanborn, NY 14132
$424,900
- 3 Beds
- 3 Baths
- 2,080 sq. ft.
- Single family
- Pending
Listed by: jacqueline grano
Office: keller williams realty wny
MLS#:B1713341
Source:NY_GENRIS
Price summary
- Price:$424,900
- Price per sq. ft.:$204.28
About this home
Welcome home to this meticulously maintained, move-in ready 3-bedroom, 2.5-bath Colonial offering 2,080 sq. ft. of living space on a picturesque .89-acre lot in the highly sought-after Starpoint School District. Your journey begins outside, where a beautifully landscaped walkway leads you onto the expansive full-façade porch. Step inside to a welcoming foyer featuring solid ¾-inch white oak flooring, complemented by six-panel solid wood doors throughout. A lovingly preserved original kitchen offers solid oak wood cabinets and fully functional classic appliances. The living room and primary bedroom showcase elegant tray ceilings, while the primary bath offers a custom oak-surround soaking tub. Enjoy cozy evenings in the family room by the gas fireplace, easily operated with a wall switch, or relax outside by the built-in fire pit on the new paver patio. The oversized 2.5-car garage features impressive 13-foot ceilings and abundant storage. The full basement adds even more versatility with 8-foot ceilings, two included workbenches, extensive shelving, and a dedicated generator plug-in system. Custom-built in 1994 the residence features robust 2x6 exterior walls offering up to 50% better thermal and insulation performance than standard 2x4 framing. Enjoy the peace and privacy of country living with unparalleled regional access! Nestled on a sprawling lot in the heart of Sanborn, this property offers a quiet retreat just minutes from the Niagara Wine Trail, local favorites like Sunflowers of Sanborn, and NCCC. With quick highway access to Lockport, Buffalo, Niagara Falls and the Canadian border, it’s the perfect place to call home....
Contact an agent
Home facts
- Year built:1994
- Listing ID #:B1713341
- Added:5 day(s) ago
- Updated:October 06, 2026 at 02:42 AM
Rooms and interior
- Bedrooms:3
- Total bathrooms:3
- Full bathrooms:2
- Half bathrooms:1
- Rooms Total:7
- Flooring:Carpet, Hardwood, Varies, Vinyl
- Kitchen Description:Dishwasher, Microwave, Refrigerator
- Basement:Yes
- Basement Description:Full, Sump Pump
- Living area:2,080 sq. ft.
Heating and cooling
- Cooling:Central Air
- Heating:Forced Air, Propane
- Central air:Yes
Structure and exterior
- Year built:1994
- Building area:2,080 sq. ft.
- Lot area:0.89 Acres
- Lot Features:Agricultural, Rectangular
- Architectural Style:Colonial, Two Story
- Construction Materials:Vinyl Siding
- Exterior Features:Patio, Porch
- Foundation Description:Poured
- Levels:2 Stories
Utilities
- Water:Connected, Public, Water Connected
- Sewer:Septic Tank
Finances and disclosures
- Price:$424,900
- Price per sq. ft.:$204.28
- Tax amount:$7,715
Features and amenities
- Appliances:Dishwasher, Dryer, Microwave, Range Hood, Refrigerator, Washer
- Laundry features:Dryer, In Basement, Washer
- Amenities:Drapes
Parking
- Parking description:Attached, Driveway, Garage, Garage Door Opener, Storage
- Garage:Yes
- Garage spaces:3
New listings near 4903 Shawnee Road
- New
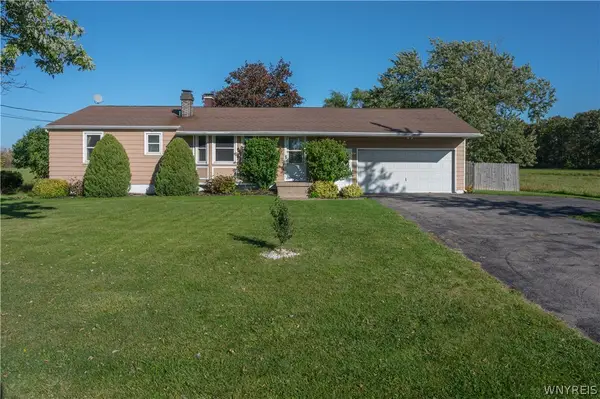 $249,777Active3 beds 1 baths1,152 sq. ft.
6463 Ward Rd, Sanborn, NY 14132
MLS# B1719918Listed by: HOWARD HANNA WNY INC. - Open Wed, 5 to 7pmNew
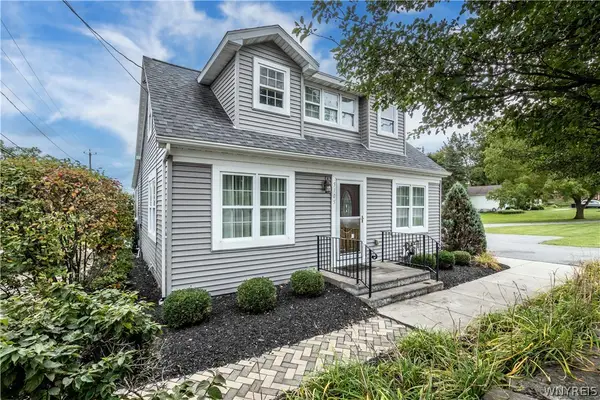 $289,900Active3 beds 2 baths1,288 sq. ft.
5105 Townline Road, Sanborn, NY 14132
MLS# B1715189Listed by: SUPERLATIVE REAL ESTATE, INC. - New
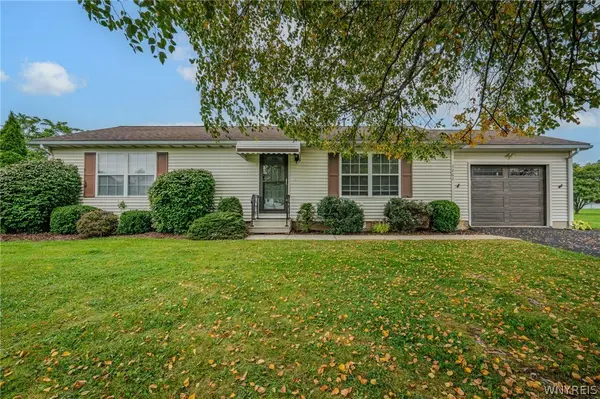 $225,000Active2 beds 1 baths1,056 sq. ft.
3267 Southway Drive, Sanborn, NY 14132
MLS# B1719203Listed by: WNY METRO ROBERTS REALTY - New
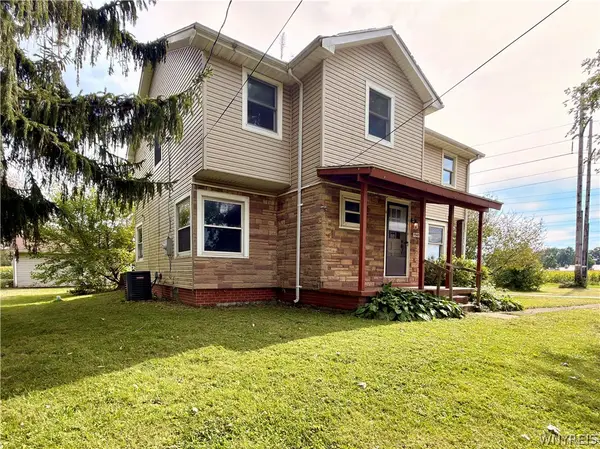 $249,000Active5 beds 2 baths2,006 sq. ft.
5945 Ward Road, Sanborn, NY 14132
MLS# B1718860Listed by: BERKSHIRE HATHAWAY HOMESERVICES ZAMBITO REALTORS 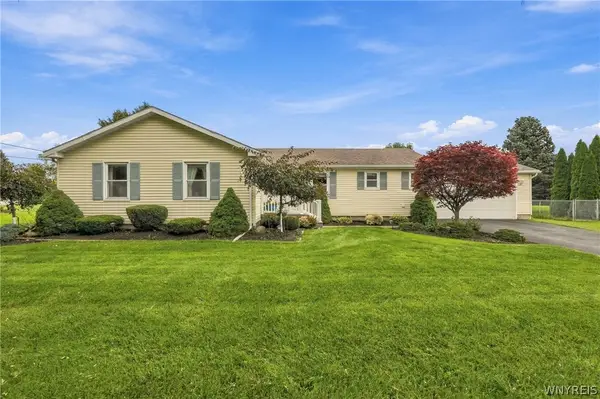 $312,000Pending3 beds 2 baths1,478 sq. ft.
5891 Shawnee Road, Sanborn, NY 14132
MLS# B1709546Listed by: COLDWELL BANKER INTEGRITY REAL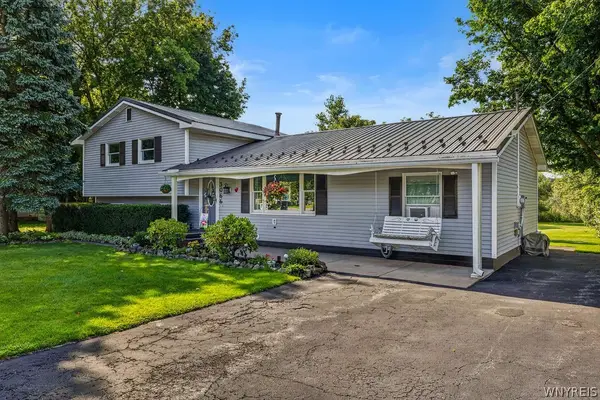 Listed by ERA$309,900Pending3 beds 2 baths1,440 sq. ft.
3066 Upper Mountain Road, Sanborn, NY 14132
MLS# B1709175Listed by: HUNT REAL ESTATE ERA Listed by ERA$369,900Pending3 beds 2 baths1,663 sq. ft.
5783 Joanne Drive, Sanborn, NY 14132
MLS# B1708421Listed by: HUNT REAL ESTATE ERA $269,900Pending4 beds 2 baths1,498 sq. ft.
3996 Upper Mountain Road, Sanborn, NY 14132
MLS# B1707050Listed by: HOWARD HANNA WNY INC.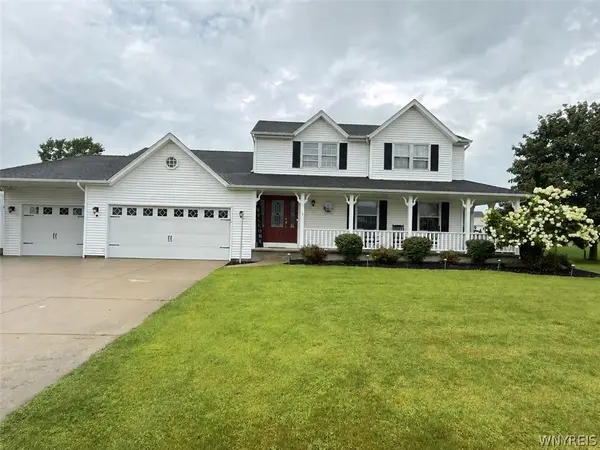 $429,900Active3 beds 2 baths1,756 sq. ft.
5220 Kennedy, Sanborn, NY 14132
MLS# B1704077Listed by: CHUBB-AUBREY LEONARD REAL ESTATE


Protect your home and budget from life's surprises with an Assurant Home Warranty, backed by a partner that supports you through every step of homeownership. Explore Plans.
© 2023 - 2026 ERA Franchise Systems LLC. All rights reserved. ERA Franchise Systems LLC fully supports the principles of the Fair Housing Act and the Equal Opportunity Act. ERA, ERA Real Estate powered, and their respective logos are registered service marks of ERA Franchise Systems LLC. Each office is independently owned and operated.