
5891 Shawnee Road, Sanborn, NY 14132
Local realty services provided by:ERA Team VP Real Estate
5891 Shawnee Road,Sanborn, NY 14132
$312,000
- 3 Beds
- 2 Baths
- 1,478 sq. ft.
- Single family
- Pending
Listed by: nina nanula
Office: coldwell banker integrity real
MLS#:B1709546
Source:NY_GENRIS
Price summary
- Price:$312,000
- Price per sq. ft.:$211.1
About this home
This move in ready ranch features Three ample size bedrooms and two full baths and is located in the high demand Starpoint school district. From the trex front deck you enter the foyer which leads to a bright living room and dining area with a sliding door to the backyard- A plus is no rear neighbors so beautiful views to enjoy nature! The dining area leads to a large kitchen with microwave, electric stove and dishwasher included and offers ample cabinetry, built in desk area plus a breakfast area. Moving to the bedroom wing the primary bedroom suite including a private bath with tub shower combo plus a separate walk-in shower. The two additional bedrooms share the main bathroom. Completing the first floor is a laundry room with washer and dryer included. There is crown molding throughout this home along with six panel doors, pride of ownership shows here! The attached 2 car garage with opener and keypad entry has built-in shelving for plenty of storage. The full basement offers an additional wall of built-in shelfing for more storage and is a blank slate for further expansion needs. This home is a must see so come take a look!...
Contact an agent
Home facts
- Year built:1989
- Listing ID #:B1709546
- Added:4 day(s) ago
- Updated:September 23, 2026 at 04:56 PM
Rooms and interior
- Bedrooms:3
- Total bathrooms:2
- Full bathrooms:2
- Rooms Total:6
- Flooring:Carpet, Varies, Vinyl
- Dining Description:Separate Formal Dining Room
- Kitchen Description:Country Kitchen, Dishwasher, Microwave
- Basement:Yes
- Basement Description:Full, Sump Pump
- Living area:1,478 sq. ft.
Heating and cooling
- Heating:Gas, Hot Water
Structure and exterior
- Roof:Asphalt
- Year built:1989
- Building area:1,478 sq. ft.
- Lot area:0.55 Acres
- Lot Features:Rectangular, Residential Lot
- Architectural Style:Ranch
- Construction Materials:Vinyl Siding
- Foundation Description:Block
- Levels:1 Story
Utilities
- Water:Connected, Public, Water Connected
- Sewer:Septic Tank, Sewer Available
Finances and disclosures
- Price:$312,000
- Price per sq. ft.:$211.1
- Tax amount:$5,425
Features and amenities
- Appliances:Dishwasher, Microwave
- Laundry features:Main Level
Parking
- Parking description:Attached, Driveway, Garage, Garage Door Opener
- Garage:Yes
- Garage spaces:2
New listings near 5891 Shawnee Road
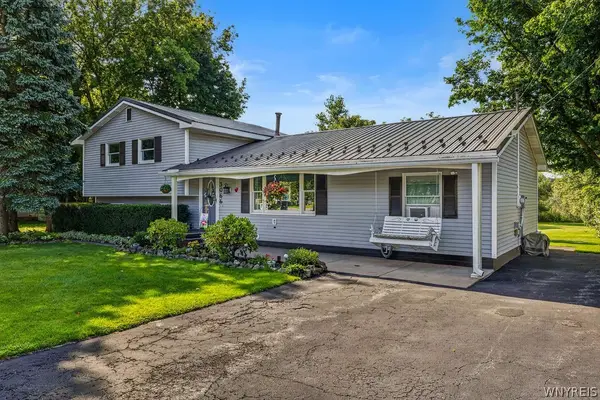 Listed by ERA$309,900Pending3 beds 2 baths1,440 sq. ft.
3066 Upper Mountain Road, Sanborn, NY 14132
MLS# B1709175Listed by: HUNT REAL ESTATE ERA Listed by ERA$369,900Active3 beds 2 baths1,663 sq. ft.
5783 Joanne Drive, Sanborn, NY 14132
MLS# B1708421Listed by: HUNT REAL ESTATE ERA $269,900Pending4 beds 2 baths1,498 sq. ft.
3996 Upper Mountain Road, Sanborn, NY 14132
MLS# B1707050Listed by: HOWARD HANNA WNY INC.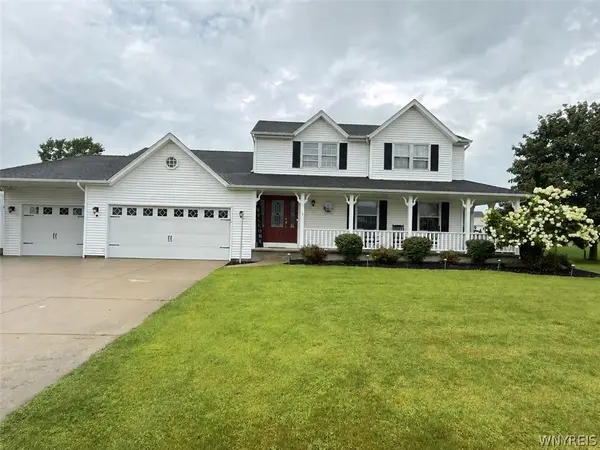 $429,900Active3 beds 2 baths1,756 sq. ft.
5220 Kennedy, Sanborn, NY 14132
MLS# B1704077Listed by: CHUBB-AUBREY LEONARD REAL ESTATE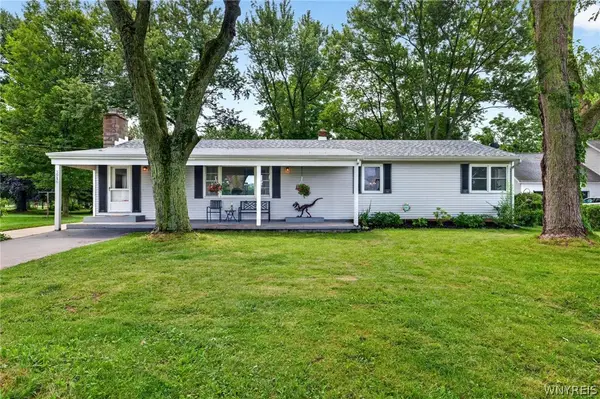 $190,000Pending3 beds 1 baths1,560 sq. ft.
3916 Lockport Road, Sanborn, NY 14132
MLS# B1702572Listed by: KELLER WILLIAMS REALTY WNY $575,000Pending3 beds 2 baths2,356 sq. ft.
2932 Brent Dr, Sanborn, NY 14132
MLS# B1697318Listed by: HOWARD HANNA WNY INC. $349,900Pending3 beds 2 baths1,566 sq. ft.
6058 Baer Road, Sanborn, NY 14132
MLS# B1696394Listed by: BERKSHIRE HATHAWAY HOMESERVICES ZAMBITO REALTORS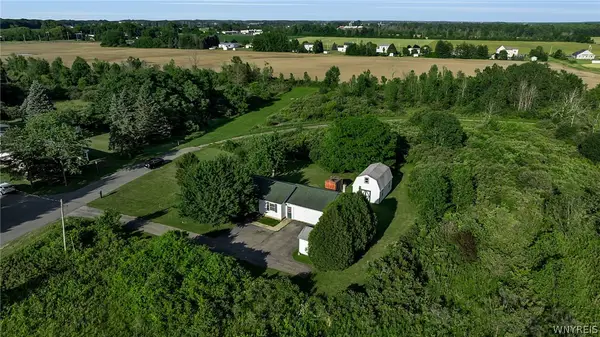 Listed by ERA$199,900Pending3 beds 2 baths1,152 sq. ft.
5821 Fairview Drive, Sanborn, NY 14132
MLS# B1695186Listed by: HUNT REAL ESTATE CORPORATION $449,900Active3 beds 3 baths1,680 sq. ft.
5784 Willow Creek Lane, Sanborn, NY 14132
MLS# B1692439Listed by: HOWARD HANNA WNY INC.


Protect your home and budget from life's surprises with an Assurant Home Warranty, backed by a partner that supports you through every step of homeownership. Explore Plans.
© 2023 - 2026 ERA Franchise Systems LLC. All rights reserved. ERA Franchise Systems LLC fully supports the principles of the Fair Housing Act and the Equal Opportunity Act. ERA, ERA Real Estate powered, and their respective logos are registered service marks of ERA Franchise Systems LLC. Each office is independently owned and operated.