
31 Taborton Road, Sand Lake, NY 12153
Local realty services provided by:HUNT Real Estate ERA
Listed by: shane p cahill
Office: venture fox realty group llc.
MLS#:202619995
Source:Global MLS
Price summary
- Price:$364,900
- Price per sq. ft.:$186.55
About this home
Welcome to 31 Taborton Rd, a charming Craftsman-style 4-bedroom, 2.5-bath home nestled in the heart of Sand Lake. This property blends classic character with thoughtful functional space, offering a peaceful country setting surrounded by natural beauty.
Inside, you'll find original hardwood oak floors that bring warmth and timeless character throughout the main living areas. The home features comfortable bedrooms and storage throughout, including walk-in closets in three of the bedrooms. The home also offers abundant storage throughout.
Step outside to a beautifully established landscape featuring a mature raspberry patch, strawberries, multiple herb gardens, and extensive perennial plantings including peonies, irises, two Japanese maple trees, and a weeping cherry tree. The private backyard is enhanced by a peaceful creek, creating a serene natural setting.
Additional features include a detached two-car garage with a large loft above, offering valuable storage or flexible use space.
One of the standout aspects of this property is its convenient location near local Sand Lake amenities, including The Sand Lake Merchant, the town library, Town Hall, Sand Lake Center for the Performing Arts, a local bookstore, Tremont's Lumber, and The Towne Tavern, offering easy access to shopping, dining, entertainment, and community resources. One of the sellers is a licensed South Carolina Realtor....
Contact an agent
Home facts
- Year built:1926
- Listing ID #:202619995
- Added:79 day(s) ago
- Updated:September 06, 2026 at 07:38 AM
Rooms and interior
- Bedrooms:4
- Total bathrooms:3
- Full bathrooms:2
- Half bathrooms:1
- Rooms Total:11
- Flooring:Slate, Wood
- Dining Description:Eat-in Kitchen, Kitchen Island
- Bathrooms Description:Ceramic Tile Bath
- Kitchen Description:Built-In Gas Oven, Double Oven, Refrigerator
- Basement Description:Full, Walk-Out Access
- Living area:1,956 sq. ft.
Heating and cooling
- Heating:Baseboard, Hot Water, Oil
Structure and exterior
- Roof:Asbestos Shingle
- Year built:1926
- Building area:1,956 sq. ft.
- Lot area:0.49 Acres
- Lot Features:Landscaped, Wooded
- Architectural Style:Craftsman
- Construction Materials:Aluminum Siding
- Exterior Features:Drive-Paved, Enclosed, Lighting
- Foundation Description:Block
Schools
- High school:Averill Park
Utilities
- Sewer:Public Sewer
Finances and disclosures
- Price:$364,900
- Price per sq. ft.:$186.55
- Tax amount:$7,164
Features and amenities
- Amenities:Built-in Features, Drive-Paved, Eat-in Kitchen, Kitchen Island, Paddle Fan, Walk-In Closet(s)
Parking
- Total parking spaces:6
- Parking description:Detached
- Garage:Yes
- Garage spaces:2
New listings near 31 Taborton Road
- New
 $200,000Active31.93 Acres
0 Walk Rd Road, Sand Lake, NY 12153
MLS# 202625448Listed by: LAVIANO & ASSOCIATES REAL ESTATE GROUP  $59,000Pending3 beds 2 baths1,695 sq. ft.
9 Victor Lane, Sand Lake, NY 12018
MLS# 202625144Listed by: GUCCIARDO REAL ESTATE GROUP LLC $550,000Pending4 beds 3 baths1,655 sq. ft.
111 Orchard Lane, Sand Lake, NY 12196
MLS# 202624767Listed by: VENTURE FOX REALTY GROUP LLC $480,000Pending3 beds 2 baths2,208 sq. ft.
748 Old Best Road, Sand Lake, NY 12196
MLS# 202624732Listed by: VERA COHEN REALTY LLC $142,500Active22.59 Acres
140 Roaser Road, Sand Lake, NY 12153
MLS# 202624621Listed by: COLDWELL BANKER PRIME PROPERTIES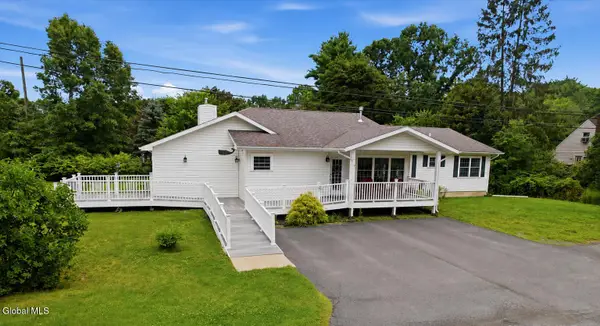 $629,000Active6 beds 2 baths3,000 sq. ft.
11 Denver Drive, Sand Lake, NY 12196
MLS# 202624438Listed by: WEICHERT REALTORS RELIABLE PROPERTIES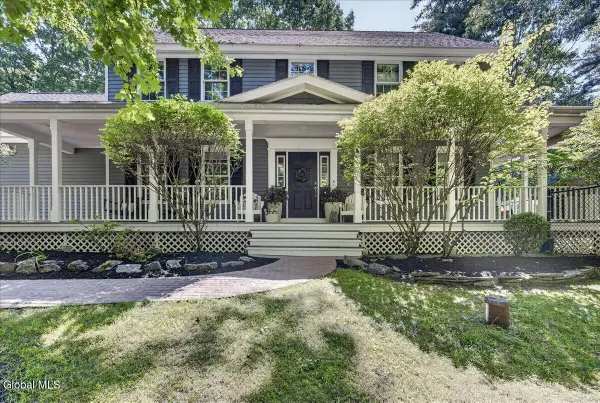 $599,999Pending4 beds 3 baths2,359 sq. ft.
16 Pond Hollow Road, Sand Lake, NY 12018
MLS# 202624289Listed by: HOWARD HANNA CAPITAL INC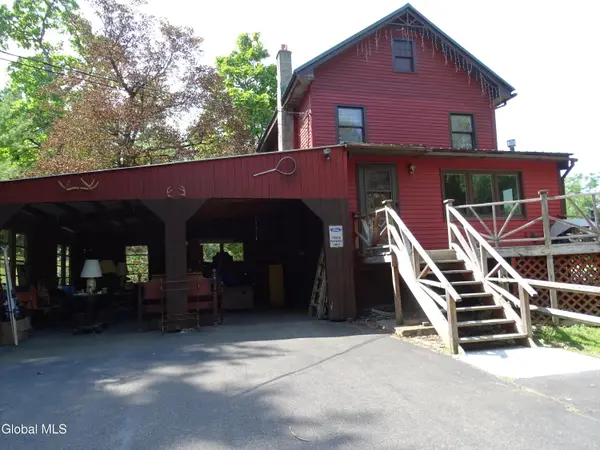 $295,000Pending3 beds 2 baths1,320 sq. ft.
15 Cottage Street, Sand Lake, NY 12018
MLS# 202623906Listed by: HOWARD HANNA CAPITAL INC $525,000Pending4 beds 3 baths2,590 sq. ft.
244 Shaver Road, Sand Lake, NY 12196
MLS# 202623876Listed by: VENTURE FOX REALTY GROUP LLC $459,900Active4 beds 2 baths1,801 sq. ft.
438 N Nassau Road, Sand Lake, NY 12018
MLS# 202623707Listed by: MIRANDA REAL ESTATE GROUP INC


Protect your home and budget from life's surprises with an Assurant Home Warranty, backed by a partner that supports you through every step of homeownership. Explore Plans.
© 2023 - 2026 ERA Franchise Systems LLC. All rights reserved. ERA Franchise Systems LLC fully supports the principles of the Fair Housing Act and the Equal Opportunity Act. ERA, ERA Real Estate powered, and their respective logos are registered service marks of ERA Franchise Systems LLC. Each office is independently owned and operated.