
2175 Scottsville Road, Scottsville, NY 14546
Local realty services provided by:HUNT Real Estate ERA
Listed by: ethan walker
Office: empire realty group
MLS#:R1709779
Source:NY_GENRIS
Price summary
- Price:$949,900
- Price per sq. ft.:$173.82
About this home
Historic Charm Meets Modern Luxury on 10.56 Acres! Rare opportunity to own an exceptional 6-bedroom, 3.5-bath estate offering approximately 5,465 sq. ft. of beautifully appointed living space, plus three substantial brick outbuildings. Completely reimagined in 2007 by a team of designers, architects, and builders, the home was thoughtfully transformed for modern living while preserving its original historic character and craftsmanship. The result is a truly distinctive residence where timeless craftsmanship, character, and modern functionality come together seamlessly. The spacious primary suite offers a walk-in closet and luxurious bath with soaking tub and walk-in shower. The property has been meticulously maintained with exceptional attention to detail and no expense spared. Recent improvements include a 2-year-old geothermal system providing heating and air conditioning, a 1-year-old water tank, and a 50-year shingle roof installed during the extensive 2007 renovation. In addition, the plumbing, electrical, windows and insulation were updated. Outdoor living is equally impressive with a heated, in-ground Gunite pool and pool house featuring a changing room, bathroom, and pump house with newer heater. Three brick outbuildings, all with newer roofs and gutters, are in excellent condition and feature electric and water, providing endless possibilities for storage, workshops, guest space, or events. With its expansive grounds, historic architecture, pool, and versatile outbuildings, this property offers tremendous potential as a private estate, bed and breakfast, wedding or event venue, family compound, or other unique use. Conveniently located near the airport, RIT campus, hospitals, and local amenities, it offers the perfect combination of privacy, character, and accessibility. Rarely does a property of this caliber become available. Meticulously cared for and truly one-of-a-kind, this is an opportunity not to be missed!
Delayed Negotiations: Offers due September 1, 2026 at 5:00 PM....
Contact an agent
Home facts
- Year built:1875
- Subdivision & Development:Wehle Sec 01
- Listing ID #:R1709779
- Added:10 day(s) ago
- Updated:September 05, 2026 at 06:46 PM
Rooms and interior
- Bedrooms:6
- Total bathrooms:4
- Full bathrooms:3
- Half bathrooms:1
- Rooms Total:13
- Flooring:Carpet, Ceramic Tile, Hardwood, Laminate, Tile, Varies
- Dining Description:Separate Formal Dining Room
- Kitchen Description:Dishwasher, Disposal, Kitchen Island, Microwave, Pantry
- Basement:Yes
- Basement Description:Full, Sump Pump
- Living area:5,465 sq. ft.
Heating and cooling
- Cooling:Central Air, Zoned
- Heating:Forced Air, Geothermal, Zoned
- Central air:Yes
Structure and exterior
- Roof:Shingle
- Year built:1875
- Building area:5,465 sq. ft.
- Lot area:10.56 Acres
- Lot Features:Irregular Lot
- Architectural Style:Historic Antique
- Construction Materials:Brick, Vinyl Siding
- Exterior Features:Open, Pool, Porch
- Foundation Description:Stone
- Levels:2 Stories
Schools
- High school:Wheatland Chili High
- Elementary school:TJ Connor Elementary
Utilities
- Water:Connected, Public, Water Connected
- Sewer:Connected, Sewer Connected
Finances and disclosures
- Price:$949,900
- Price per sq. ft.:$173.82
- Tax amount:$15,125
Features and amenities
- Appliances:Dishwasher, Disposal, Gas Cooktop, Microwave, Range Hood
- Laundry features:Electric Water Heater, Main Level
- Amenities:Storage, int_feat_Den, int_feat_Workshop
- Pool features:In Ground
Parking
- Parking description:Attached, Circular Driveway, Garage, Garage Door Opener, Heated Garage, Water Available
- Garage:Yes
- Garage spaces:2
New listings near 2175 Scottsville Road
 $249,900Pending3 beds 2 baths1,196 sq. ft.
10 Morgan Road, Scottsville, NY 14546
MLS# R1708584Listed by: RE/MAX REALTY GROUP $149,900Pending2 beds 1 baths1,200 sq. ft.
3 Church Street, Scottsville, NY 14546
MLS# R1705805Listed by: EMPIRE REALTY GROUP $350,000Pending3 beds 3 baths2,184 sq. ft.
50 Browns Grove, Scottsville, NY 14546
MLS# R1687841Listed by: RE/MAX REALTY GROUP $499,000Pending4 beds 2 baths1,920 sq. ft.
775 Wheatland Center Road, Scottsville, NY 14546
MLS# B1699770Listed by: BERKSHIRE HATHAWAY HOMESERVICES ZAMBITO REALTORS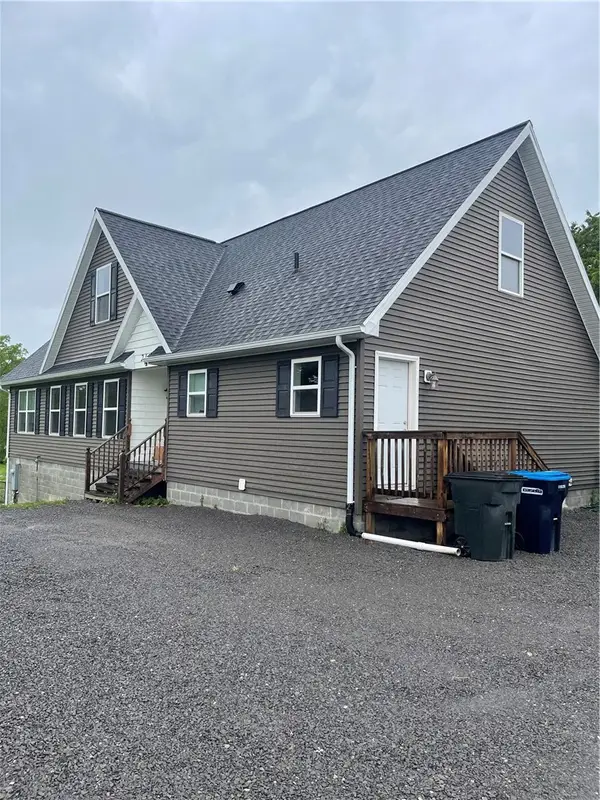 $599,900Pending4 beds 3 baths1,624 sq. ft.
2140 North Road, Scottsville, NY 14546
MLS# R1695304Listed by: RE/MAX PLUS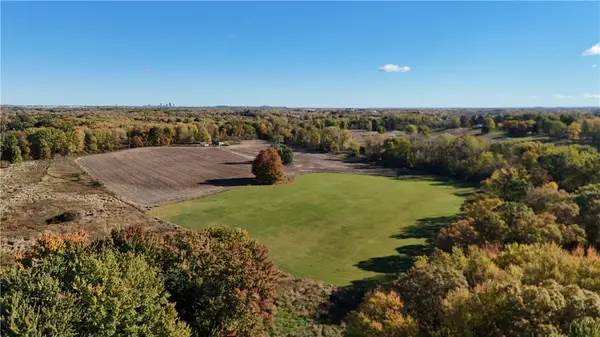 $999,900Active152.23 Acres
150 Coates Road, Scottsville, NY 14546
MLS# R1691924Listed by: WHITETAIL PROPERTIES REAL ESTATE, LLC $99,900Active6.4 Acres
2780 Scottsville Road, Scottsville, NY 14546
MLS# R1681023Listed by: HOWARD HANNA


Protect your home and budget from life's surprises with an Assurant Home Warranty, backed by a partner that supports you through every step of homeownership. Explore Plans.
© 2023 - 2026 ERA Franchise Systems LLC. All rights reserved. ERA Franchise Systems LLC fully supports the principles of the Fair Housing Act and the Equal Opportunity Act. ERA, ERA Real Estate powered, and their respective logos are registered service marks of ERA Franchise Systems LLC. Each office is independently owned and operated.