
126-19 115th Avenue, South Ozone Park, NY 11420
Local realty services provided by:ERA Top Service Realty
126-19 115th Avenue,South Ozone Park, NY 11420
$839,000
- 3 Beds
- 2 Baths
- 1,344 sq. ft.
- Single family
- Active
Listed by: katia belony
Office: best realty professionals
MLS#:503394
Source:BROOKLYN
Price summary
- Price:$839,000
- Price per sq. ft.:$624.26
About this home
From the moment you arrive, you'll appreciate the private driveway, detached garage, and generous outdoor space—perfect for entertaining, gardening, or relaxing with family and friends.
Enter inside to discover a bright, open-concept layout featuring a sun-filled living room, premium wide-plank oak flooring, recessed lighting, and a stunning designer kitchen with custom floor-to-ceiling cabinetry and stainless-steel appliances. The first floor also offers a spacious bedroom and a beautifully finished full bathroom.
Upper level, you'll find two oversized bedrooms with ample closet space and a luxurious full bathroom finished with sleek, contemporary tile. A high-ceiling attic provides valuable additional storage.
The fully finished basement, complete with both interior and exterior access, offers incredible flexibility as a recreation room, home office
Recent upgrades include:
Fully renovated, move-in-ready interior
Conveniently located just minutes from JFK Airport, Resorts World Casino, shopping, restaurants, schools, parks, major highways, and public transportation, this exceptional home offers the perfect blend of comfort, style, and convenience.
Don't miss this rare opportunity to own a beautifully renovated corner home in one of South Ozone Park's most desirable neighborhoods. Schedule your private showing today...
Contact an agent
Home facts
- Year built:1920
- Listing ID #:503394
- Added:40 day(s) ago
- Updated:September 10, 2026 at 08:48 PM
Rooms and interior
- Bedrooms:3
- Total bathrooms:2
- Full bathrooms:2
- Rooms Total:4
- Flooring:Hardwood
- Bathrooms Description:1 Bathroom(s) on Level 1, 1 Bathroom(s) on Level 2
- Kitchen Description:Microwave, Refrigerator, Stove
- Bedroom Description:1 Bedroom(s) on Level 1, 2 Bedroom(s) on Level 2
- Basement Description:Finished
- Living area:1,344 sq. ft.
Heating and cooling
- Heating:Baseboard, Electric
Structure and exterior
- Roof:Asphalt/Tar
- Year built:1920
- Building area:1,344 sq. ft.
- Lot area:0.05 Acres
- Architectural Style:Duplex
- Construction Materials:Brick
- Exterior Features:Back Yard
- Foundation Description:Poured Concrete
- Levels:2 Stories
Finances and disclosures
- Price:$839,000
- Price per sq. ft.:$624.26
Parking
- Parking description:1 Space
New listings near 126-19 115th Avenue
- New
 $1,350,000Active4 beds 2 baths1,904 sq. ft.
149-34 Lefferts Boulevard, South Ozone Park, NY 11420
MLS# 1049187Listed by: SERHANT EAST END LLC - Open Sat, 1 to 4pmNew
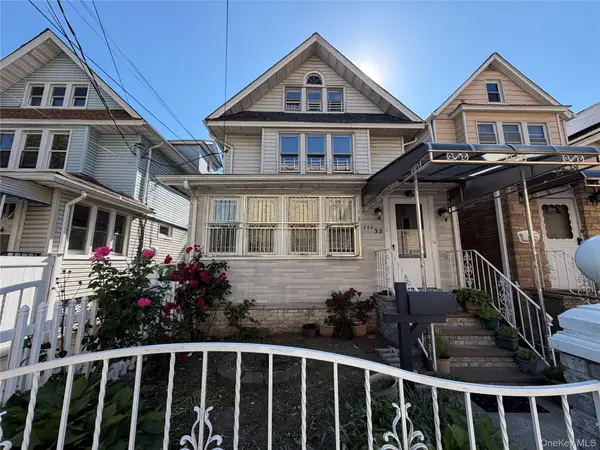 $989,000Active8 beds 3 baths2,117 sq. ft.
111-32 118th, South Ozone Park, NY 11420
MLS# 1048802Listed by: NATIONWIDE HOMES LLC - Open Thu, 5:45 to 7pmNew
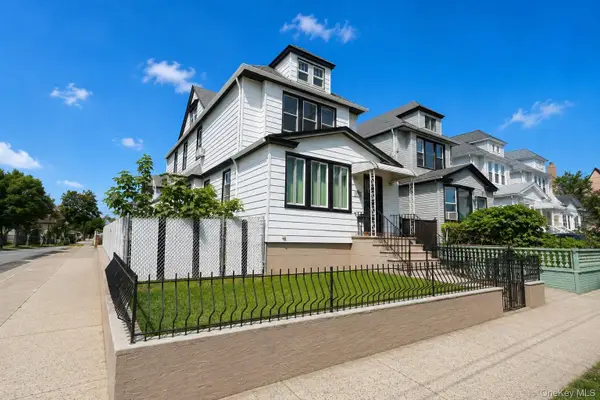 $1,199,999Active6 beds 2 baths1,616 sq. ft.
117-05 111th Avenue, South Ozone Park, NY 11420
MLS# 1047797Listed by: JOHN SAVORETTI REALTY - Open Sat, 11am to 1pmNew
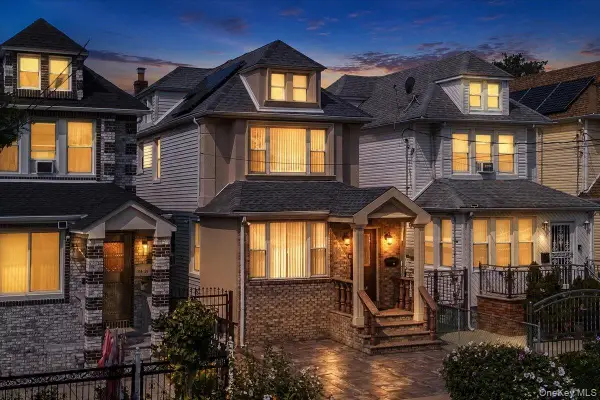 $895,000Active3 beds 3 baths1,320 sq. ft.
11428 130th Street, South Ozone Park, NY 11420
MLS# 1047606Listed by: KELLER WILLIAMS LEGENDARY - Open Sat, 12 to 2pmNew
 $685,000Active3 beds 2 baths1,464 sq. ft.
13226 114th Place, South Ozone Park, NY 11420
MLS# 1047573Listed by: IAQUINTA PREMIER PROPERTIES - New
 $989,000Active5 beds 2 baths1,896 sq. ft.
11628 134th Street, South Ozone Park, NY 11420
MLS# 1047385Listed by: DEXTER A LAUGHTON - Open Sat, 2 to 4pmNew
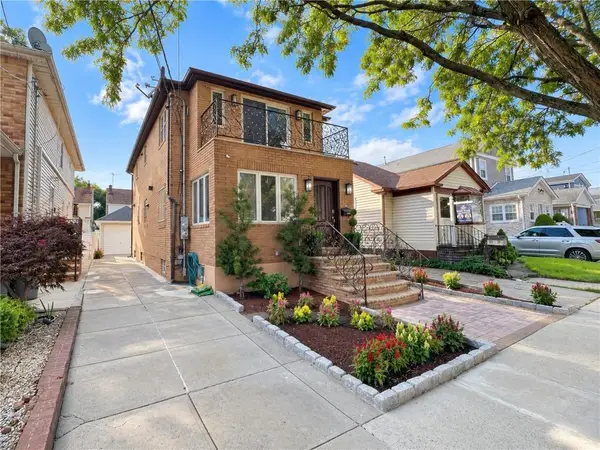 $1,249,000Active4 beds 4 baths1,850 sq. ft.
133-32 115th Street, South Ozone Park, NY 11420
MLS# 504298Listed by: ASHFORD HOMES LLC - Open Sun, 2 to 3pmNew
 $799,000Active3 beds 3 baths1,280 sq. ft.
114-33 121st Street, South Ozone Park, NY 11420
MLS# 1047284Listed by: COLDWELL BANKER AMERICAN HOMES - New
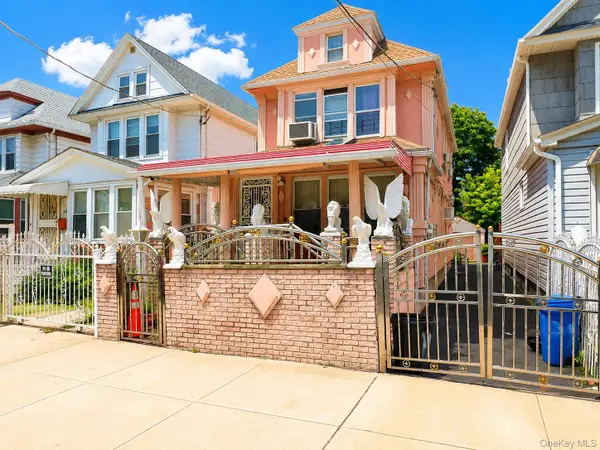 $750,000Active-- beds -- baths1,216 sq. ft.
11139 131st Street, South Ozone Park, NY 11420
MLS# 1046785Listed by: COMPASS GREATER NY LLC - New
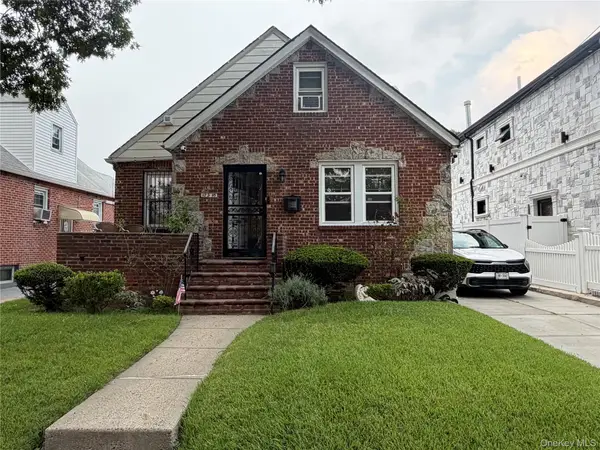 $809,000Active4 beds 1 baths1,498 sq. ft.
122-13 149th Avenue, South Ozone Park, NY 11420
MLS# 1046477Listed by: KELLER WILLIAMS RLTY LANDMARK


Protect your home and budget from life's surprises with an Assurant Home Warranty, backed by a partner that supports you through every step of homeownership. Explore Plans.
© 2023 - 2026 ERA Franchise Systems LLC. All rights reserved. ERA Franchise Systems LLC fully supports the principles of the Fair Housing Act and the Equal Opportunity Act. ERA, ERA Real Estate powered, and their respective logos are registered service marks of ERA Franchise Systems LLC. Each office is independently owned and operated.