
43 Union Hill Drive, Spencerport, NY 14559
Local realty services provided by:HUNT Real Estate ERA
43 Union Hill Drive,Spencerport, NY 14559
$205,000
- 2 Beds
- 2 Baths
- 1,280 sq. ft.
- Condominium
- Active
Listed by: nicholas walton, aiden c pellow
Office: re/max plus
MLS#:R1697071
Source:NY_GENRIS
Price summary
- Price:$205,000
- Price per sq. ft.:$160.16
- Monthly HOA dues:$319
About this home
Welcome to 43 Union Hill Drive, located in Spencerport, New York! This townhome is in close proximity to the canal, walking distance to the shops and local eatery's. This well-maintained Townhouse offers 2-Spacious bedrooms, & 1.5 Bathrooms. With almost 1300 Sq. Ft of living space attached 1.0 Car Garage too! Hardwood floors in Dining Room and hallway. Tons of closets and storage! Spencerport Electric! All Appliances included! Spencerport Schools too!
Contact an agent
Home facts
- Year built:1988
- Listing ID #:R1697071
- Added:11 day(s) ago
- Updated:July 25, 2026 at 03:14 PM
Rooms and interior
- Bedrooms:2
- Total bathrooms:2
- Full bathrooms:1
- Half bathrooms:1
- Rooms Total:4
- Flooring:Carpet, Tile, Varies
- Kitchen Description:Dishwasher, Refrigerator
- Basement:Yes
- Basement Description:Full, Partial, Walk Out Access
- Living area:1,280 sq. ft.
Heating and cooling
- Cooling:Central Air
- Heating:Electric, Forced Air
- Central air:Yes
Structure and exterior
- Roof:Asphalt
- Year built:1988
- Building area:1,280 sq. ft.
- Lot area:0.01 Acres
- Lot Features:Irregular Lot, Near Public Transit, Residential Lot
- Construction Materials:Brick, Copper Plumbing, Vinyl Siding, Wood Siding
- Exterior Features:Open, Porch
- Levels:2 Stories
Utilities
- Water:Connected, Public, Water Connected
- Sewer:Connected, Sewer Connected
Finances and disclosures
- Price:$205,000
- Price per sq. ft.:$160.16
- Tax amount:$5,259
Features and amenities
- Appliances:Dishwasher, Dryer, Range Hood, Refrigerator, Washer
- Laundry features:Dryer, Electric Water Heater, In Basement, Main Level, Washer
- Amenities:Skylights
Parking
- Parking description:Assigned, Garage Door Opener, One Space, Underground
- Garage:Yes
- Garage spaces:1
New listings near 43 Union Hill Drive
- New
 $276,000Active4 beds 2 baths1,827 sq. ft.
15 Upton Avenue, Spencerport, NY 14559
MLS# R1699430Listed by: FDC HOME LLC - Open Sun, 11am to 1pmNew
 $309,900Active3 beds 2 baths1,540 sq. ft.
2 Mccleary Road, Spencerport, NY 14559
MLS# R1700378Listed by: RE/MAX REALTY GROUP - Open Sun, 11am to 12:30pmNew
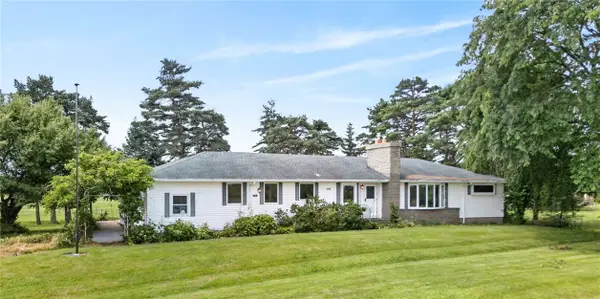 $339,900Active3 beds 2 baths1,731 sq. ft.
485 Colby Street, Spencerport, NY 14559
MLS# R1696841Listed by: RE/MAX PLUS 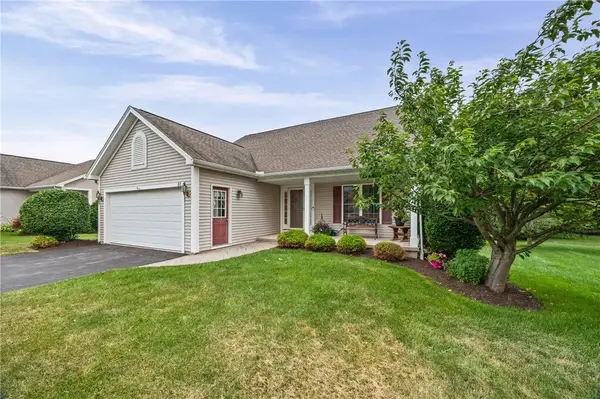 Listed by ERA$289,900Pending2 beds 2 baths1,380 sq. ft.
81 Glenn Hvn, Spencerport, NY 14559
MLS# R1699165Listed by: HUNT REAL ESTATE ERA/COLUMBUS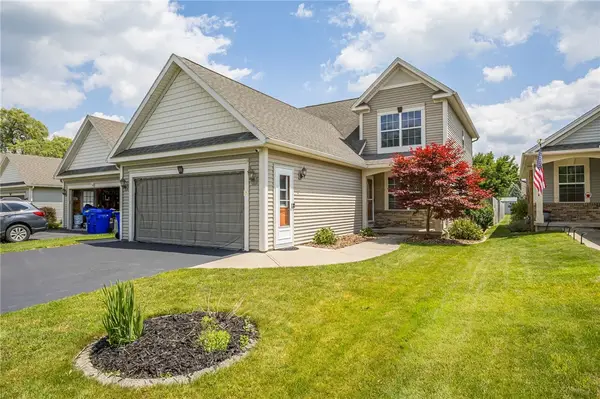 $274,900Pending3 beds 3 baths1,408 sq. ft.
20 Silver Maple Drive, Spencerport, NY 14559
MLS# R1694649Listed by: WCI REALTY $279,900Pending2 beds 2 baths1,339 sq. ft.
16 Pirates Cove, Spencerport, NY 14559
MLS# R1698651Listed by: HOWARD HANNA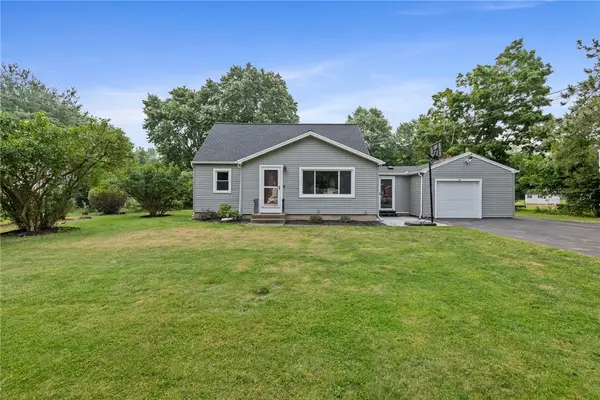 $299,900Pending4 beds 2 baths1,436 sq. ft.
398 Trimmer Road, Spencerport, NY 14559
MLS# R1699166Listed by: HOWARD HANNA $275,000Pending4 beds 2 baths1,877 sq. ft.
3479 Big Ridge Road, Spencerport, NY 14559
MLS# R1699164Listed by: KELLER WILLIAMS REALTY GREATER ROCHESTER- Open Sun, 1 to 3pmNew
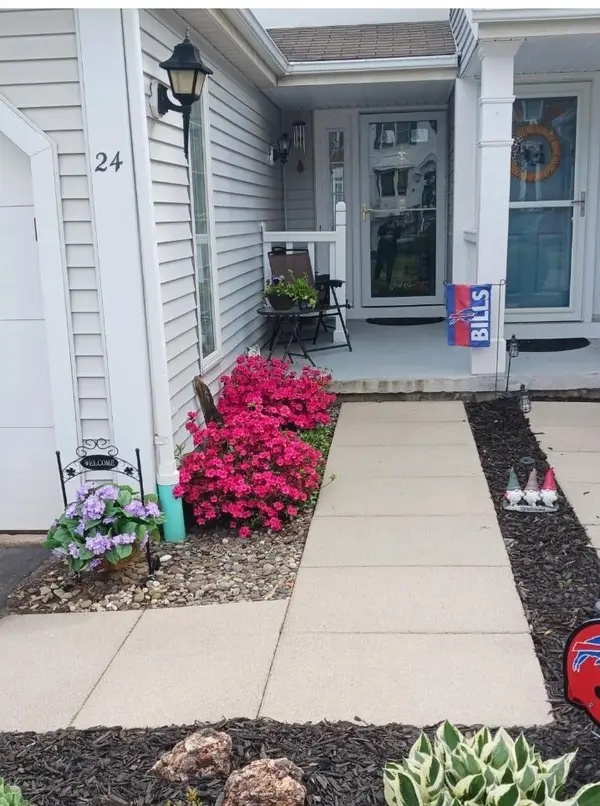 $169,900Active2 beds 2 baths1,020 sq. ft.
24 Jordache Lane, Spencerport, NY 14559
MLS# R1697945Listed by: BERKSHIRE HATHAWAY HOMESERVICES DISCOVER REAL ESTATE 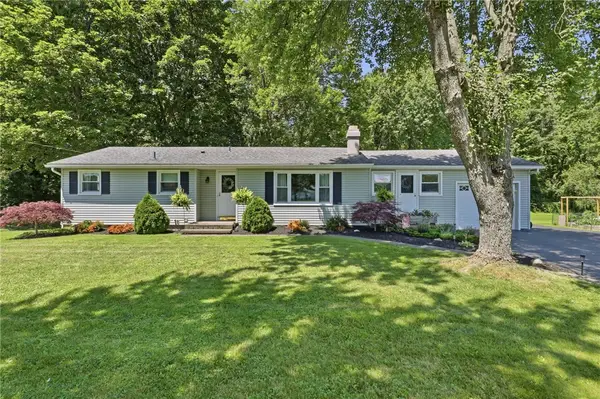 $249,900Pending3 beds 2 baths1,308 sq. ft.
5 Ronald Circle, Spencerport, NY 14559
MLS# R1698822Listed by: EMPIRE REALTY GROUP


Protect your home and budget from life's surprises with an Assurant Home Warranty, backed by a partner that supports you through every step of homeownership. Explore Plans.
© 2023 - 2026 ERA Franchise Systems LLC. All rights reserved. ERA Franchise Systems LLC fully supports the principles of the Fair Housing Act and the Equal Opportunity Act. ERA, ERA Real Estate powered, and their respective logos are registered service marks of ERA Franchise Systems LLC. Each office is independently owned and operated.