
7 Village Trail, Spencerport, NY 14559
Local realty services provided by:Team VP Real Estate
7 Village Trail,Spencerport, NY 14559
$250,000
- 3 Beds
- 2 Baths
- 1,351 sq. ft.
- Single family
- Pending
Listed by: kristi hoff
Office: keller williams realty greater rochester
MLS#:R1698434
Source:NY_GENRIS
Price summary
- Price:$250,000
- Price per sq. ft.:$185.05
About this home
You won’t want to miss this immaculately maintained one owner split level located on a quiet neighborhood street in the Village of Spencerport. Pride of ownership is evident throughout with an extensive list of updates that make this home truly move in ready.
Improvements include a new kitchen(2011) featuring 42” maple cabinetry & tile backsplash; new luxury vinyl kitchen flooring & moldings were replaced on the 1st & 2nd floors (2022); remodeled full bath(2017) & half bath(2020); furnace, central air, & humidifier(2013); roof & gutters(2011); gutter guards(2015); EverDry basement waterproofing system with dehumidifier (2016); water heater(2025); 150-amp electrical service(2021); washer & utility tub(2025); dryer(2026); interior & exterior doors(2018); stamped concrete front steps & walkway(2014); Andersen windows throughout(2009); epoxy-coated garage floor(2014). Sump pump has a battery back up.The sellers have done it all! All appliances remain. Electric fireplace in the lower level remains. Private fully fenced rear yard with shed. Enjoy the added benefit of Spencerport Electric. It's just a short walk to the village shopping and dining. A quick closing is possible. Delayed negotiations until Monday, July 20, at 12:00 p.m....
Contact an agent
Home facts
- Year built:1974
- Listing ID #:R1698434
- Added:9 day(s) ago
- Updated:July 25, 2026 at 08:16 AM
Rooms and interior
- Bedrooms:3
- Total bathrooms:2
- Full bathrooms:1
- Half bathrooms:1
- Rooms Total:6
- Flooring:Carpet, Varies
- Kitchen Description:Microwave, Refrigerator
- Basement:Yes
- Basement Description:Finished, Sump Pump
- Living area:1,351 sq. ft.
Heating and cooling
- Cooling:Central Air
- Heating:Electric, Forced Air
- Central air:Yes
Structure and exterior
- Roof:Shingle
- Year built:1974
- Building area:1,351 sq. ft.
- Lot area:0.21 Acres
- Lot Features:Near Public Transit, Rectangular, Residential Lot
- Architectural Style:Split Level
- Construction Materials:Copper Plumbing, Vinyl Siding
- Exterior Features:Fully Fenced
- Foundation Description:Block
- Levels:3 Stories
Utilities
- Water:Connected, Public, Water Connected
- Sewer:Connected, Sewer Connected
Finances and disclosures
- Price:$250,000
- Price per sq. ft.:$185.05
- Tax amount:$6,138
Features and amenities
- Appliances:Dryer, Microwave, Range Hood, Refrigerator, Washer
- Laundry features:Dryer, Electric Water Heater, In Basement, Washer
- Amenities:int_feat_Den
Parking
- Parking description:Attached, Garage, Garage Door Opener
- Garage:Yes
- Garage spaces:1
New listings near 7 Village Trail
- New
 $276,000Active4 beds 2 baths1,827 sq. ft.
15 Upton Avenue, Spencerport, NY 14559
MLS# R1699430Listed by: FDC HOME LLC - Open Sun, 11am to 1pmNew
 $309,900Active3 beds 2 baths1,540 sq. ft.
2 Mccleary Road, Spencerport, NY 14559
MLS# R1700378Listed by: RE/MAX REALTY GROUP - Open Sun, 11am to 12:30pmNew
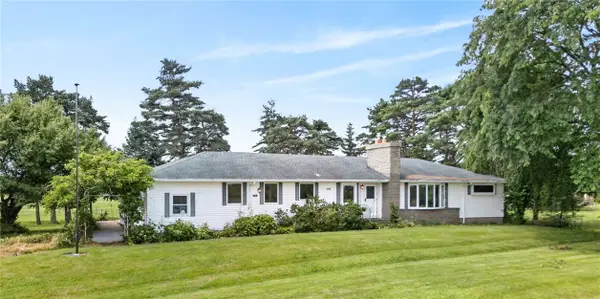 $339,900Active3 beds 2 baths1,731 sq. ft.
485 Colby Street, Spencerport, NY 14559
MLS# R1696841Listed by: RE/MAX PLUS 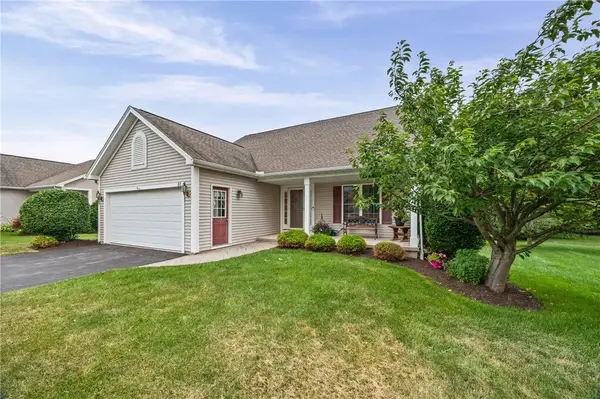 Listed by ERA$289,900Pending2 beds 2 baths1,380 sq. ft.
81 Glenn Hvn, Spencerport, NY 14559
MLS# R1699165Listed by: HUNT REAL ESTATE ERA/COLUMBUS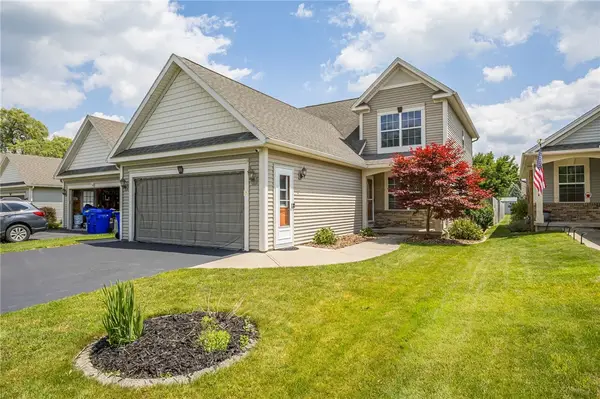 $274,900Pending3 beds 3 baths1,408 sq. ft.
20 Silver Maple Drive, Spencerport, NY 14559
MLS# R1694649Listed by: WCI REALTY $279,900Pending2 beds 2 baths1,339 sq. ft.
16 Pirates Cove, Spencerport, NY 14559
MLS# R1698651Listed by: HOWARD HANNA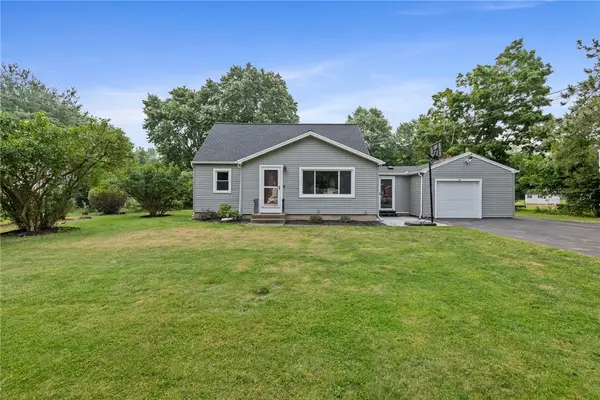 $299,900Pending4 beds 2 baths1,436 sq. ft.
398 Trimmer Road, Spencerport, NY 14559
MLS# R1699166Listed by: HOWARD HANNA $275,000Pending4 beds 2 baths1,877 sq. ft.
3479 Big Ridge Road, Spencerport, NY 14559
MLS# R1699164Listed by: KELLER WILLIAMS REALTY GREATER ROCHESTER- Open Sun, 1 to 3pmNew
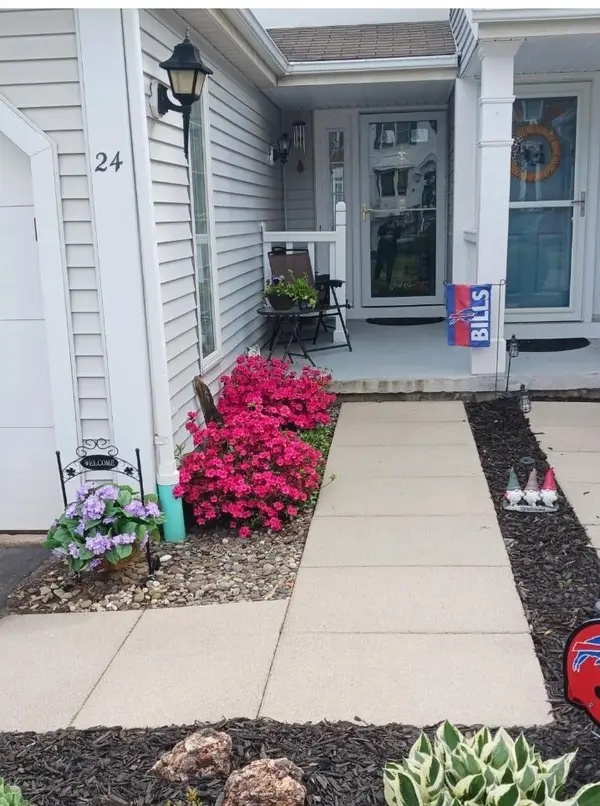 $169,900Active2 beds 2 baths1,020 sq. ft.
24 Jordache Lane, Spencerport, NY 14559
MLS# R1697945Listed by: BERKSHIRE HATHAWAY HOMESERVICES DISCOVER REAL ESTATE 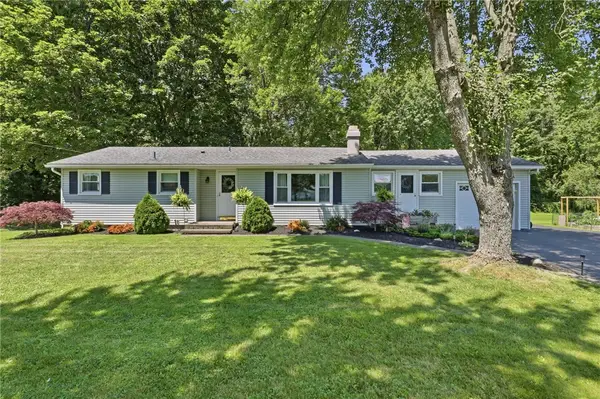 $249,900Pending3 beds 2 baths1,308 sq. ft.
5 Ronald Circle, Spencerport, NY 14559
MLS# R1698822Listed by: EMPIRE REALTY GROUP


Protect your home and budget from life's surprises with an Assurant Home Warranty, backed by a partner that supports you through every step of homeownership. Explore Plans.
© 2023 - 2026 ERA Franchise Systems LLC. All rights reserved. ERA Franchise Systems LLC fully supports the principles of the Fair Housing Act and the Equal Opportunity Act. ERA, ERA Real Estate powered, and their respective logos are registered service marks of ERA Franchise Systems LLC. Each office is independently owned and operated.