
12081 Transit Line Road, Springville, NY 14141
Local realty services provided by:HUNT Real Estate ERA
Listed by: cindy m bramer, melissa l frank
Office: metro kirsch real estate, inc.
MLS#:R1716434
Source:NY_GENRIS
Price summary
- Price:$479,900
- Price per sq. ft.:$214.24
About this home
Set back from the road on 5 acres, this beautifully maintained 3 bedroom, 2 bath log-sided home offers an incredible combination of open, park like grounds, wooded acreage, outbuildings & inviting indoor and outdoor living spaces. Since purchasing the property in 2017, the owners have completed extensive improvements, including the removal of more than 300 trees to create the beautiful setting you see today. Inside, the updated kitchen features an island with sink, included appliances & an adjoining dining area with sliders leading to the spacious Trex deck. The large living room features distinctive wood flooring reclaimed from a winery, along with a pellet stove for an additional heat source. Two bedrooms & a beautifully updated full bath are located on the 1st floor. Upstairs, a spacious loft overlooks the living room and leads to the private primary suite. All 3 bedrooms feature cedar closets. The full basement offers exterior Bilco-door access, excellent storage, laundry area & a beautifully finished bonus room ideal for hobbies, recreation, home gym or additional flex space. Outside is where this property really shines! Relax on the private covered front porch or enjoy the expansive fenced backyard featuring the deck, multiple patio areas & firepit area. A large shed with electric sits toward the back of the fenced area, while a gate beyond leads to the wooded portion of the property with trails extending through the side and rear acreage. The 2-car detached garage features epoxy floors and an additional rear overhead door and patio area. The massive 2-story barn has electric, water and offers a workshop area plus an approximately 50' x 17' loft with endless possibilities for storage, hobbies and more. The home & barn were recently painted/stained, metal roofs were installed in 2014, and the property has been meticulously cared for throughout and also features whole home Generac system. See attachments for the extensive list of updates! Enjoy the privacy and space of a country setting while remaining less than 2 minutes from Route 219 for convenient year-round access and commuting....
Contact an agent
Home facts
- Year built:1993
- Listing ID #:R1716434
- Added:4 day(s) ago
- Updated:September 27, 2026 at 05:48 PM
Rooms and interior
- Bedrooms:3
- Total bathrooms:2
- Full bathrooms:2
- Rooms Total:8
- Flooring:Carpet, Ceramic Tile, Hardwood, Varies
- Kitchen Description:Kitchen Island, Refrigerator
- Basement:Yes
- Basement Description:Full, Partially Finished, Walk Up Access
- Living area:2,240 sq. ft.
Heating and cooling
- Cooling:Zoned
- Heating:Forced Air, Propane, Zoned
Structure and exterior
- Roof:Metal
- Year built:1993
- Building area:2,240 sq. ft.
- Lot area:5 Acres
- Lot Features:Agricultural, Rectangular, Rural Lot, Wooded
- Architectural Style:Contemporary
- Construction Materials:Copper Plumbing, Log Siding
- Exterior Features:Deck, Fully Fenced, Patio, Porch
- Foundation Description:Poured
- Levels:2 Stories
Utilities
- Water:Well
- Sewer:Septic Tank
Finances and disclosures
- Price:$479,900
- Price per sq. ft.:$214.24
- Tax amount:$7,787
Features and amenities
- Appliances:Dryer, Gas Range, Generator, Refrigerator, Washer
- Laundry features:Dryer, In Basement, Washer
- Amenities:Deck, Loft
Parking
- Parking description:Detached, Garage
- Garage:Yes
- Garage spaces:2
New listings near 12081 Transit Line Road
- New
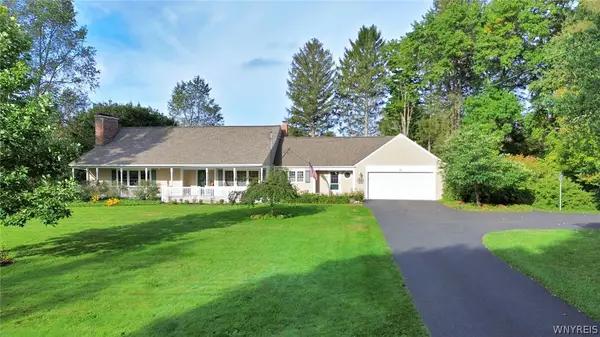 $479,900Active3 beds 4 baths1,970 sq. ft.
117 East Avenue, Springville, NY 14141
MLS# B1716855Listed by: HOWARD HANNA WNY INC. - New
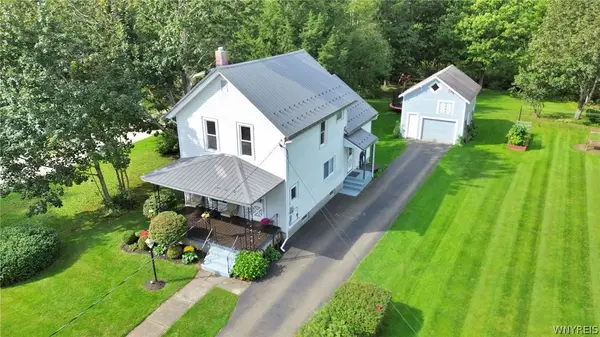 $259,900Active2 beds 2 baths1,386 sq. ft.
90 Spring Street, Springville, NY 14141
MLS# B1716857Listed by: HOWARD HANNA WNY INC. - New
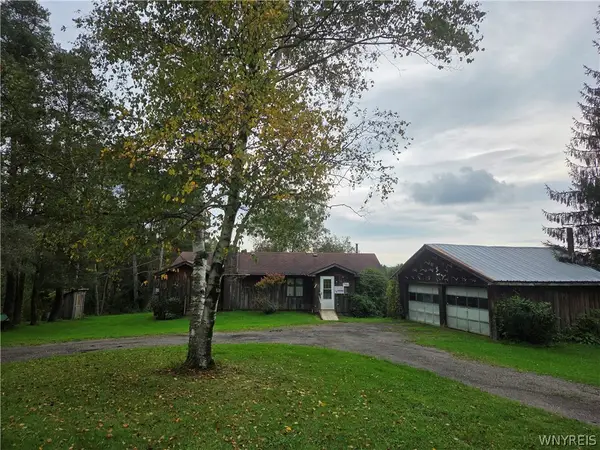 $239,900Active1 beds 1 baths570 sq. ft.
7153 Concord Road, Springville, NY 14141
MLS# B1716735Listed by: KELLER WILLIAMS REALTY LANCASTER - New
 Listed by ERA$299,900Active3 beds 3 baths2,260 sq. ft.
5108 Folts Road, Springville, NY 14141
MLS# B1717151Listed by: HUNT REAL ESTATE ERA 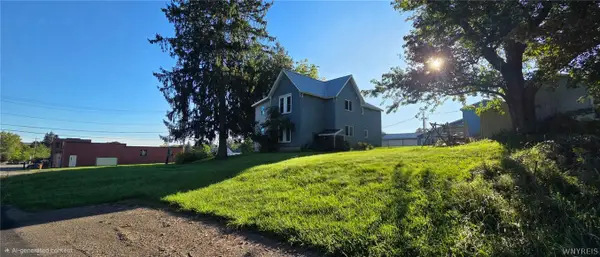 $179,000Pending6 beds 2 baths2,920 sq. ft.
56 Carolina Street, Springville, NY 14141
MLS# B1714208Listed by: MJ PETERSON REAL ESTATE INC.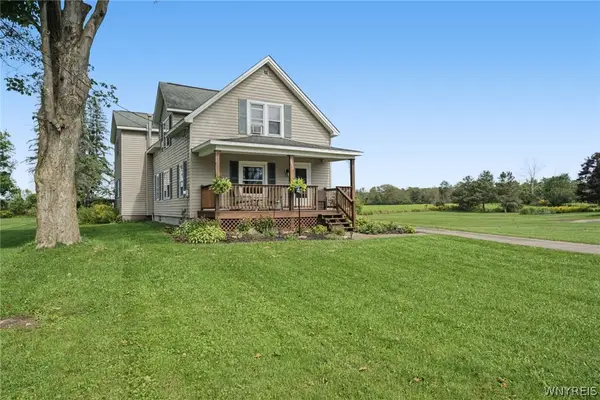 $289,900Pending3 beds 2 baths2,165 sq. ft.
8892 North Street, Springville, NY 14141
MLS# B1713253Listed by: HOWARD HANNA WNY INC.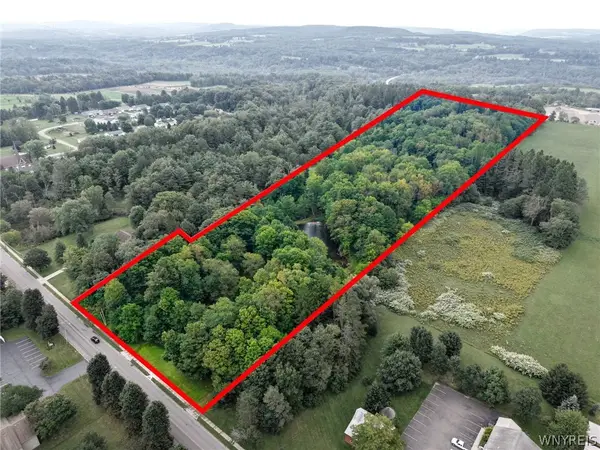 $199,900Pending14.4 Acres
489 E Main Street, Springville, NY 14141
MLS# B1713897Listed by: WNY METRO ROBERTS REALTY $249,900Pending4 beds 2 baths1,868 sq. ft.
29 Newman Street, Springville, NY 14141
MLS# B1712404Listed by: WNY METRO ROBERTS REALTY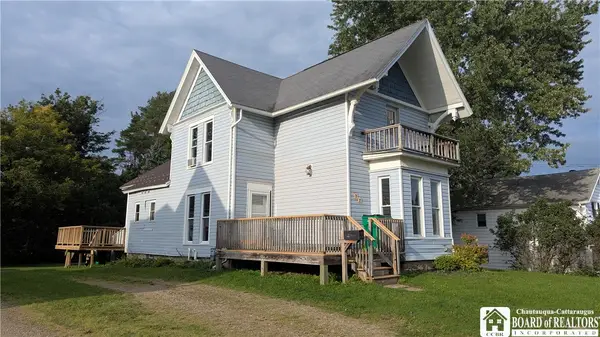 $179,900Active3 beds 2 baths2,037 sq. ft.
37 Park Street, Springville, NY 14141
MLS# R1712519Listed by: METRO KIRSCH REAL ESTATE, INC.


Protect your home and budget from life's surprises with an Assurant Home Warranty, backed by a partner that supports you through every step of homeownership. Explore Plans.
© 2023 - 2026 ERA Franchise Systems LLC. All rights reserved. ERA Franchise Systems LLC fully supports the principles of the Fair Housing Act and the Equal Opportunity Act. ERA, ERA Real Estate powered, and their respective logos are registered service marks of ERA Franchise Systems LLC. Each office is independently owned and operated.