
27 Ellis Avenue, Springville, NY 14141
Local realty services provided by:ERA Team VP Real Estate
27 Ellis Avenue,Springville, NY 14141
$325,000
- 3 Beds
- 3 Baths
- 1,959 sq. ft.
- Single family
- Active
Listed by: lisa uschold
Office: howard hanna wny inc.
MLS#:B1710900
Source:NY_GENRIS
Price summary
- Price:$325,000
- Price per sq. ft.:$165.9
About this home
You found the Ranch you have been looking for! Expansive Village home with Full Basement on peaceful street with a private backyard. Packed with must have's, this home features 3 bedrooms, 2-1/2 bathrooms, including a full bathroom off the Primary Bedroom, attached garage and 1st floor laundry. Beautiful & functional Kitchen with upscale hardwood cabinets, inlayed Formica w/wood edge counter tops, stainless steel appliances, pantry and hardwood flooring. As you are working in this fabulous kitchen, keep up with the conversation in the Family Room that has a Wood Burning Fireplace as its centerpiece. Eat out in the Sunroom, catch the breeze, enjoy your yard without the bugs or soak in the Hot Springs hot tub. Need room for a crowd, the Formal Living Room and Dining Room can accommodate that. Plenty of storage space with a full basement, mostly finished with family room, guest bedrooms, office and workshop. A finished garage, double wide concrete apron with turn-around and parking room round out the property. Well cared for and maintained, the next chapter of your life starts here....
Contact an agent
Home facts
- Year built:1969
- Listing ID #:B1710900
- Added:2 day(s) ago
- Updated:September 01, 2026 at 03:09 PM
Rooms and interior
- Bedrooms:3
- Total bathrooms:3
- Full bathrooms:2
- Half bathrooms:1
- Rooms Total:9
- Flooring:Carpet, Hardwood, Varies
- Dining Description:Separate Formal Dining Room
- Kitchen Description:Dishwasher, Kitchen Family Room Combo, Pantry, Refrigerator
- Basement:Yes
- Basement Description:Finished, Full
- Living area:1,959 sq. ft.
Heating and cooling
- Heating:Forced Air, Gas
Structure and exterior
- Roof:Shingle
- Year built:1969
- Building area:1,959 sq. ft.
- Lot area:0.34 Acres
- Lot Features:Rectangular, Residential Lot
- Architectural Style:Ranch
- Construction Materials:Brick, Copper Plumbing, Frame
- Exterior Features:Hot Tub Spa
- Foundation Description:Block
- Levels:1 Story
Schools
- High school:Griffith Institute High
- Middle school:Griffith Institute Middle
- Elementary school:Springville Elementary
Utilities
- Water:Connected, Public, Water Connected
- Sewer:Connected, Sewer Connected
Finances and disclosures
- Price:$325,000
- Price per sq. ft.:$165.9
- Tax amount:$6,745
Features and amenities
- Appliances:Dishwasher, Dryer, Range Hood, Refrigerator, Washer
- Laundry features:Dryer, Main Level, Washer
- Amenities:Skylights
Parking
- Parking description:Attached, Driveway, Garage, Garage Door Opener
- Garage:Yes
- Garage spaces:2
New listings near 27 Ellis Avenue
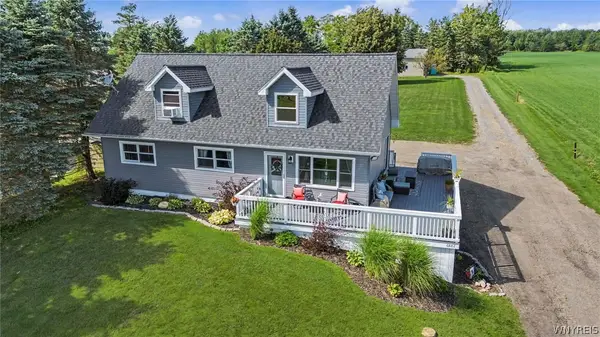 Listed by ERA$339,900Pending4 beds 2 baths1,822 sq. ft.
6882 Genesee Road, Springville, NY 14141
MLS# B1709060Listed by: ERA TEAM VP REAL ESTATE - ARCADE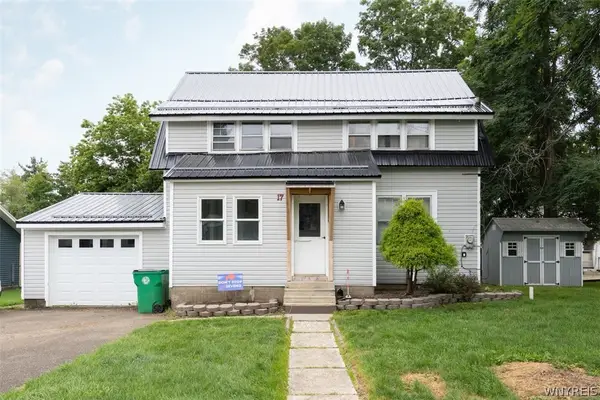 $139,900Pending3 beds 2 baths1,500 sq. ft.
17 Maple Avenue, Springville, NY 14141
MLS# B1708779Listed by: GURNEY BECKER & BOURNE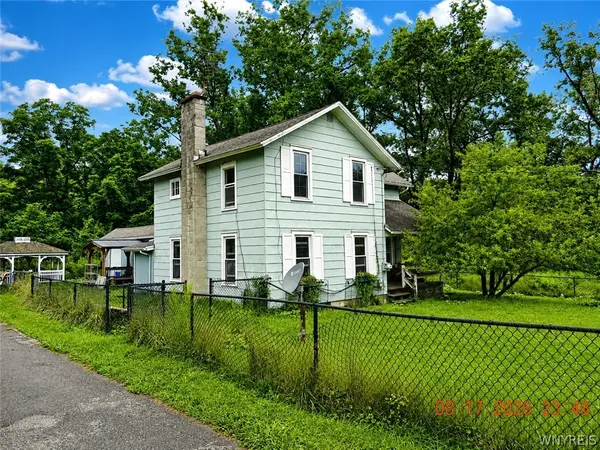 $100,000Pending2 beds 2 baths1,830 sq. ft.
12022 Mortons Corners Rd, Springville, NY 14141
MLS# B1707929Listed by: CENTURY 21 NORTH EAST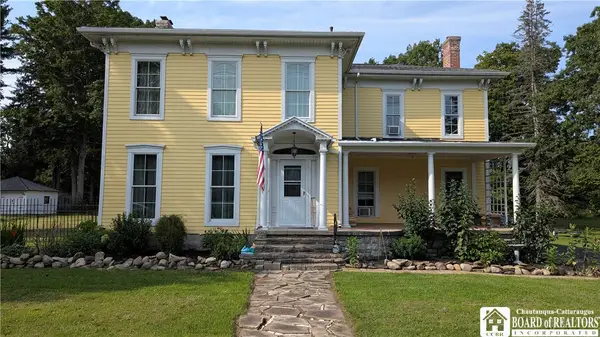 $399,900Pending5 beds 3 baths4,000 sq. ft.
362 E Main Street, Springville, NY 14141
MLS# R1707772Listed by: METRO KIRSCH REAL ESTATE, INC. $345,000Active4 beds 2 baths2,527 sq. ft.
38 Rauch Drive, Springville, NY 14141
MLS# B1707207Listed by: TRANK REAL ESTATE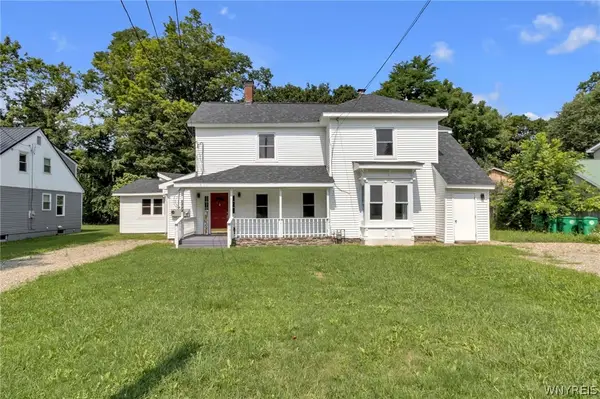 $339,900Active6 beds 4 baths3,022 sq. ft.
227 Mill Street, Springville, NY 14141
MLS# B1707089Listed by: KELLER WILLIAMS REALTY LANCASTER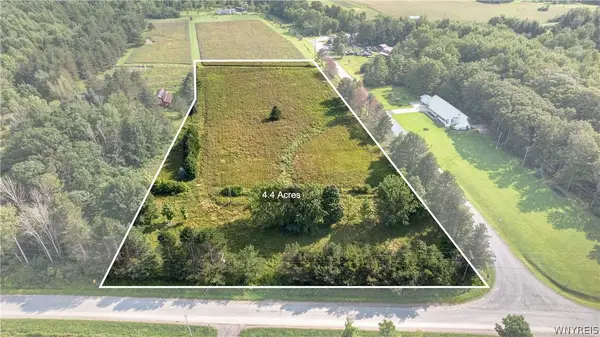 $68,000Pending4.4 Acres
11189 Beech Tree Road, Springville, NY 14141
MLS# B1705607Listed by: MJ PETERSON REAL ESTATE INC.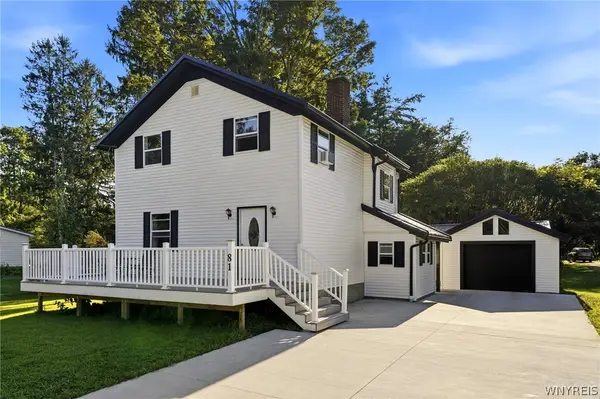 $249,900Pending4 beds 2 baths1,440 sq. ft.
81 Chestnut Street, Springville, NY 14141
MLS# B1705104Listed by: KELLER WILLIAMS REALTY WNY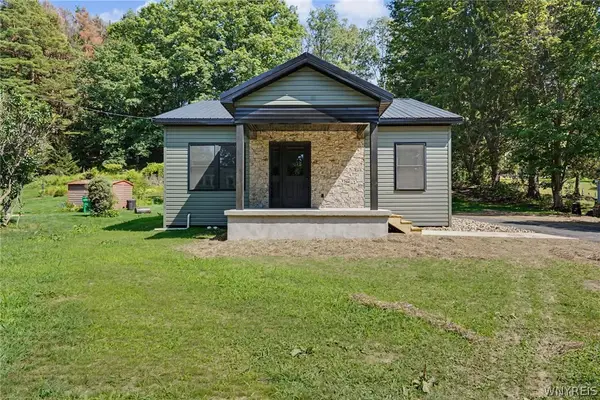 $299,000Active2 beds 1 baths1,040 sq. ft.
182 Mill Street #1, Springville, NY 14141
MLS# B1700937Listed by: HOWARD HANNA WNY INC.


Protect your home and budget from life's surprises with an Assurant Home Warranty, backed by a partner that supports you through every step of homeownership. Explore Plans.
© 2023 - 2026 ERA Franchise Systems LLC. All rights reserved. ERA Franchise Systems LLC fully supports the principles of the Fair Housing Act and the Equal Opportunity Act. ERA, ERA Real Estate powered, and their respective logos are registered service marks of ERA Franchise Systems LLC. Each office is independently owned and operated.