
7153 Concord Road, Springville, NY 14141
Local realty services provided by:HUNT Real Estate ERA
7153 Concord Road,Springville, NY 14141
$239,900
- 1 Beds
- 1 Baths
- 570 sq. ft.
- Mobile / Manufactured
- Active
Listed by: tina j dillon
Office: keller williams realty lancaster
MLS#:B1716735
Source:NY_GENRIS
Price summary
- Price:$239,900
- Price per sq. ft.:$420.88
About this home
HANDYMAN'S SPECIAL WITH ACREAGE AND PLENTY OF POTENTIAL! THIS OLDER 1-BEDROOM, 1-BATH HOME IS SET ON 17 MOSTLY OPEN ACRES AND OFFERS A UNIQUE OPPORTUNITY FOR SOMEONE LOOKING FOR A COUNTRY PROPERTY WITH ROOM TO GROW, CREATE OR BRING THEIR VISION TO LIFE. THE HOME FEATURES A FUNCTIONAL EAT-IN KITCHEN AND A COMFORTABLE STEP-DOWN LIVING ROOM WITH A GAS STOVE, PROVIDING A COZY SPOT TO RELAX. A BACK COVERED PATIO OFFERS A GREAT PLACE TO ENJOY THE OUTDOORS AND TAKE IN THE PEACEFUL COUNTRY SETTING. THERE IS A BASEMENT UNDER THE ORIGINAL MOBILE HOME. WHILE THE HOME NEEDS WORK, IT PROVIDES A SOLID STARTING POINT FOR A BUYER LOOKING FOR A PROJECT OR AFFORDABLE RURAL GETAWAY. THE PROPERTY'S OUTBUILDINGS ADD SIGNIFICANT VALUE AND VERSATILITY. A LARGE BARN WITH A METAL ROOF PROVIDES AMPLE SPACE FOR STORAGE, WORKSHOP USE, EQUIPMENT, HOBBIES OR AGRICULTURAL PURPOSES. SEVERAL ADDITIONAL OUTBUILDINGS OFFER EVEN MORE STORAGE AND WORK SPACE, WHILE THE DETACHED TWO-CAR GARAGE, ALSO WITH A METAL ROOF, IS CONVENIENT COVERED PARKING AND ADDITIONAL ROOM FOR TOOLS, VEHICLES OR PROJECTS. WITH 17 MOSTLY OPEN ACRES, THERE IS PLENTY OF LAND FOR GARDENS, HOMESTEADING, RECREATION, ANIMALS OR SIMPLY ENJOYING THE PEACE AND PRIVACY OF COUNTRY LIVING. THE MIX OF OPEN LAND, MULTIPLE OUTBUILDINGS AND EXISTING HOME CREATES ENDLESS POSSIBILITIES. IF YOU'VE BEEN SEARCHING FOR A PROPERTY WHERE YOU CAN ROLL UP YOUR SLEEVES, MAKE IMPROVEMENTS AND CREATE SOMETHING OF YOUR OWN, THIS MAY BE THE OPPORTUNITY YOU'VE BEEN WAITING FOR. BRING YOUR IDEAS, YOUR TOOLBOX AND YOUR VISION—THIS COUNTRY PROPERTY IS READY FOR ITS NEXT CHAPTER!...
Contact an agent
Home facts
- Year built:1976
- Listing ID #:B1716735
- Added:1 day(s) ago
- Updated:September 24, 2026 at 04:45 PM
Rooms and interior
- Bedrooms:1
- Total bathrooms:1
- Full bathrooms:1
- Rooms Total:4
- Flooring:Carpet, Varies, Vinyl
- Kitchen Description:Country Kitchen, Refrigerator
- Basement:Yes
- Basement Description:Partial
- Living area:570 sq. ft.
Heating and cooling
- Heating:Forced Air, Gas
Structure and exterior
- Roof:Asphalt
- Year built:1976
- Building area:570 sq. ft.
- Lot area:17.1 Acres
- Lot Features:Agricultural, Irregular Lot, Wooded
- Architectural Style:Mobile Home
- Construction Materials:Wood Siding
- Exterior Features:Patio
- Foundation Description:Block
- Levels:1 Story
Schools
- High school:Griffith Institute High
- Middle school:Griffith Institute Middle
- Elementary school:Springville Elementary
Utilities
- Water:Spring
- Sewer:Septic Tank
Finances and disclosures
- Price:$239,900
- Price per sq. ft.:$420.88
- Tax amount:$3,339
Features and amenities
- Appliances:Dryer, Gas Range, Refrigerator, Washer
- Laundry features:Dryer, Main Level, Washer
Parking
- Parking description:Circular Driveway, Detached, Garage, Storage
- Garage:Yes
- Garage spaces:2
New listings near 7153 Concord Road
- New
 Listed by ERA$299,900Active3 beds 3 baths2,260 sq. ft.
5108 Folts Road, Springville, NY 14141
MLS# B1717151Listed by: HUNT REAL ESTATE ERA - New
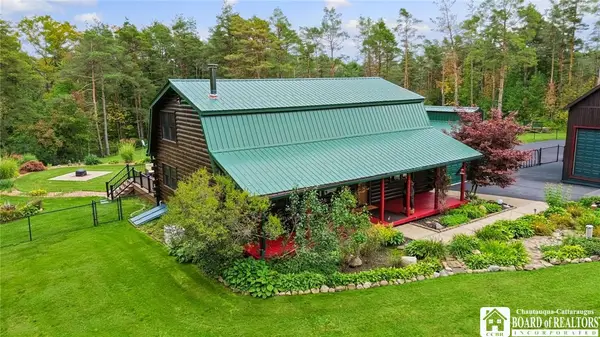 $479,900Active3 beds 2 baths2,240 sq. ft.
12081 Transit Line Road, Springville, NY 14141
MLS# R1716434Listed by: METRO KIRSCH REAL ESTATE, INC. 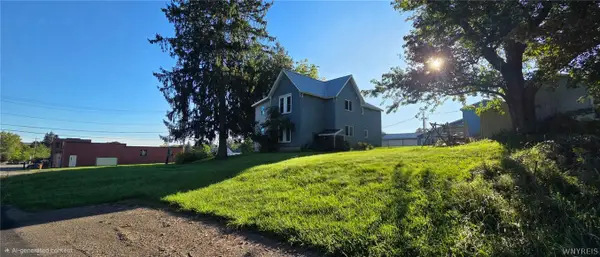 $179,000Pending6 beds 2 baths2,920 sq. ft.
56 Carolina Street, Springville, NY 14141
MLS# B1714208Listed by: MJ PETERSON REAL ESTATE INC.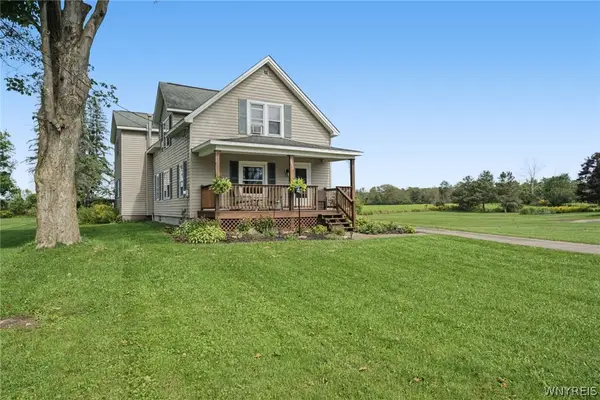 $289,900Pending3 beds 2 baths2,165 sq. ft.
8892 North Street, Springville, NY 14141
MLS# B1713253Listed by: HOWARD HANNA WNY INC.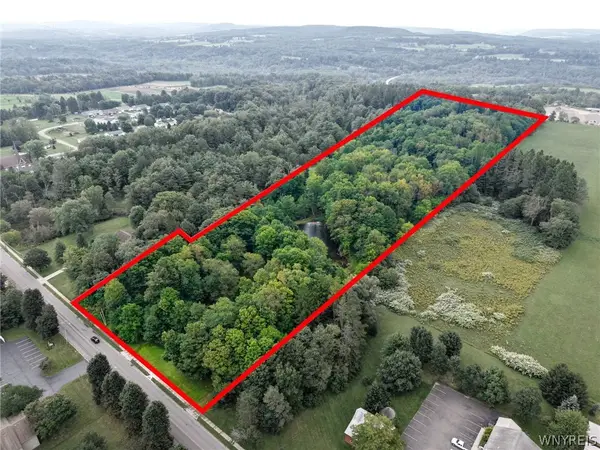 $199,900Pending14.4 Acres
489 E Main Street, Springville, NY 14141
MLS# B1713897Listed by: WNY METRO ROBERTS REALTY $249,900Pending4 beds 2 baths1,868 sq. ft.
29 Newman Street, Springville, NY 14141
MLS# B1712404Listed by: WNY METRO ROBERTS REALTY $179,900Active3 beds 2 baths2,037 sq. ft.
37 Park Street, Springville, NY 14141
MLS# R1712519Listed by: METRO KIRSCH REAL ESTATE, INC. $325,000Pending3 beds 3 baths1,959 sq. ft.
27 Ellis Avenue, Springville, NY 14141
MLS# B1710900Listed by: HOWARD HANNA WNY INC. Listed by ERA$339,900Pending4 beds 2 baths1,822 sq. ft.
6882 Genesee Road, Springville, NY 14141
MLS# B1709060Listed by: ERA TEAM VP REAL ESTATE - ARCADE


Protect your home and budget from life's surprises with an Assurant Home Warranty, backed by a partner that supports you through every step of homeownership. Explore Plans.
© 2023 - 2026 ERA Franchise Systems LLC. All rights reserved. ERA Franchise Systems LLC fully supports the principles of the Fair Housing Act and the Equal Opportunity Act. ERA, ERA Real Estate powered, and their respective logos are registered service marks of ERA Franchise Systems LLC. Each office is independently owned and operated.