
120 Ellicott Creek Road #10S, Tonawanda, NY 14150
Local realty services provided by:HUNT Real Estate ERA
Listed by:

Office: hunt real estate era
MLS#:B1711182
Source:NY_GENRIS
Price summary
- Price:$299,900
- Price per sq. ft.:$230.69
- Monthly HOA dues:$346
About this home
Welcome Home to Comfort, Space & Convenience!
Discover the perfect blend of comfort, charm, and low-maintenance living at 120 Ellicott Creek Road #10 in Tonawanda! This beautifully inviting townhouse offers the space you want, the updates you’ll appreciate, and the amenities you’ll love.
Step inside and you'll appreciate the new wood flooring that adds warmth and style throughout the main living areas. The spacious living room is the perfect place to unwind, featuring a gas fireplace that creates a cozy atmosphere. Just beyond, the large kitchen offers plenty of room for cooking and entertaining and includes a new dishwasher for added convenience.
A new sliding glass door opens to the porch and your scenic outdoor setting—perfect for enjoying your morning coffee or relaxing at the end of the day.
Upstairs, you'll find two generously sized bedrooms and a full bath, offering plenty of room for comfortable furnishings and personal space.
The living space continues in the partially finished basement, providing additional room for a family room, home office, or whatever fits your lifestyle. A second gas fireplace makes this space warm and inviting.
You'll also appreciate the convenience of the 2.5-car garage, providing plenty of room for vehicles, storage, and more.
Enjoy even more of what this community has to offer with its in-ground pool, providing the perfect place to cool off, relax, and enjoy those beautiful summer days.
Recent updates include a new roof, central air, new sliding glass door, new front door, new service door, new wood flooring, and new dishwasher and has a generator giving you peace of mind while adding to the home's comfort and appeal.
Spacious, comfortable, updated, and conveniently located—this is more than a townhouse; it's a place to feel at home. Whether you're looking for your first home or simply want a low-maintenance lifestyle with plenty of space, 120 Ellicott Creek Road #10 is ready to impress and easy to love!...
Contact an agent
Home facts
- Year built:1980
- Subdivision & Development:Millcreek Twnhses Condo
- Listing ID #:B1711182
- Added:43 day(s) ago
- Updated:October 15, 2026 at 07:59 AM
Rooms and interior
- Bedrooms:2
- Total bathrooms:2
- Full bathrooms:1
- Half bathrooms:1
- Rooms Total:5
- Flooring:Hardwood, Laminate, Varies
- Kitchen Description:Dishwasher, Microwave, Refrigerator
- Basement:Yes
- Basement Description:Full, Partially Finished, Sump Pump
- Living area:1,300 sq. ft.
Heating and cooling
- Cooling:Central Air
- Heating:Forced Air, Gas
- Central air:Yes
Structure and exterior
- Roof:Asphalt
- Year built:1980
- Building area:1,300 sq. ft.
- Lot Features:Corner Lot, Irregular Lot, Residential Lot
- Construction Materials:Brick, Copper Plumbing
- Exterior Features:Open, Patio, Pool, Porch
- Levels:2 Stories
Utilities
- Water:Connected, Public, Water Connected
- Sewer:Connected, Sewer Connected
Finances and disclosures
- Price:$299,900
- Price per sq. ft.:$230.69
- Tax amount:$3,280
Features and amenities
- Appliances:Dishwasher, Dryer, Generator, Microwave, Refrigerator, Washer
- Laundry features:Dryer, Electric Water Heater, In Basement, Washer
- Pool features:In Ground
Parking
- Parking description:Attached, Garage, Garage Door Opener
- Garage:Yes
- Garage spaces:3
New listings near 120 Ellicott Creek Road #10S
- Open Sun, 1 to 3pmNew
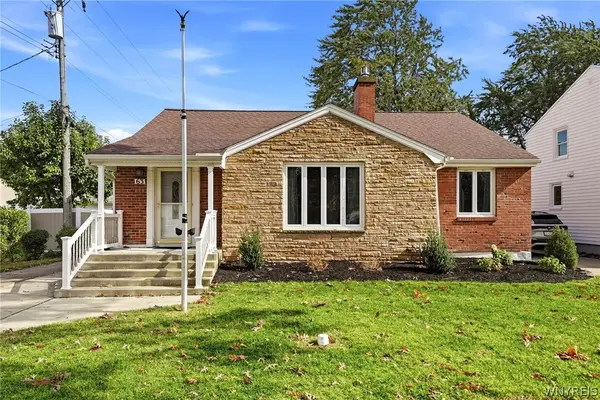 $299,900Active3 beds 2 baths1,556 sq. ft.
63 Pinewoods Avenue, Tonawanda, NY 14150
MLS# B1722246Listed by: DANAHY REAL ESTATE - Open Sat, 11am to 1pmNew
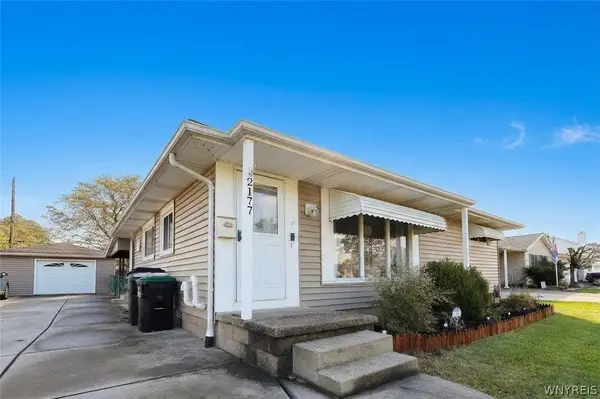 $239,900Active3 beds 1 baths1,038 sq. ft.
2177 Parker Boulevard, Tonawanda, NY 14150
MLS# B1720171Listed by: KELLER WILLIAMS REALTY WNY - New
 $249,900Active3 beds 2 baths1,548 sq. ft.
562 Somerville Avenue, Tonawanda, NY 14150
MLS# B1721853Listed by: CUSTOM COMMISSION REALTY - Open Sat, 11am to 1pmNew
 $214,900Active3 beds 2 baths1,218 sq. ft.
2422 Eggert Road, Tonawanda, NY 14150
MLS# B1721205Listed by: EXP REALTY - New
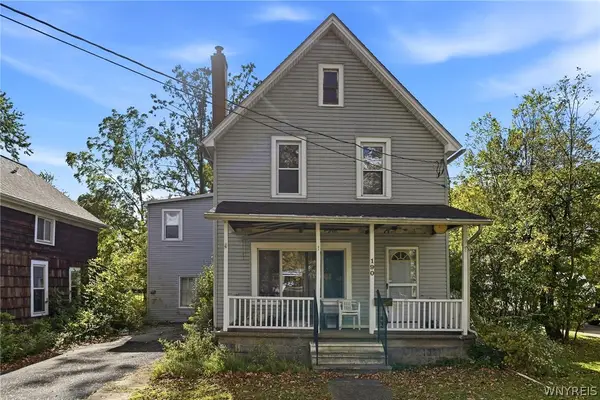 $189,900Active6 beds 2 baths2,828 sq. ft.
190 Kohler Street, Tonawanda, NY 14150
MLS# B1720882Listed by: ICONIC REAL ESTATE - New
 $249,900Active3 beds 1 baths1,358 sq. ft.
237 Dunlop Avenue, Tonawanda, NY 14150
MLS# B1721203Listed by: ICONIC REAL ESTATE - New
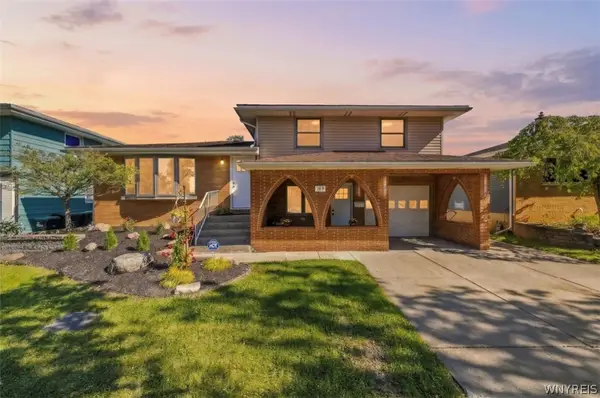 Listed by ERA$394,900Active3 beds 2 baths2,226 sq. ft.
107 Maplegrove Avenue, Tonawanda, NY 14150
MLS# B1720613Listed by: HUNT REAL ESTATE ERA - Open Sun, 11am to 1pmNew
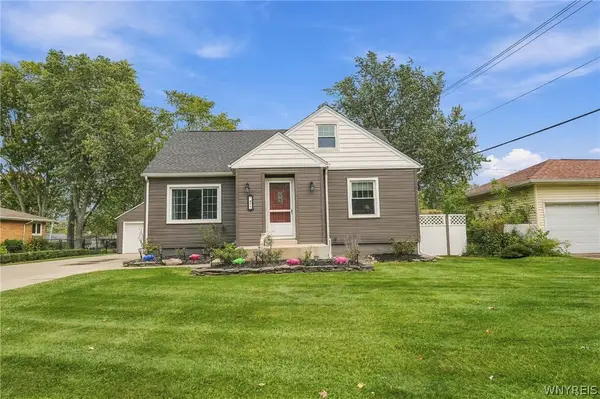 $399,900Active3 beds 2 baths1,870 sq. ft.
477 Fries Road, Tonawanda, NY 14150
MLS# B1720262Listed by: HOWARD HANNA WNY INC. - New
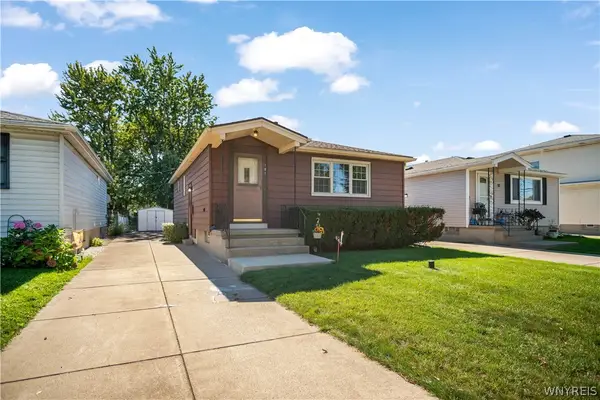 $174,888Active3 beds 1 baths874 sq. ft.
101 Parkedge Avenue, Tonawanda, NY 14150
MLS# B1720519Listed by: HOWARD HANNA WNY INC. - Open Sat, 1 to 3pmNew
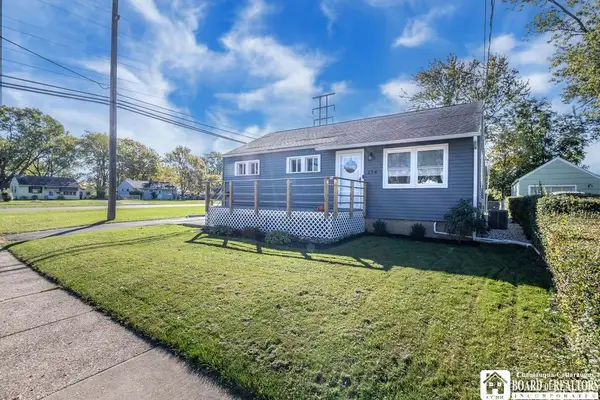 $215,000Active3 beds 1 baths1,188 sq. ft.
224 Linwood Avenue, Tonawanda, NY 14150
MLS# R1720406Listed by: DIVERSITY PROPERTIES


Protect your home and budget from life's surprises with an Assurant Home Warranty, backed by a partner that supports you through every step of homeownership. Explore Plans.
© 2023 - 2026 ERA Franchise Systems LLC. All rights reserved. ERA Franchise Systems LLC fully supports the principles of the Fair Housing Act and the Equal Opportunity Act. ERA, ERA Real Estate powered, and their respective logos are registered service marks of ERA Franchise Systems LLC. Each office is independently owned and operated.