
1375 Ashwood Lane, Victor, NY 14564
Local realty services provided by:ERA Team VP Real Estate
1375 Ashwood Lane,Victor, NY 14564
$589,900
- 3 Beds
- 3 Baths
- 3,270 sq. ft.
- Townhouse
- Pending
Listed by: cindy b. rosato
Office: re/max realty group
MLS#:R1716325
Source:NY_GENRIS
Price summary
- Price:$589,900
- Price per sq. ft.:$180.4
- Monthly HOA dues:$375
About this home
STUNNING END UNIT nestled against a private, treed backdrop! Over $150,000 invested in lower-level finishes and exterior hardscape creates exceptional indoor/outdoor living. This 3 bedroom, 2.5 bath home has beautiful hardwood floors throughout the first floor, enhanced by custom trim, oversized windows and tray ceilings in the great room and primary suite. The open-concept great room features a gas-log fireplace with mantel and tile surround and huge picture windows overlooking the backyard. Formal dining room was originally designed as an enclosed office, offering flexibility. The gorgeous kitchen features white quartz countertops, expansive breakfast bar with stools that remain, decorative glass cabinetry, wood range hood and huge walk-in pantry. Sliding doors from the dinette open to an incredible covered deck with ceiling fan and plenty of room to relax or entertain. The primary suite offers oversized windows, an incredible walk-in closet and spacious bath with an extra-long double vanity, walk-in tiled shower and abundant storage. The finished walkout lower level is an entertainer's dream with LVT flooring, a second gas-log fireplace with custom cabinetry, tile backdrop and space for your TV, pool table/workout space, audio system built in, and second kitchen/bar area with sink, beverage refrigerators, glass-tile backsplash, cabinetry and wine storage. Walk outside to the custom interlocking-brick patio featuring a built-in countertop/bar area with stools, all protected beneath the covered deck above. The lower level also includes full bath with tile floor, generous closets, seasonal clothing storage and a large unfinished storage area with shelving that remains. Approximately 3,270 total sq. ft. of total finished living space. All window treatments remain. EXCEPTIONAL UPGRADES and CUSTOM DETAILS throughout! Showings delayed until Thursday, 9/24 at 1:00pm. Offers due Wednesday, 9/30 at 1:00pm....
Contact an agent
Home facts
- Year built:2016
- Subdivision & Development:Silverton Glen
- Listing ID #:R1716325
- Added:11 day(s) ago
- Updated:October 03, 2026 at 09:20 AM
Rooms and interior
- Bedrooms:3
- Total bathrooms:3
- Full bathrooms:2
- Half bathrooms:1
- Rooms Total:9
- Flooring:Ceramic Tile, Hardwood, Varies
- Dining Description:Bar, Living Dining Room, Separate Formal Dining Room
- Kitchen Description:Dishwasher, Disposal, Microwave, Refrigerator, Second Kitchen, Walk In Pantry
- Basement:Yes
- Basement Description:Finished, Full, Sump Pump, Walk Out Access
- Living area:3,270 sq. ft.
Heating and cooling
- Cooling:Central Air
- Heating:Forced Air, Gas
- Central air:Yes
Structure and exterior
- Roof:Asphalt
- Year built:2016
- Building area:3,270 sq. ft.
- Lot area:0.09 Acres
- Lot Features:Cul De Sac, Rectangular, Residential Lot, Secluded
- Construction Materials:Brick, Copper Plumbing, Vinyl Siding
- Exterior Features:Balcony, Barbecue, Deck, Open, Patio, Porch
- Levels:1 Story
Schools
- High school:Victor Senior High
- Middle school:Victor Junior High
Utilities
- Water:Connected, Public, Water Connected
- Sewer:Connected, Sewer Connected
Finances and disclosures
- Price:$589,900
- Price per sq. ft.:$180.4
- Tax amount:$11,039
Features and amenities
- Appliances:Dishwasher, Disposal, Dryer, Gas Range, Microwave, Refrigerator, Washer
- Laundry features:Dryer, Main Level, Washer
- Amenities:Balcony, Bar, Barbecue, Deck, Storage
Parking
- Parking description:Assigned, Attached, Garage, Garage Door Opener, Two Spaces
- Garage:Yes
- Garage spaces:3
New listings near 1375 Ashwood Lane
 $597,300Active3 beds 2 baths1,500 sq. ft.
617 Highline Trail Lot 9, Victor, NY 14564
MLS# R1712358Listed by: HOWARD HANNA $618,195Active3 beds 2 baths1,500 sq. ft.
613 Highline Trail Lot 7, Victor, NY 14564
MLS# R1712379Listed by: HOWARD HANNA- New
 $179,900Active3 beds 2 baths2,016 sq. ft.
6325 Roberts Drive, Victor, NY 14564
MLS# R1718198Listed by: HOWARD HANNA - Open Sun, 11:30 to 1pmNew
 $479,900Active4 beds 3 baths2,026 sq. ft.
881 Taylor Rise, Victor, NY 14564
MLS# R1718151Listed by: HOWARD HANNA - Open Sun, 11am to 12:30pmNew
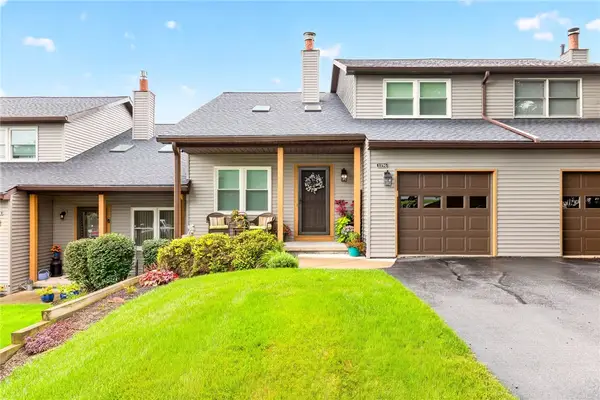 $284,900Active2 beds 2 baths1,372 sq. ft.
1196 Ridge Crest Drive, Victor, NY 14564
MLS# R1709091Listed by: TRU AGENT REAL ESTATE - New
 $699,900Active4 beds 4 baths2,724 sq. ft.
241 Haywood Glen, Victor, NY 14564
MLS# R1718898Listed by: NEXTHOME ENDEAVOR - New
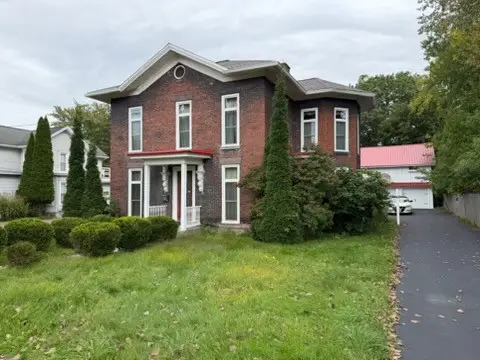 $299,000Active5 beds 2 baths2,740 sq. ft.
263 Maple Avenue, Victor, NY 14564
MLS# R1718599Listed by: JOVCEVSKI PROPERTIES INC - Open Sun, 12 to 1:30pmNew
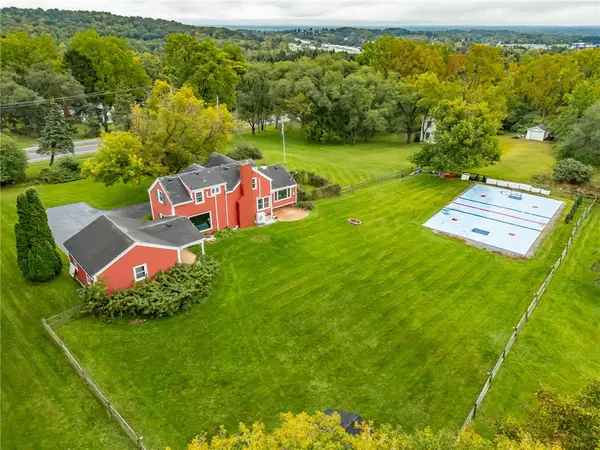 $339,900Active3 beds 2 baths1,412 sq. ft.
718 High Street, Victor, NY 14564
MLS# R1718880Listed by: HOWARD HANNA - Open Sun, 11am to 1pmNew
 $824,900Active5 beds 3 baths4,450 sq. ft.
1514 Cranberry Pond, Victor, NY 14564
MLS# R1718250Listed by: HOWARD HANNA - New
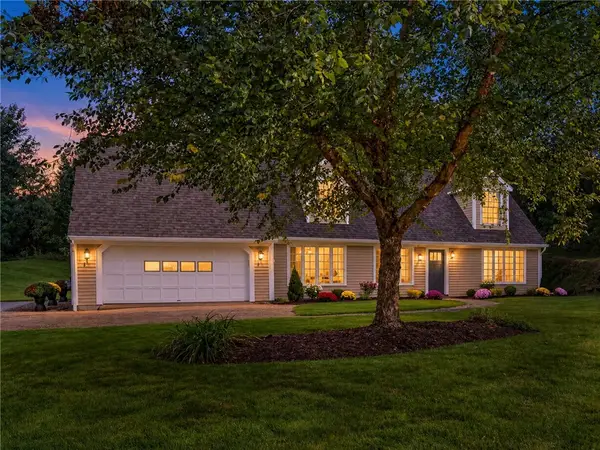 $419,900Active2 beds 2 baths1,776 sq. ft.
7572 Trotwood Lane, Victor, NY 14564
MLS# R1718474Listed by: SMART REAL ESTATE


Protect your home and budget from life's surprises with an Assurant Home Warranty, backed by a partner that supports you through every step of homeownership. Explore Plans.
© 2023 - 2026 ERA Franchise Systems LLC. All rights reserved. ERA Franchise Systems LLC fully supports the principles of the Fair Housing Act and the Equal Opportunity Act. ERA, ERA Real Estate powered, and their respective logos are registered service marks of ERA Franchise Systems LLC. Each office is independently owned and operated.