
1431 State Route 444, Victor, NY 14564
Local realty services provided by:ERA Team VP Real Estate
1431 State Route 444,Victor, NY 14564
$749,900
- 4 Beds
- 3 Baths
- 4,600 sq. ft.
- Single family
- Active
Listed by: karin j. morabito, richard morabito
Office: real broker ny llc.
MLS#:R1716315
Source:NY_GENRIS
Price summary
- Price:$749,900
- Price per sq. ft.:$163.02
About this home
Looking for a spacious home with multi-generational living, a private in-law suite, golf course views, and flexible living space? Welcome to 1431 State Route 444, just one mile from the village of Victor.
Set on over an acre, this stunning 4,600 sq. ft. former builder’s model offers 4 bedrooms (potential for 6), 3 full baths, and a versatile floor plan ideal for growing families, multi-generational households, older children, extended family, guests, or anyone seeking separate living quarters within one home.
The main level features soaring 10' cathedral ceilings, walls of windows, abundant natural light, and beautiful golf course views. A custom staircase creates a striking architectural focal point, while the open-concept layout connects the kitchen, living room, and family room for easy everyday living and entertaining.
The chef’s kitchen offers a large center island, ample cabinetry, and generous workspace. A formal dining room adds entertaining space, while the family room features a fireplace and access to the outdoor living areas.
The first-floor primary suite is a unique private retreat. And 2 additional spacious bedrooms on the main level make one-floor living possible.
The finished walk-out lower level offers a true in-law setup with its own separate entrance, full kitchen, family room, ensuite bedroom with full bath, and multiple flex spaces. A raised-floor media room could also serve as an additional bedroom, recreation room, office, or theater.
Outdoor living includes expansive multi-level decks, a heated in-ground pool, hot tub, fenced dog or play area, and separate fenced garden, all with scenic Victor Hill golf course views!
A separate addition currently used as a home gym features a 2025 HVAC system. Additional updates: 2025 roof with a transferable warranty, 2026 House and deck stained, 2022 HVAC, 2020 water heater and 2026 pool pump.
A rare combination of contemporary design, first-floor living, multi-generational flexibility, resort-style amenities, and golf course views. Total square footage includes the finished walk-out lower level. One home. So many possibilities. Come see how this beauty could fit your lifestyle!...
Contact an agent
Home facts
- Year built:1991
- Listing ID #:R1716315
- Added:8 day(s) ago
- Updated:October 03, 2026 at 03:50 PM
Rooms and interior
- Bedrooms:4
- Total bathrooms:3
- Full bathrooms:3
- Rooms Total:11
- Flooring:Carpet, Ceramic Tile, Varies
- Dining Description:Separate Formal Dining Room
- Kitchen Description:Dishwasher, Kitchen Family Room Combo, Kitchen Island, Second Kitchen
- Basement:Yes
- Basement Description:Finished, Full, Walk Out Access
- Living area:4,600 sq. ft.
Heating and cooling
- Cooling:Central Air
- Heating:Forced Air, Gas
- Central air:Yes
Structure and exterior
- Roof:Asphalt
- Year built:1991
- Building area:4,600 sq. ft.
- Lot area:1.1 Acres
- Lot Features:On Golf Course, Rectangular
- Architectural Style:Contemporary, Ranch
- Construction Materials:Cedar
- Exterior Features:Deck, Fence, Hot Tub Spa, Pool, Porch
- Foundation Description:Block
- Levels:1 Story
Schools
- High school:Victor Senior High
Utilities
- Water:Connected, Public, Water Connected
- Sewer:Septic Tank
Finances and disclosures
- Price:$749,900
- Price per sq. ft.:$163.02
- Tax amount:$11,964
Features and amenities
- Appliances:Dishwasher, Dryer, Range Hood, Washer
- Laundry features:Dryer, Main Level, Washer
- Amenities:Deck, Fence
- Pool features:In Ground
Parking
- Parking description:Attached, Driveway, Garage
- Garage:Yes
- Garage spaces:3
New listings near 1431 State Route 444
 $597,300Active3 beds 2 baths1,500 sq. ft.
617 Highline Trail Lot 9, Victor, NY 14564
MLS# R1712358Listed by: HOWARD HANNA $618,195Active3 beds 2 baths1,500 sq. ft.
613 Highline Trail Lot 7, Victor, NY 14564
MLS# R1712379Listed by: HOWARD HANNA- New
 $179,900Active3 beds 2 baths2,016 sq. ft.
6325 Roberts Drive, Victor, NY 14564
MLS# R1718198Listed by: HOWARD HANNA - Open Sun, 11:30 to 1pmNew
 $479,900Active4 beds 3 baths2,026 sq. ft.
881 Taylor Rise, Victor, NY 14564
MLS# R1718151Listed by: HOWARD HANNA - Open Sun, 11am to 12:30pmNew
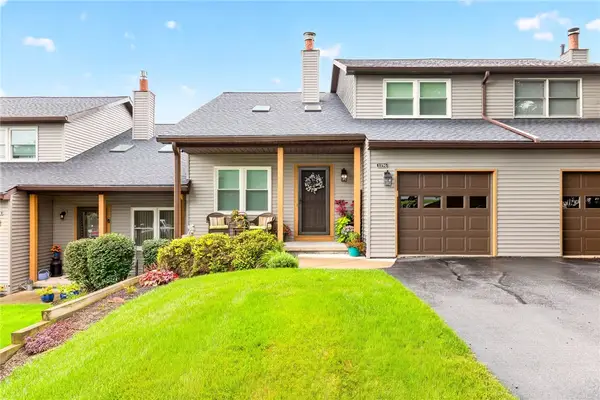 $284,900Active2 beds 2 baths1,372 sq. ft.
1196 Ridge Crest Drive, Victor, NY 14564
MLS# R1709091Listed by: TRU AGENT REAL ESTATE - New
 $699,900Active4 beds 4 baths2,724 sq. ft.
241 Haywood Glen, Victor, NY 14564
MLS# R1718898Listed by: NEXTHOME ENDEAVOR - New
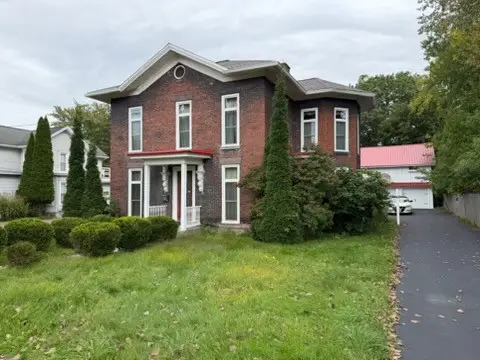 $299,000Active5 beds 2 baths2,740 sq. ft.
263 Maple Avenue, Victor, NY 14564
MLS# R1718599Listed by: JOVCEVSKI PROPERTIES INC - Open Sun, 12 to 1:30pmNew
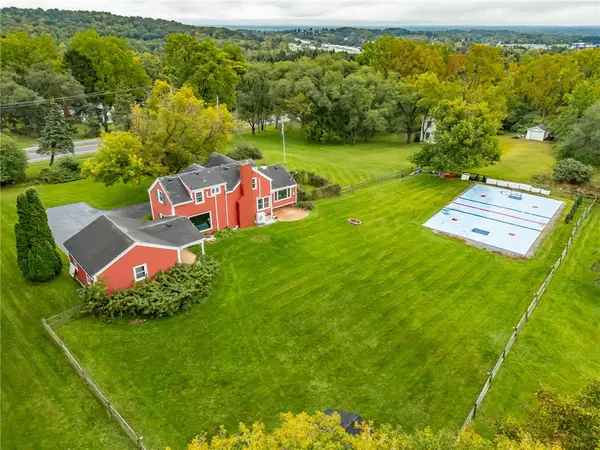 $339,900Active3 beds 2 baths1,412 sq. ft.
718 High Street, Victor, NY 14564
MLS# R1718880Listed by: HOWARD HANNA - Open Sun, 11am to 1pmNew
 $824,900Active5 beds 3 baths4,450 sq. ft.
1514 Cranberry Pond, Victor, NY 14564
MLS# R1718250Listed by: HOWARD HANNA - New
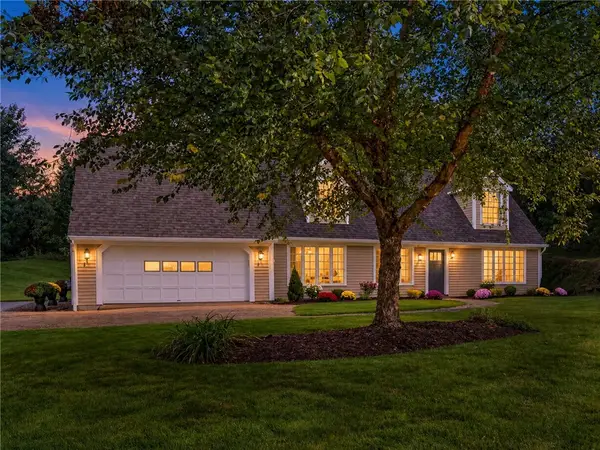 $419,900Active2 beds 2 baths1,776 sq. ft.
7572 Trotwood Lane, Victor, NY 14564
MLS# R1718474Listed by: SMART REAL ESTATE


Protect your home and budget from life's surprises with an Assurant Home Warranty, backed by a partner that supports you through every step of homeownership. Explore Plans.
© 2023 - 2026 ERA Franchise Systems LLC. All rights reserved. ERA Franchise Systems LLC fully supports the principles of the Fair Housing Act and the Equal Opportunity Act. ERA, ERA Real Estate powered, and their respective logos are registered service marks of ERA Franchise Systems LLC. Each office is independently owned and operated.